Leave a Message

Thank you for your message. I will be in touch with you shortly.

1321 Silverado Avenue, McKinleyville, Mc Kinleyville, CA 95519
$525,000
1321 Silverado Avenue, McKinleyville
1 /
Listed by Brigitte Benson with Corcoran Icon Properties Arcata
1321 Silverado Avenue, McKinleyville
See all photos
Listed by Brigitte Benson with Corcoran Icon Properties Arcata

1321 Silverado Avenue, McKinleyville

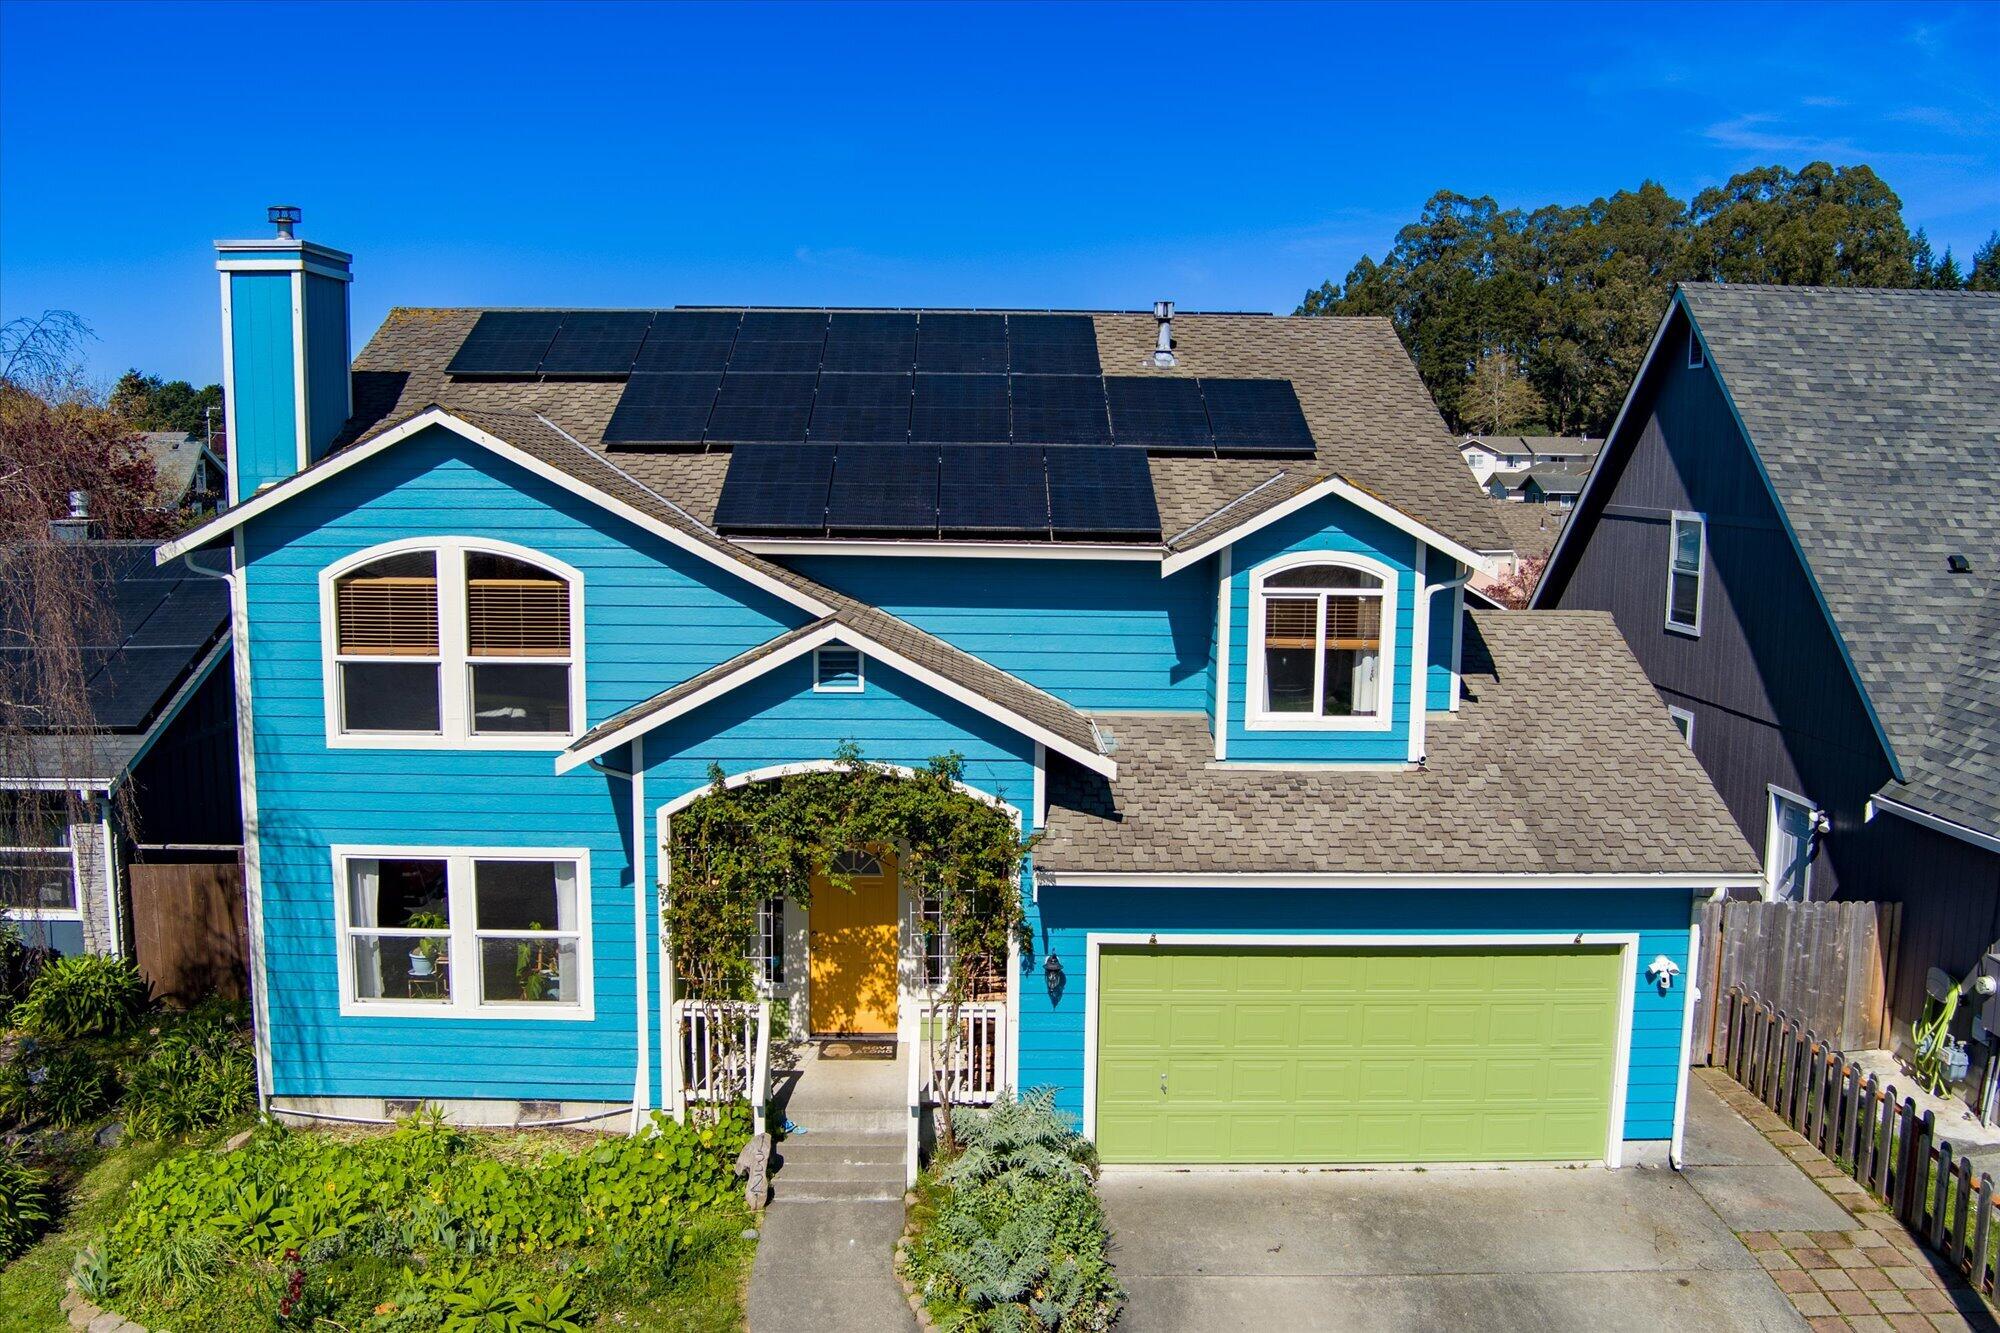
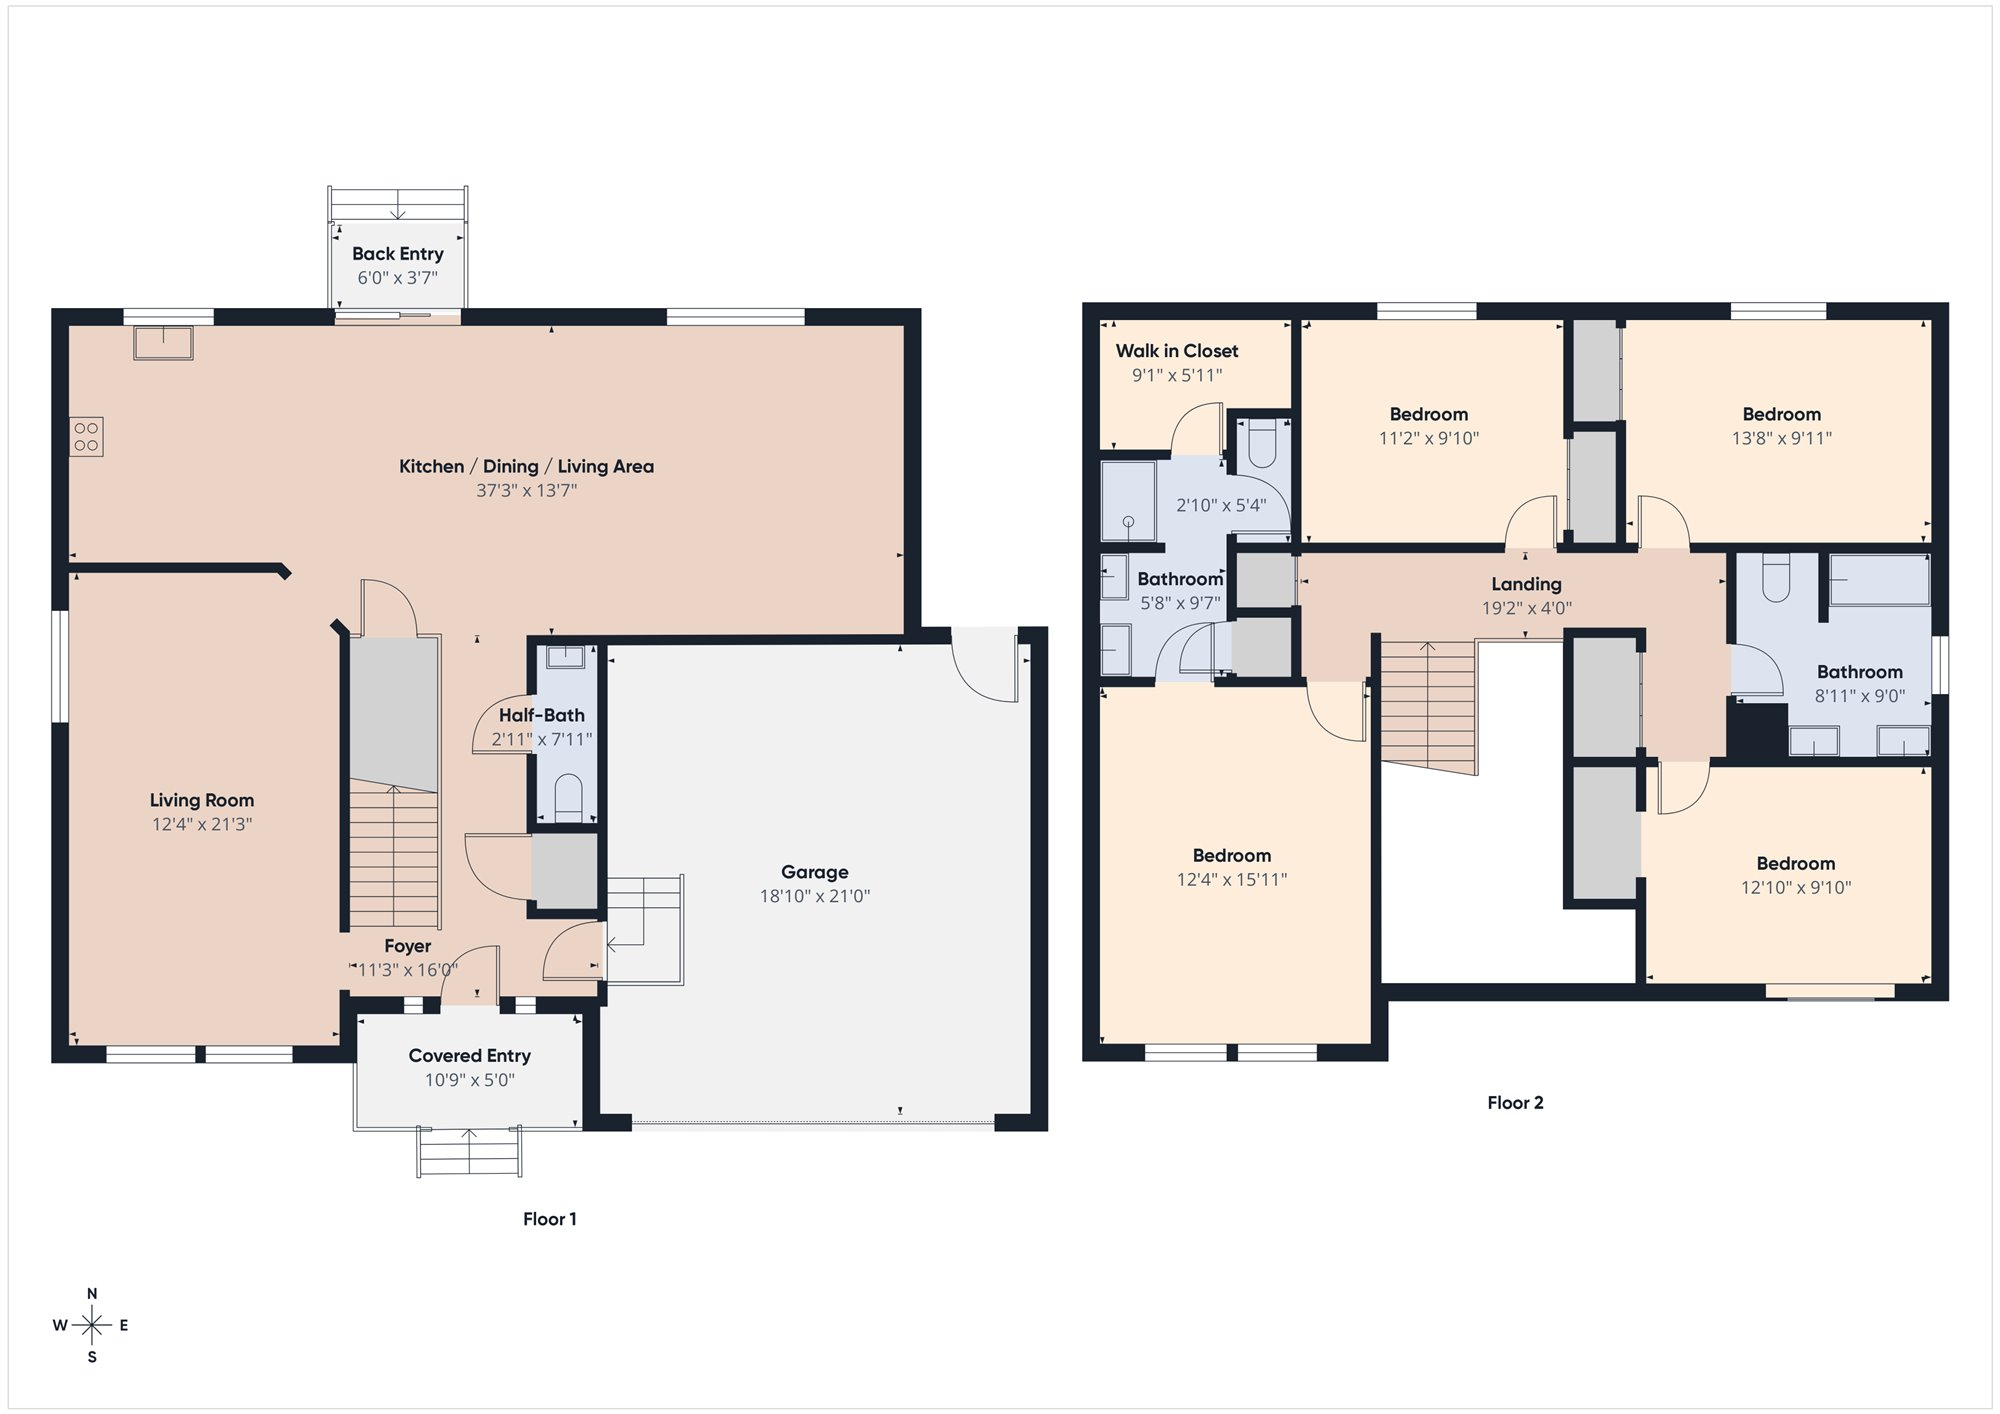
Spacious, Energy-Efficient Living in Desirable McKinleyville. Welcome to this 4-bedroom, 2.5-bath home that offers space, flexibility, and thoughtful upgrades. The inviting front porch creates a warm first impression as you enter the home. Inside, you'll find two separate living areas on the main level--perfect for relaxing, entertaining, or creating a formal dining space, home office, or bonus room. The open-concept kitchen includes a large pantry and flows easily into the main living space, making everyday living convenient and functional. Upstairs, the bedrooms are generously sized with plenty of closet space and storage, including a large hallway closet. The primary suite offers a comfortable retreat with an oversized bathroom and a spacious, privately located closet. This home features several smart upgrades, including a wood-burning stove and a profit-producing solar system. The current owners receive payments from the Redwood Coast Energy Authority and enjoy no monthly electricity bill through PG&E. The large attached garage adds everyday convenience with direct access to both the home and backyard. Outside, the yard is open and inviting with space to garden or simply enjoy Humboldt's sunny days. The backyard hot tub is perfect for relaxing year-round. Behind the home is a county water catch area, providing extra privacy with no immediate rear neighbors. Located in a welcoming neighborhood known for its strong sense of community and festive holiday spirit, this home offers a great combination of space, efficiency, and lifestyle. The home is priced to sell and offers an opportunity to add your own personal touch.
  • 4 BEDS
  • Sold
  • 1998 BUILT
  • 5,662.8 Sq.Ft. LOT
  • 1,984 Sq.Ft.

Features & Amenities

Area & Lot

  • Status:Sold
  • LIVING SPACE:1,984 Sq.Ft.
  • TOTAL AREA:1,984 Sq.Ft.
  • LOT SIZE:5,662.8 Sq.Ft.
  • MLS® ID:272273
  • Type: Residential
  • Year Built:1998
  • Neighborhood:McKinleyville
  • View Description:City Lights
  • ELEMENTARY SCHOOL:Dow's Prairie
  • MIDDLE SCHOOL:McKinleyville
  • HIGH SCHOOL:McKinleyville

Interior

  • Total Bedrooms:4
  • Total Bathrooms:3
  • Laundry Room:Dryer Hookup, In House, Washer Hookup
  • Flooring information:Carpet, Laminate, Tile
  • Fireplace:Wood Stove
  • Appliances:Gas, Refrigerator, Range Hood, Disposal, Dishwasher
  • Other Interior Features:Ceiling Fan, Breakfast Bar, Pantry

Exterior

  • Stories: 2
  • Garage Space: 2.0
  • Water Source: Public
  • ROOF:Shingle
  • Lot Features:Flat, Open
  • Parking:Concrete, Dir Entry to House, Auto Door Opener
  • Heat Type:Forced Air, Natural Gas
  • Sewer:Public Sewer
  • Substructure:Concrete Perimeter
  • Other Exterior Features:Garden Area, Out Building, Hot Tub/Spa, Other

Financial

  • SALES PRICE $525,000

Features & Amenities

Area & Lot

  • LIVING SPACE:1,984 Sq.Ft.
  • TOTAL AREA:1,984 Sq.Ft.
  • LOT SIZE:5,662.8 Sq.Ft.
  • Lot Features:Flat, Open
  • Type: Residential
  • Neighborhood:McKinleyville
  • Sewer:Public Sewer
  • Other Exterior Features:Garden Area, Out Building, Hot Tub/Spa, Other

Interior

  • Stories: 2
  • Total Bedrooms:4
  • Total Bathrooms:3
  • Laundry Room:Dryer Hookup, In House, Washer Hookup
  • Flooring information:Carpet, Laminate, Tile
  • Fireplace:Wood Stove
  • Appliances:Gas, Refrigerator, Range Hood, Disposal, Dishwasher
  • Heat Type:Forced Air, Natural Gas
  • Other Interior Features:Ceiling Fan, Breakfast Bar, Pantry

Exterior

  • Stories: 2
  • Garage Space: 2.0
  • Water Source: Public
  • ROOF:Shingle
  • Lot Features:Flat, Open
  • Parking:Concrete, Dir Entry to House, Auto Door Opener
  • Heat Type:Forced Air, Natural Gas
  • Sewer:Public Sewer
  • Substructure:Concrete Perimeter
  • Other Exterior Features:Garden Area, Out Building, Hot Tub/Spa, Other

Other Property Details

  • Parking:Concrete, Dir Entry to House, Auto Door Opener
  • View Description:City Lights
  • Water Source:Public

Features & Amenities

Area & Lot

  • Status:Sold
  • LIVING SPACE:1,984 Sq.Ft.
  • TOTAL AREA:1,984 Sq.Ft.
  • LOT SIZE:5,662.8 Sq.Ft.
  • MLS® ID:272273
  • Type: Residential
  • Year Built:1998
  • Neighborhood:McKinleyville
  • View Description:City Lights
  • ELEMENTARY SCHOOL:Dow's Prairie
  • MIDDLE SCHOOL:McKinleyville
  • HIGH SCHOOL:McKinleyville

Interior

  • Total Bedrooms:4
  • Total Bathrooms:3
  • Laundry Room:Dryer Hookup, In House, Washer Hookup
  • Flooring information:Carpet, Laminate, Tile
  • Fireplace:Wood Stove
  • Appliances:Gas, Refrigerator, Range Hood, Disposal, Dishwasher
  • Other Interior Features:Ceiling Fan, Breakfast Bar, Pantry

Exterior

  • Stories: 2
  • Garage Space: 2.0
  • Water Source: Public
  • ROOF:Shingle
  • Lot Features:Flat, Open
  • Parking:Concrete, Dir Entry to House, Auto Door Opener
  • Heat Type:Forced Air, Natural Gas
  • Sewer:Public Sewer
  • Substructure:Concrete Perimeter
  • Other Exterior Features:Garden Area, Out Building, Hot Tub/Spa, Other

Financial

  • SALES PRICE $525,000

Brigitte Benson

Real Estate Broker
PHONE NUMBER (707) 951-4732
ADDRESS 791 8th St Suite 2, , Arcata, CA 95521
EMAIL ADDRESS [email protected]
License 02042500
Contact Agent

Work With Mark

With deep roots across Northern California and the backing of a global powerhouse, I deliver tailored service with unmatched insight.

Follow Me