Leave a Message

Thank you for your message. I will be in touch with you shortly.

1328 Junker Road, McKinleyville, Mc Kinleyville, CA 95519
$592,500
1328 Junker Road, McKinleyville
1 /
Listed by Tracie Creps with EXP Realty of California, Inc.
1328 Junker Road, McKinleyville
See all photos
Listed by Tracie Creps with EXP Realty of California, Inc.

1328 Junker Road, McKinleyville

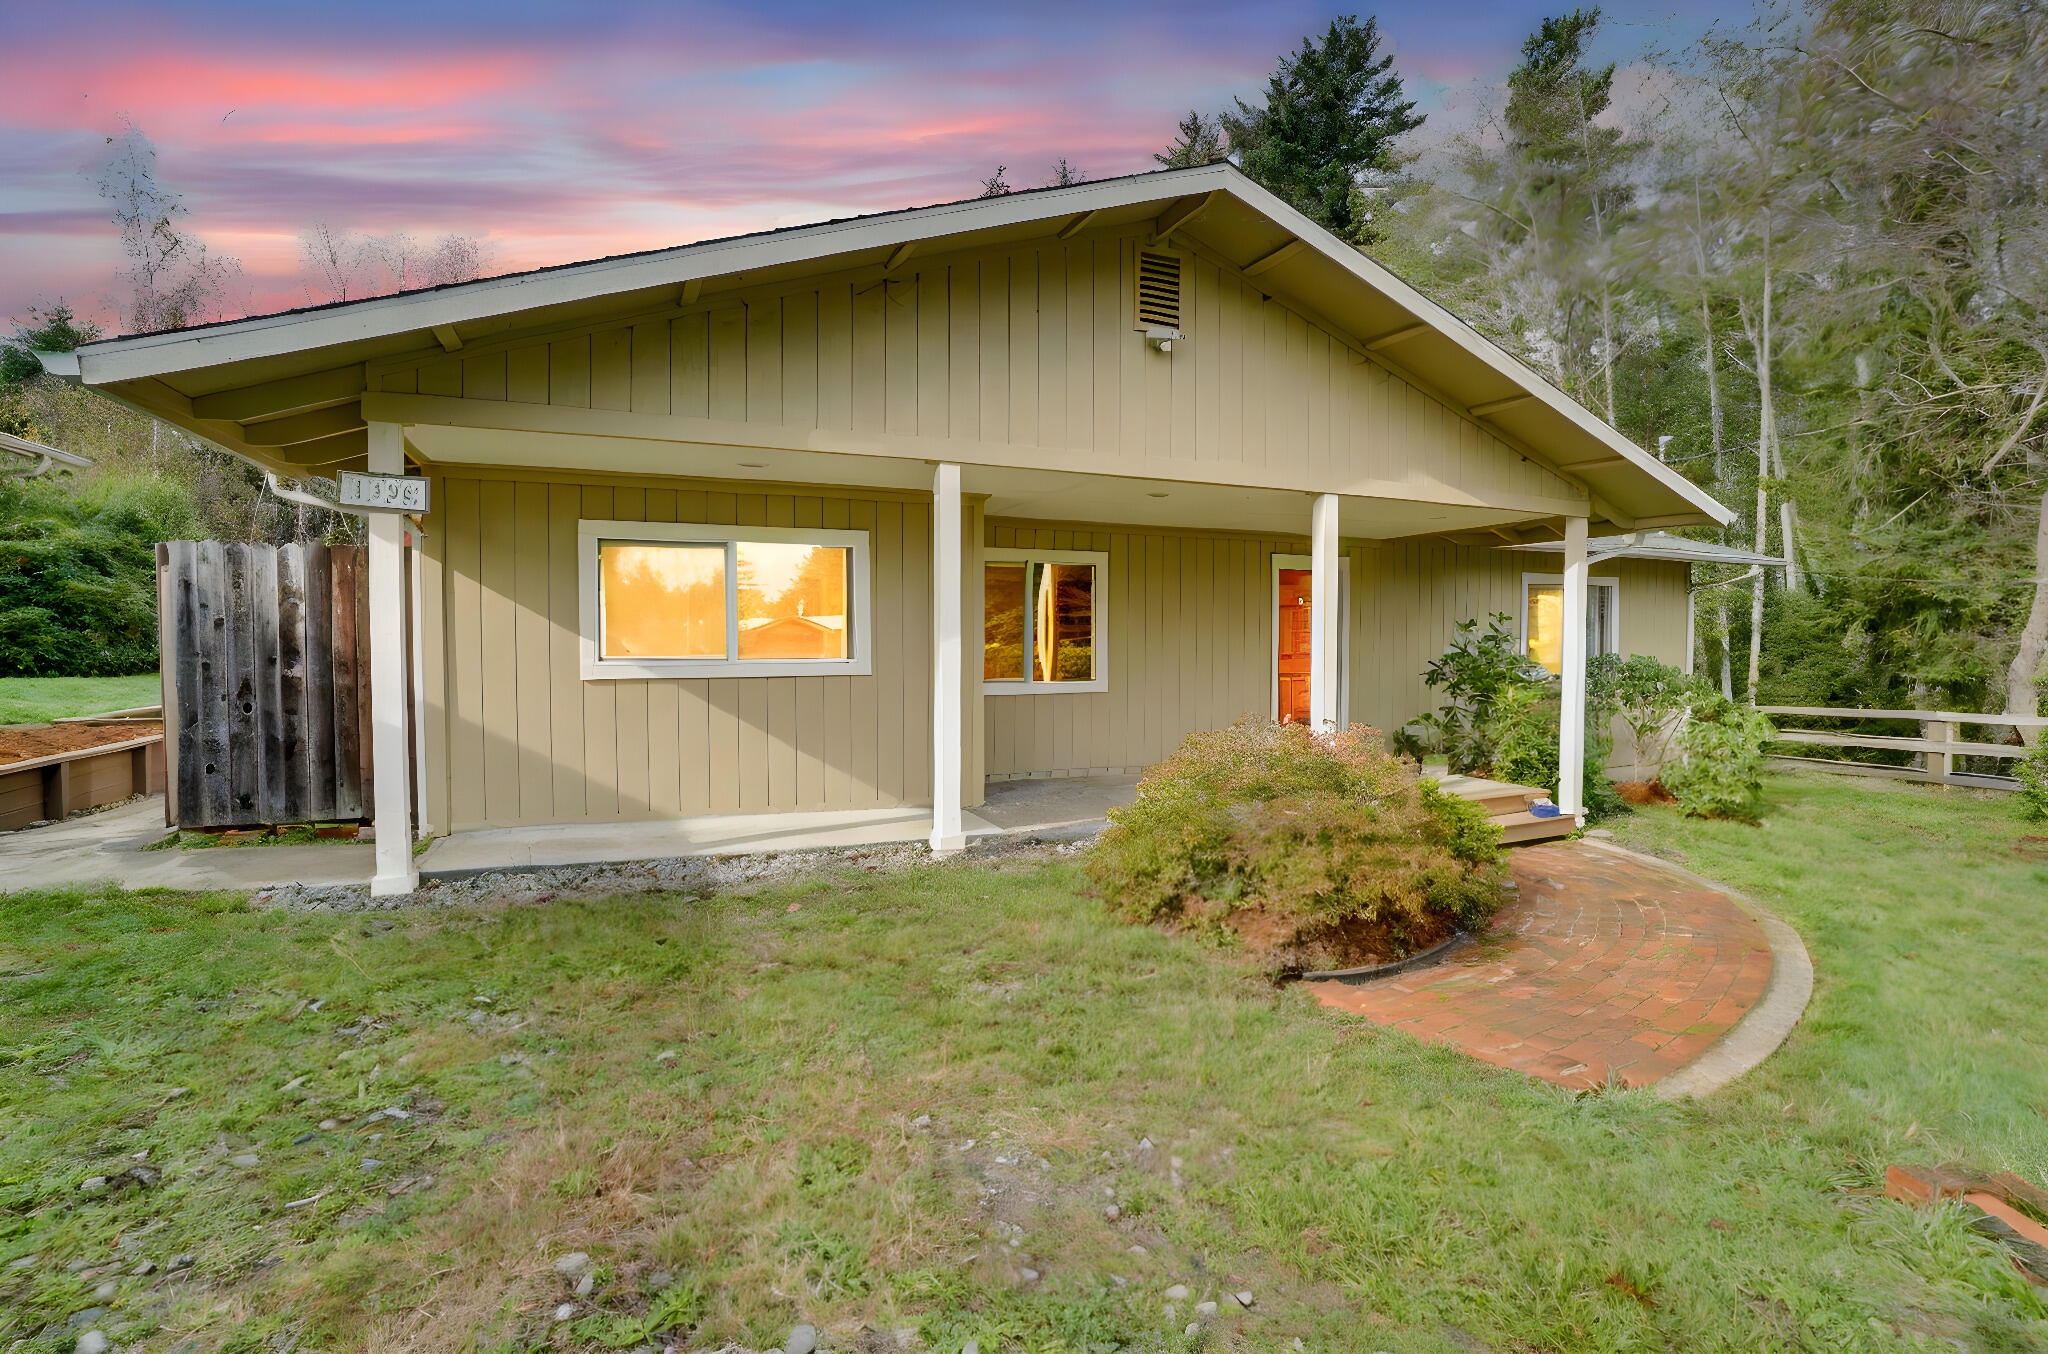
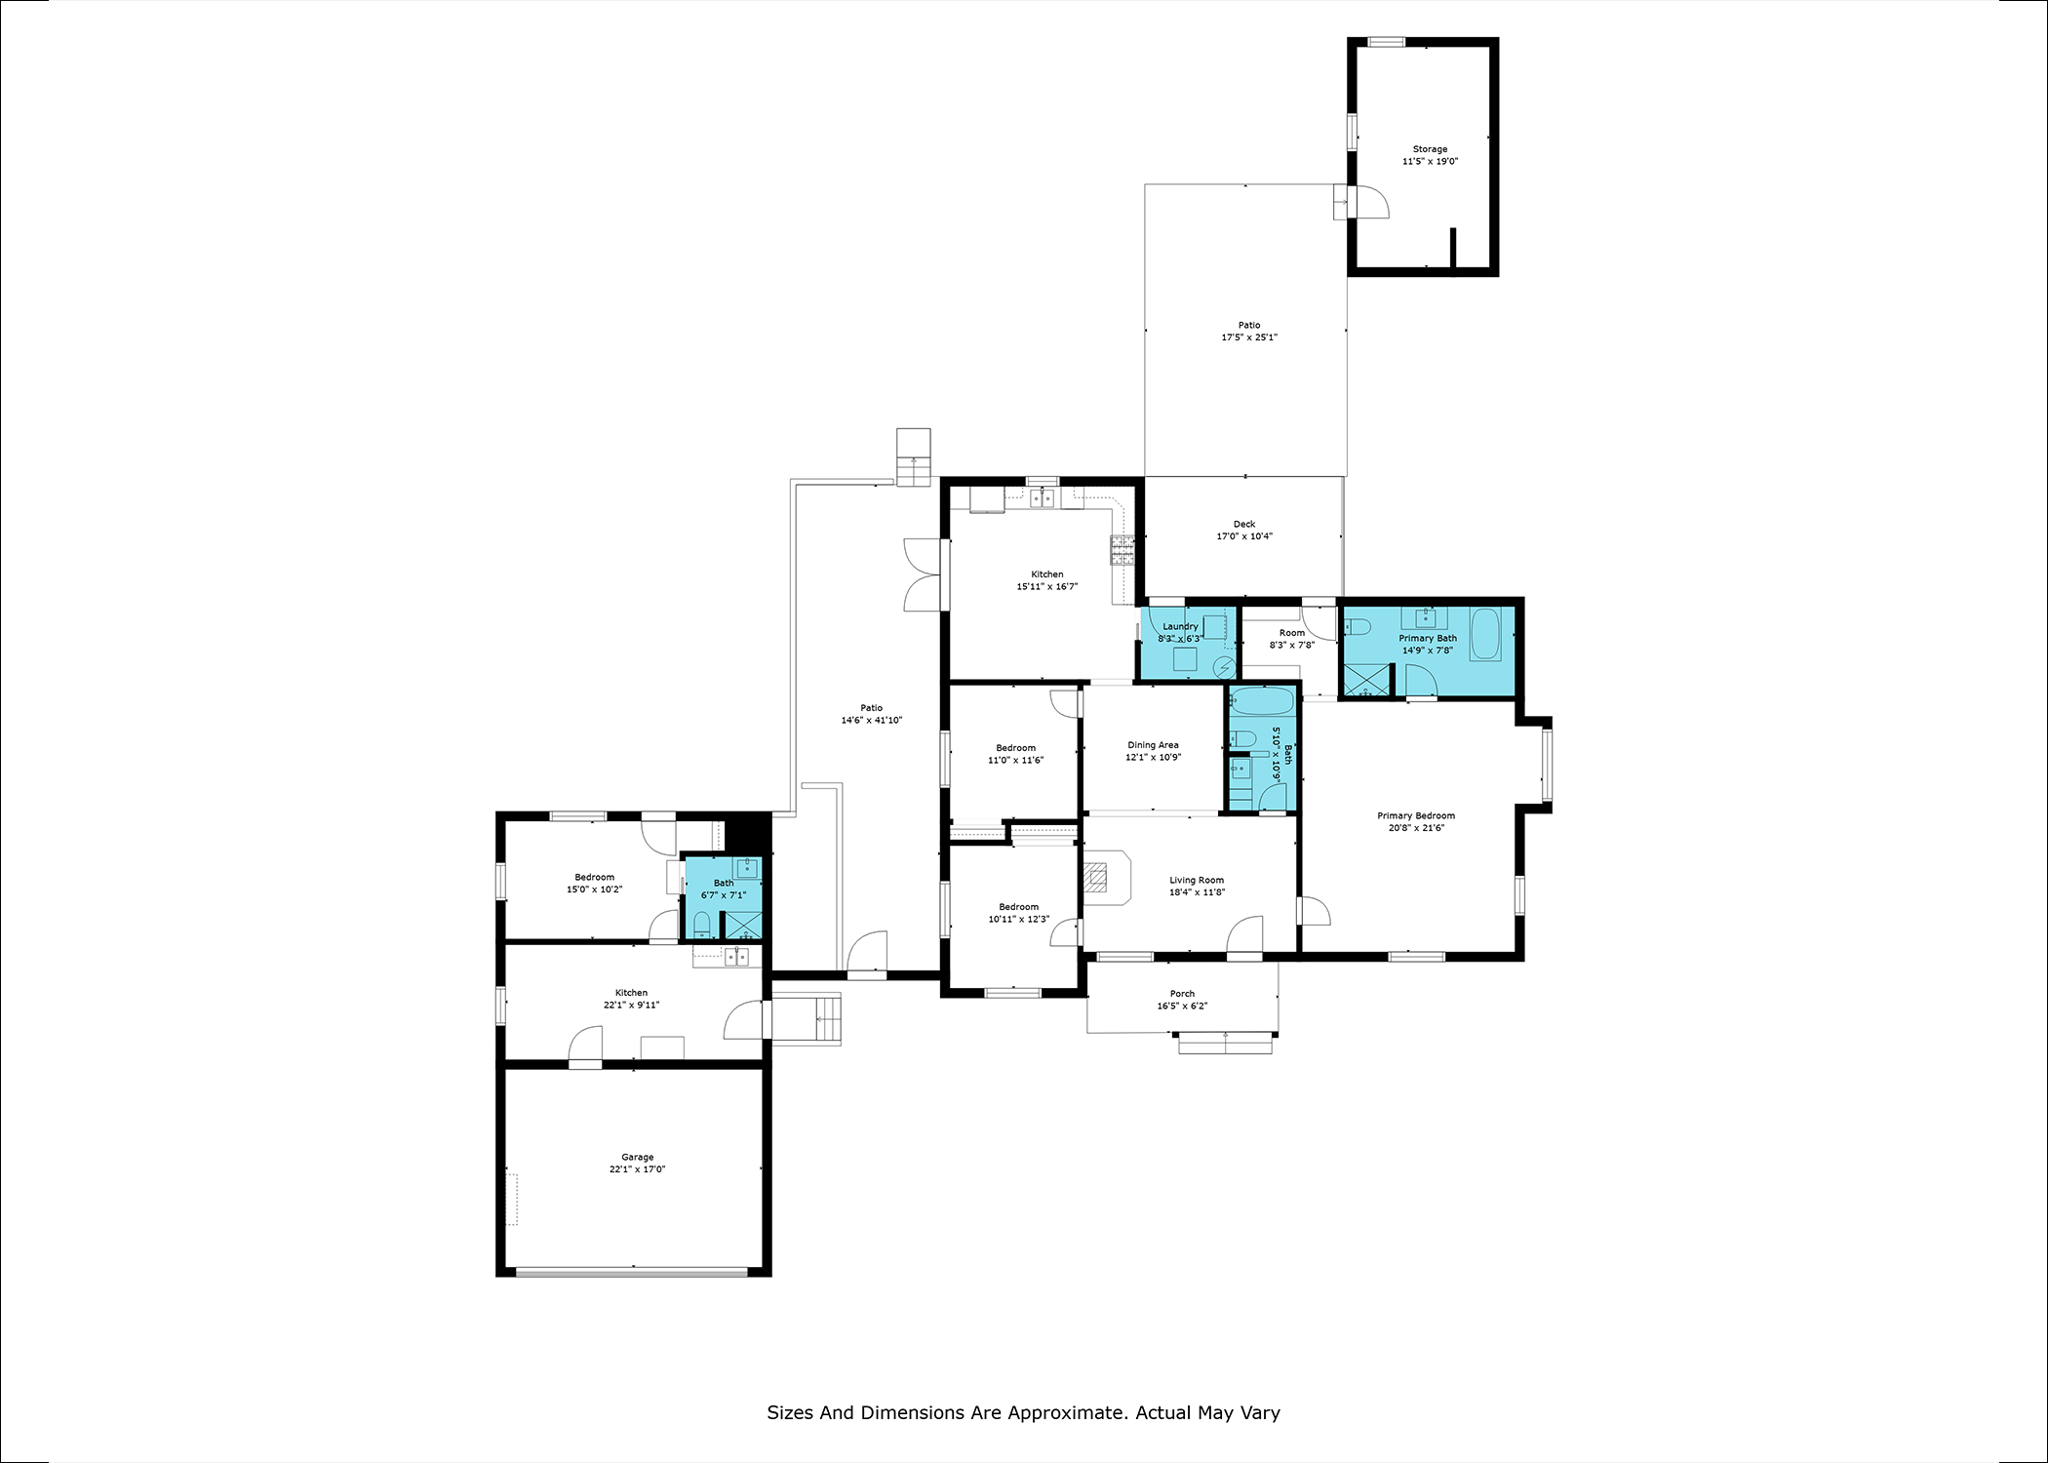
Check out this turn key 3 bedroom, 2 bath home featuring an ADU in the desirable Azalea Hill area, located just minutes from town! Remodeled kitchen with granite slab counters, soft closing solid maple cabinets with pull outs, & french doors leading to a south facing patio. Generous size living room with wood stove, a large primary suite features a claw foot tub & separate shower. Dual pane windows, solatubes, woodstove & forced air heat. Covered front porch w/ beautiful mountain views. The backyard includes a separate 288 sq ft shop space, garden shed, mature landscaping, raised garden beds, greenhouse, patio all on flat and open usable lot! Call to schedule a private showing today!
  • 3 BEDS
  • Sold
  • 1944 BUILT
  • 0.39 Acres LOT
  • 1,697 Sq.Ft.

Features & Amenities

Area & Lot

  • Status:Sold
  • LIVING SPACE:1,697 Sq.Ft.
  • TOTAL AREA:1,697 Sq.Ft.
  • LOT SIZE:0.39 Acres
  • MLS® ID:269437
  • Type: Residential
  • Year Built:1944
  • Neighborhood:McKinleyville
  • Architecture Styles:Ranch
  • View Description:Trees/Woods, Hills, Pasture, Mountain View
  • MIDDLE SCHOOL:McKinleyville
  • HIGH SCHOOL:McKinleyville

Interior

  • Total Bedrooms:3
  • Total Bathrooms:2
  • Laundry Room:Washer, Dryer, Gas, In House
  • Flooring information:Carpet, Laminate, Vinyl
  • Fireplace:Wood Stove
  • Appliances:Gas, Refrigerator, Range, Range Hood, Disposal, Dishwasher
  • Other Interior Features:Granite Slab, Remodeled Kitchen, Dining in Kitchen, Animal Door

Exterior

  • Stories: 1
  • Garage Space: 2.0
  • Water Source: Public
  • ROOF:Shingle
  • Lot Features:Woods View, Hills View, Pasture/Field
  • Parking:Gravel, Concrete, Room for RV Parking, Shop, Auto Door Opener
  • Heat Type:Gas Stove, Forced Air, Propane, Woodstove
  • Sewer:Public Sewer
  • Substructure:Concrete Perimeter, Slab
  • Other Exterior Features:Garden Area, Out Building, Motion Lighting

Financial

  • SALES PRICE $592,500

Features & Amenities

Area & Lot

  • LIVING SPACE:1,697 Sq.Ft.
  • TOTAL AREA:1,697 Sq.Ft.
  • LOT SIZE:0.39 Acres
  • Lot Features:Woods View, Hills View, Pasture/Field
  • Type: Residential
  • Neighborhood:McKinleyville
  • Architecture Styles:Ranch
  • Sewer:Public Sewer
  • Other Exterior Features:Garden Area, Out Building, Motion Lighting

Interior

  • Stories: 1
  • Total Bedrooms:3
  • Total Bathrooms:2
  • Laundry Room:Washer, Dryer, Gas, In House
  • Flooring information:Carpet, Laminate, Vinyl
  • Fireplace:Wood Stove
  • Appliances:Gas, Refrigerator, Range, Range Hood, Disposal, Dishwasher
  • Heat Type:Gas Stove, Forced Air, Propane, Woodstove
  • Other Interior Features:Granite Slab, Remodeled Kitchen, Dining in Kitchen, Animal Door

Exterior

  • Stories: 1
  • Garage Space: 2.0
  • Water Source: Public
  • ROOF:Shingle
  • Lot Features:Woods View, Hills View, Pasture/Field
  • Parking:Gravel, Concrete, Room for RV Parking, Shop, Auto Door Opener
  • Heat Type:Gas Stove, Forced Air, Propane, Woodstove
  • Sewer:Public Sewer
  • Substructure:Concrete Perimeter, Slab
  • Other Exterior Features:Garden Area, Out Building, Motion Lighting

Other Property Details

  • Parking:Gravel, Concrete, Room for RV Parking, Shop, Auto Door Opener
  • View Description:Trees/Woods, Hills, Pasture, Mountain View
  • Water Source:Public

Features & Amenities

Area & Lot

  • Status:Sold
  • LIVING SPACE:1,697 Sq.Ft.
  • TOTAL AREA:1,697 Sq.Ft.
  • LOT SIZE:0.39 Acres
  • MLS® ID:269437
  • Type: Residential
  • Year Built:1944
  • Neighborhood:McKinleyville
  • Architecture Styles:Ranch
  • View Description:Trees/Woods, Hills, Pasture, Mountain View
  • MIDDLE SCHOOL:McKinleyville
  • HIGH SCHOOL:McKinleyville

Interior

  • Total Bedrooms:3
  • Total Bathrooms:2
  • Laundry Room:Washer, Dryer, Gas, In House
  • Flooring information:Carpet, Laminate, Vinyl
  • Fireplace:Wood Stove
  • Appliances:Gas, Refrigerator, Range, Range Hood, Disposal, Dishwasher
  • Other Interior Features:Granite Slab, Remodeled Kitchen, Dining in Kitchen, Animal Door

Exterior

  • Stories: 1
  • Garage Space: 2.0
  • Water Source: Public
  • ROOF:Shingle
  • Lot Features:Woods View, Hills View, Pasture/Field
  • Parking:Gravel, Concrete, Room for RV Parking, Shop, Auto Door Opener
  • Heat Type:Gas Stove, Forced Air, Propane, Woodstove
  • Sewer:Public Sewer
  • Substructure:Concrete Perimeter, Slab
  • Other Exterior Features:Garden Area, Out Building, Motion Lighting

Financial

  • SALES PRICE $592,500

Melanie Tash

Sales Associate
PHONE NUMBER (707) 502-9306
ADDRESS 791 8th St Suite 2, , Arcata, CA 95521
EMAIL ADDRESS [email protected]
License 02086509
Contact Agent

Work With Mark

With deep roots across Northern California and the backing of a global powerhouse, I deliver tailored service with unmatched insight.

Follow Me