Leave a Message

Thank you for your message. I will be in touch with you shortly.

1357 Peterson Lane, Santa Rosa, CA 95403
$825,000
1357 Peterson Lane
1 /
1357 Peterson Lane

1357 Peterson Lane

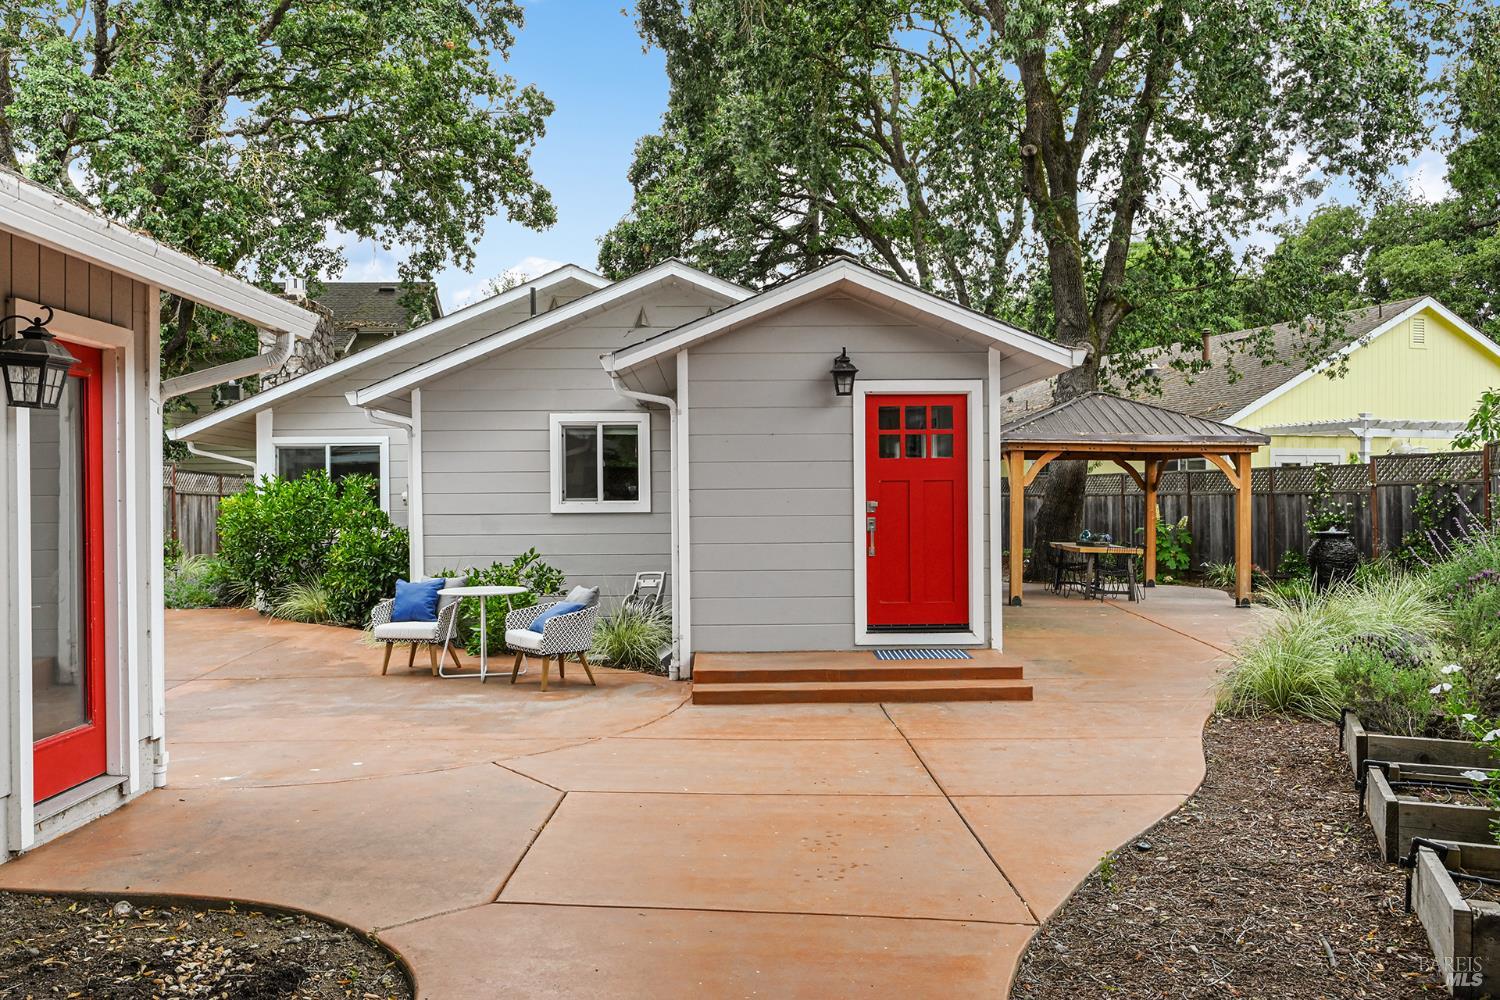
Tucked on one of Santa Rosa's most beloved west side streets, 1357 Peterson Lane delivers the perfect blend of timeless charm and modern luxury. From the moment you arrive, a mature oak tree and classic red door set the tone for something truly special. Inside, the chef's kitchen is the showstopper featuring a professional Viking range, dramatic marble backsplash, oversized waterfall island with pendant lighting, and Viking refrigerator. Whether you're entertaining guests or cooking for one, this kitchen was built to impress. The open-concept layout flows seamlessly from the kitchen into the living areas, with rich hardwood floors throughout creating a warm, elevated, and livable space. Single-level living means no stairs, no compromises just easy, comfortable everyday life. Step outside to a generous backyard retreat with raised garden beds, a sprawling concrete patio, and mature trees the perfect setting for true Sonoma County outdoor living and entertaining. Out front, a detached two-car garage offers ample storage and parking a rare and valuable find in this established west side neighborhood. Renovated and move-in ready, this home checks every box. No projects. No waiting. Just living.
  • 4 BEDS
  • 2 FULL BATHS
  • Sold
  • 1954 BUILT
  • 8,621 Sq.Ft. LOT
  • 1,560 Sq.Ft.

Features & Amenities

Area & Lot

  • Status:Sold
  • LIVING SPACE:1,560 Sq.Ft.
  • LOT SIZE:8,621 Sq.Ft.
  • MLS® ID:326054484
  • Type: Residential
  • Year Built:1954
  • Neighborhood:Santa Rosa

Interior

  • Total Bedrooms:4
  • Total Bathrooms:2
  • Full Bathrooms:2
  • Laundry Room:Dryer Included, Washer Included
  • Flooring information:Other
  • Fireplace:Gas Log, Gas Piped, Gas Starter
  • Appliances:Dishwasher, Free-Standing Gas Oven, Free-Standing Refrigerator, Gas Plumbed, Range Hood, Tankless Water Heater

Exterior

  • Stories: 1
  • Garage Space: 2.0
  • Water Source: Meter on Site, Public
  • Utilities: Public, Underground Utilities
  • ROOF:Composition
  • Lot Features:Garden, Street Lights, Other
  • Parking:Detached, Garage Door Opener
  • Heat Type:Central, Fireplace Insert, Gas
  • Air Conditioning:Central Air
  • Sewer:Public Sewer

Financial

  • SALES PRICE $825,000

Features & Amenities

Area & Lot

  • LIVING SPACE:1,560 Sq.Ft.
  • LOT SIZE:8,621 Sq.Ft.
  • Lot Features:Garden, Street Lights, Other
  • Type: Residential
  • Neighborhood:Santa Rosa
  • Sewer:Public Sewer

Interior

  • Stories: 1
  • Total Bedrooms:4
  • Total Bathrooms:2
  • Full Bathrooms:2
  • Laundry Room:Dryer Included, Washer Included
  • Flooring information:Other
  • Fireplace:Gas Log, Gas Piped, Gas Starter
  • Appliances:Dishwasher, Free-Standing Gas Oven, Free-Standing Refrigerator, Gas Plumbed, Range Hood, Tankless Water Heater
  • Heat Type:Central, Fireplace Insert, Gas
  • Air Conditioning:Central Air

Exterior

  • Stories: 1
  • Garage Space: 2.0
  • Water Source: Meter on Site, Public
  • Utilities: Public, Underground Utilities
  • ROOF:Composition
  • Lot Features:Garden, Street Lights, Other
  • Parking:Detached, Garage Door Opener
  • Heat Type:Central, Fireplace Insert, Gas
  • Air Conditioning:Central Air
  • Sewer:Public Sewer

Other Property Details

  • Parking:Detached, Garage Door Opener
  • Water Source:Meter on Site, Public
  • Utilities: Public, Underground Utilities

Features & Amenities

Area & Lot

  • Status:Sold
  • LIVING SPACE:1,560 Sq.Ft.
  • LOT SIZE:8,621 Sq.Ft.
  • MLS® ID:326054484
  • Type: Residential
  • Year Built:1954
  • Neighborhood:Santa Rosa

Interior

  • Total Bedrooms:4
  • Total Bathrooms:2
  • Full Bathrooms:2
  • Laundry Room:Dryer Included, Washer Included
  • Flooring information:Other
  • Fireplace:Gas Log, Gas Piped, Gas Starter
  • Appliances:Dishwasher, Free-Standing Gas Oven, Free-Standing Refrigerator, Gas Plumbed, Range Hood, Tankless Water Heater

Exterior

  • Stories: 1
  • Garage Space: 2.0
  • Water Source: Meter on Site, Public
  • Utilities: Public, Underground Utilities
  • ROOF:Composition
  • Lot Features:Garden, Street Lights, Other
  • Parking:Detached, Garage Door Opener
  • Heat Type:Central, Fireplace Insert, Gas
  • Air Conditioning:Central Air
  • Sewer:Public Sewer

Financial

  • SALES PRICE $825,000

David Kerr

Sales Associate, REALTOR®
PHONE NUMBER (707) 933-7020
ADDRESS 1040 Main St #101, , Napa, CA 94559
EMAIL ADDRESS [email protected]
License 01256761
Contact Agent

Work With Mark

With deep roots across Northern California and the backing of a global powerhouse, I deliver tailored service with unmatched insight.

Follow Me