Leave a Message

Thank you for your message. I will be in touch with you shortly.

1500 Park Ave # 328, Emeryville, CA 94608
$625,000
1500 Park Ave # 328
1 /
1500 Park Ave # 328
1500 Park Ave # 328
1500 Park Ave # 328
1500 Park Ave # 328
1500 Park Ave # 328
1500 Park Ave # 328
1500 Park Ave # 328
1500 Park Ave # 328
1500 Park Ave # 328
1500 Park Ave # 328
1500 Park Ave # 328
1500 Park Ave # 328
1500 Park Ave # 328
1500 Park Ave # 328
1500 Park Ave # 328
1500 Park Ave # 328
1500 Park Ave # 328
1500 Park Ave # 328
1500 Park Ave # 328
1500 Park Ave # 328
1500 Park Ave # 328
1500 Park Ave # 328
1500 Park Ave # 328
1500 Park Ave # 328
1500 Park Ave # 328
1500 Park Ave # 328
1500 Park Ave # 328
1500 Park Ave # 328
1500 Park Ave # 328
1500 Park Ave # 328
1500 Park Ave # 328
1500 Park Ave # 328
1500 Park Ave # 328
1500 Park Ave # 328
1500 Park Ave # 328
1500 Park Ave # 328
1500 Park Ave # 328
1500 Park Ave # 328
1500 Park Ave # 328
1500 Park Ave # 328
1500 Park Ave # 328
1500 Park Ave # 328
1500 Park Ave # 328
1500 Park Ave # 328
1500 Park Ave # 328
1500 Park Ave # 328
1500 Park Ave # 328
1500 Park Ave # 328
1500 Park Ave # 328
1500 Park Ave # 328
1500 Park Ave # 328
1500 Park Ave # 328
1500 Park Ave # 328
1500 Park Ave # 328
1500 Park Ave # 328
1500 Park Ave # 328
1500 Park Ave # 328
1500 Park Ave # 328
1500 Park Ave # 328
1500 Park Ave # 328
1500 Park Ave # 328
1500 Park Ave # 328
1500 Park Ave # 328
1500 Park Ave # 328
1500 Park Ave # 328
1500 Park Ave # 328
1500 Park Ave # 328
1500 Park Ave # 328
1500 Park Ave # 328
1500 Park Ave # 328
1500 Park Ave # 328
1500 Park Ave # 328
1500 Park Ave # 328
1500 Park Ave # 328
1500 Park Ave # 328
1500 Park Ave # 328
1500 Park Ave # 328
1500 Park Ave # 328
1500 Park Ave # 328
1500 Park Ave # 328
1500 Park Ave # 328
1500 Park Ave # 328
1500 Park Ave # 328
1500 Park Ave # 328
1500 Park Ave # 328
1500 Park Ave # 328
1500 Park Ave # 328
1500 Park Ave # 328
1500 Park Ave # 328
1500 Park Ave # 328
1500 Park Ave # 328
1500 Park Ave # 328
1500 Park Ave # 328
1500 Park Ave # 328
1500 Park Ave # 328
1500 Park Ave # 328
1500 Park Ave # 328
1500 Park Ave # 328
1500 Park Ave # 328
1500 Park Ave # 328
1500 Park Ave # 328
1500 Park Ave # 328
1500 Park Ave # 328
1500 Park Ave # 328
1500 Park Ave # 328
1500 Park Ave # 328
1500 Park Ave # 328
1500 Park Ave # 328
1500 Park Ave # 328
1500 Park Ave # 328
1500 Park Ave # 328
1500 Park Ave # 328
1500 Park Ave # 328
1500 Park Ave # 328
1500 Park Ave # 328
1500 Park Ave # 328
1500 Park Ave # 328
1500 Park Ave # 328
1500 Park Ave # 328
1500 Park Ave # 328
1500 Park Ave # 328
1500 Park Ave # 328
1500 Park Ave # 328
1500 Park Ave # 328
1500 Park Ave # 328
1500 Park Ave # 328
1500 Park Ave # 328
1500 Park Ave # 328
1500 Park Ave # 328
See all photos

1500 Park Ave # 328

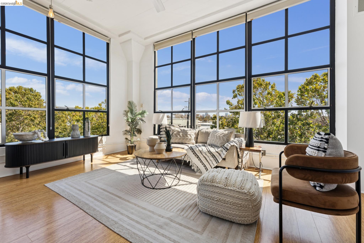
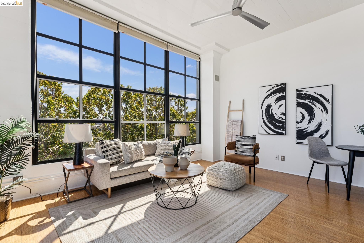
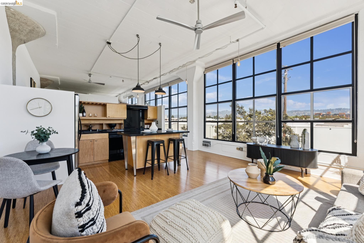
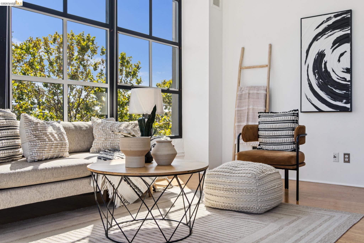
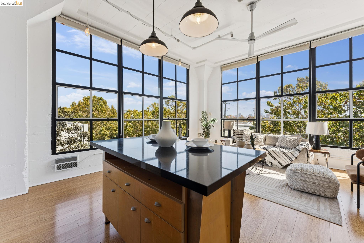
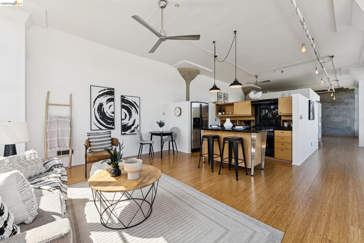
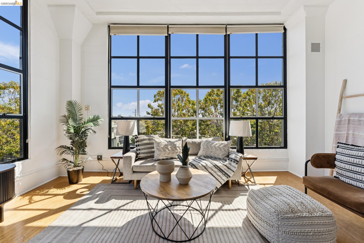
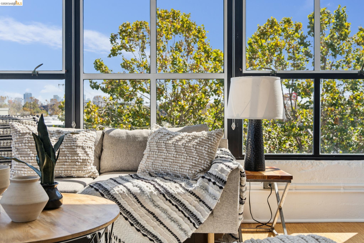
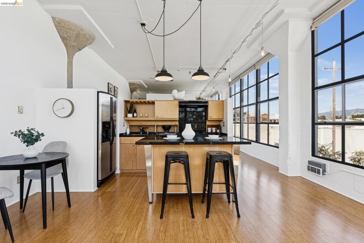
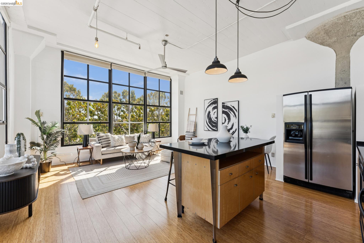
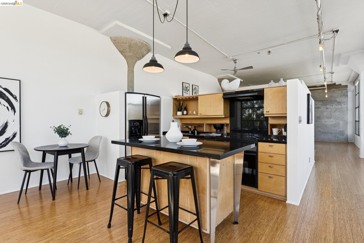
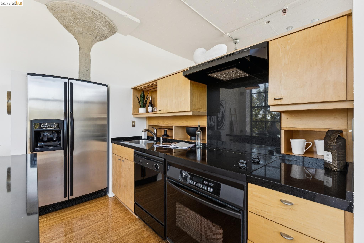
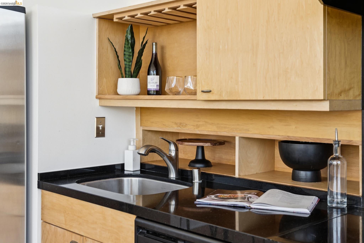
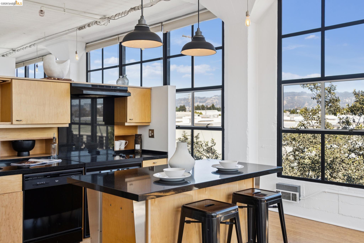
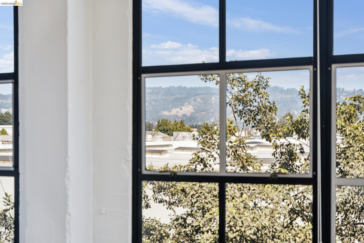
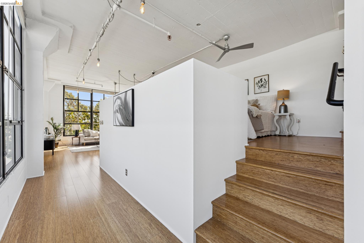
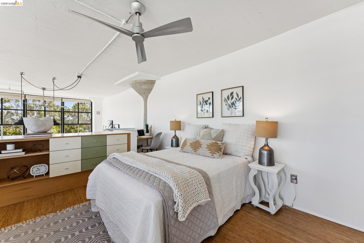
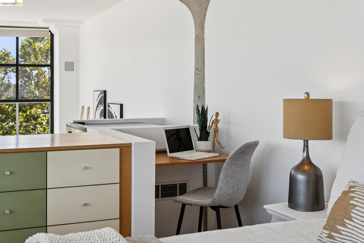
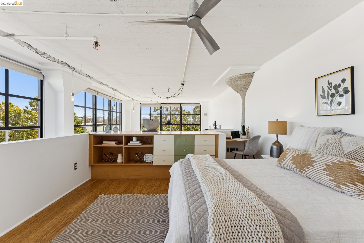
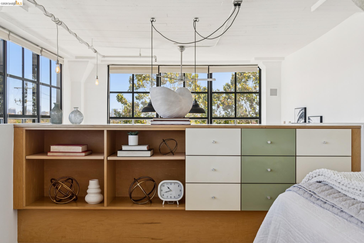
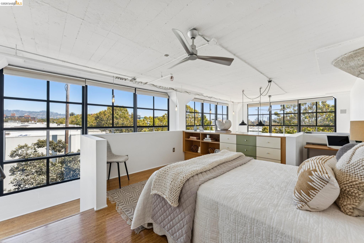
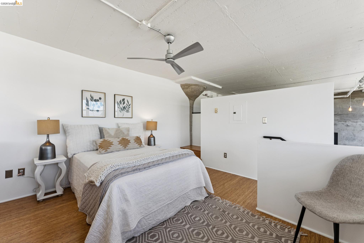
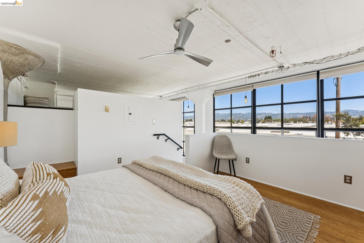
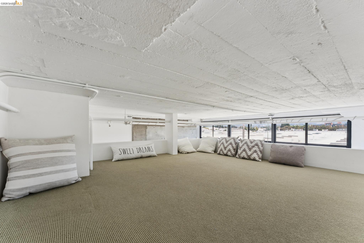
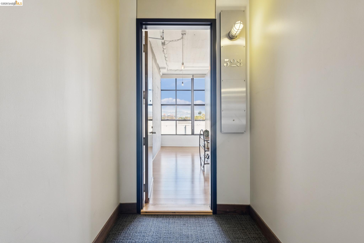
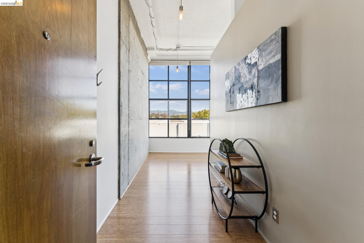
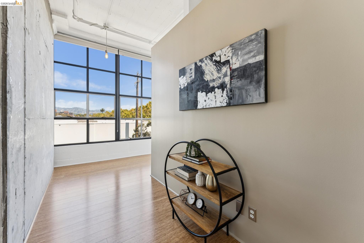
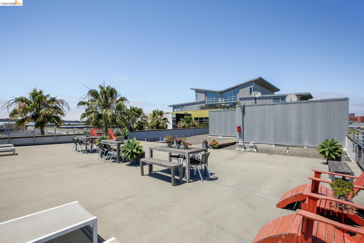
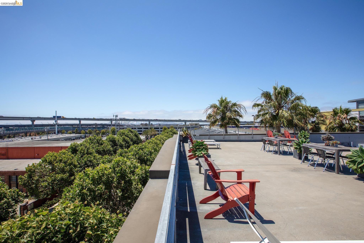
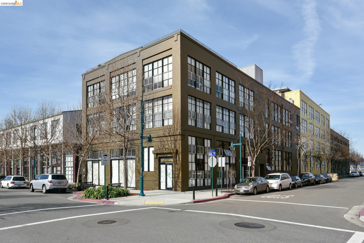
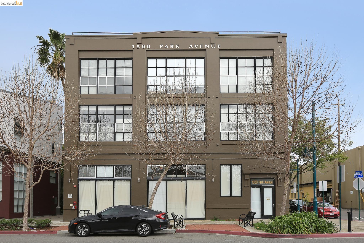
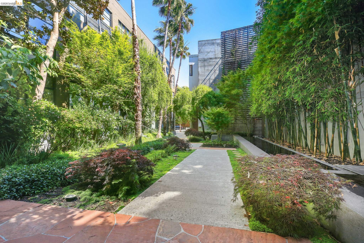
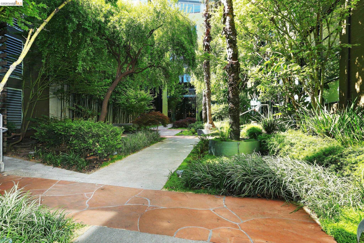
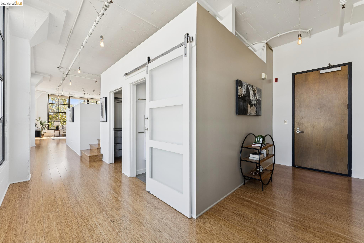
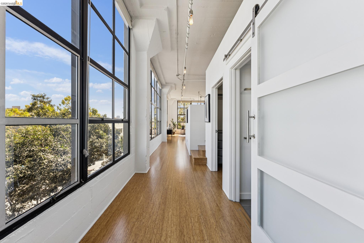
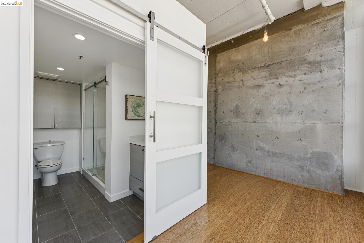
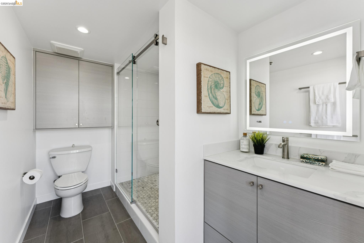
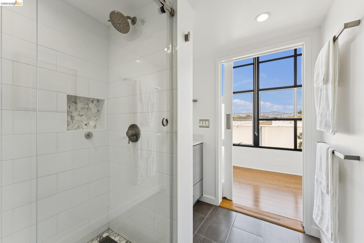
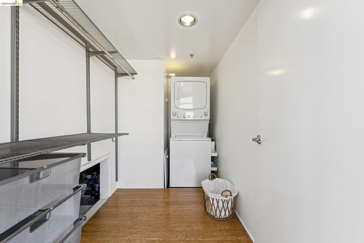
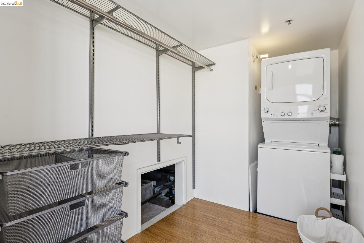
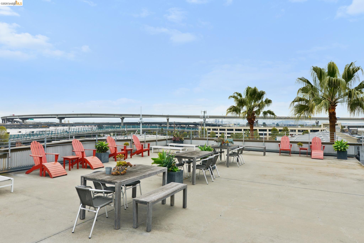
Welcome home to your rarely available, light-filled, upper-level corner unit in the Emeryville Warehouse Lofts, designed by acclaimed architect David Baker. Upon entering, you are greeted with a wall of east facing windows that lead into the heart of the unit. The floor plan is fully open, with a charming lofted bedroom that delineates the sleeping space while still connecting it to the rest of the home. The living/dining/kitchen area is efficiently laid out at the south end of the unit, and is bathed in light by another wall of windows along the southern wall. Exposed concrete columns support the towering ceilings, giving a true sense of openness rarely achieved in condominiums. You'll love the remodeled bathroom, closet storage system, and in-unit laundry, as well as convenient access to the roof top deck common space, perfect for gathering with friends to watch the sunset. With a Walk Score of 77 and Bike Score of 91, you can easily enjoy the Emeryville Greenway, Bay Street, Public Market while leaving the car at home.
  • 1 BEDS
  • 1 FULL BATH
  • Sold
  • 1921 BUILT
  • 1.17 Acres LOT
  • 972 Sq.Ft.
Features & Amenities

Area & Lot

  • Status:Sold
  • LIVING SPACE:972 Sq.Ft.
  • TOTAL AREA:972 Sq.Ft.
  • LOT SIZE:1.17 Acres
  • MLS® ID:41148526
  • Type: Condo
  • Year Built:1921
  • Neighborhood:Emeryville
  • Architecture Styles:Other
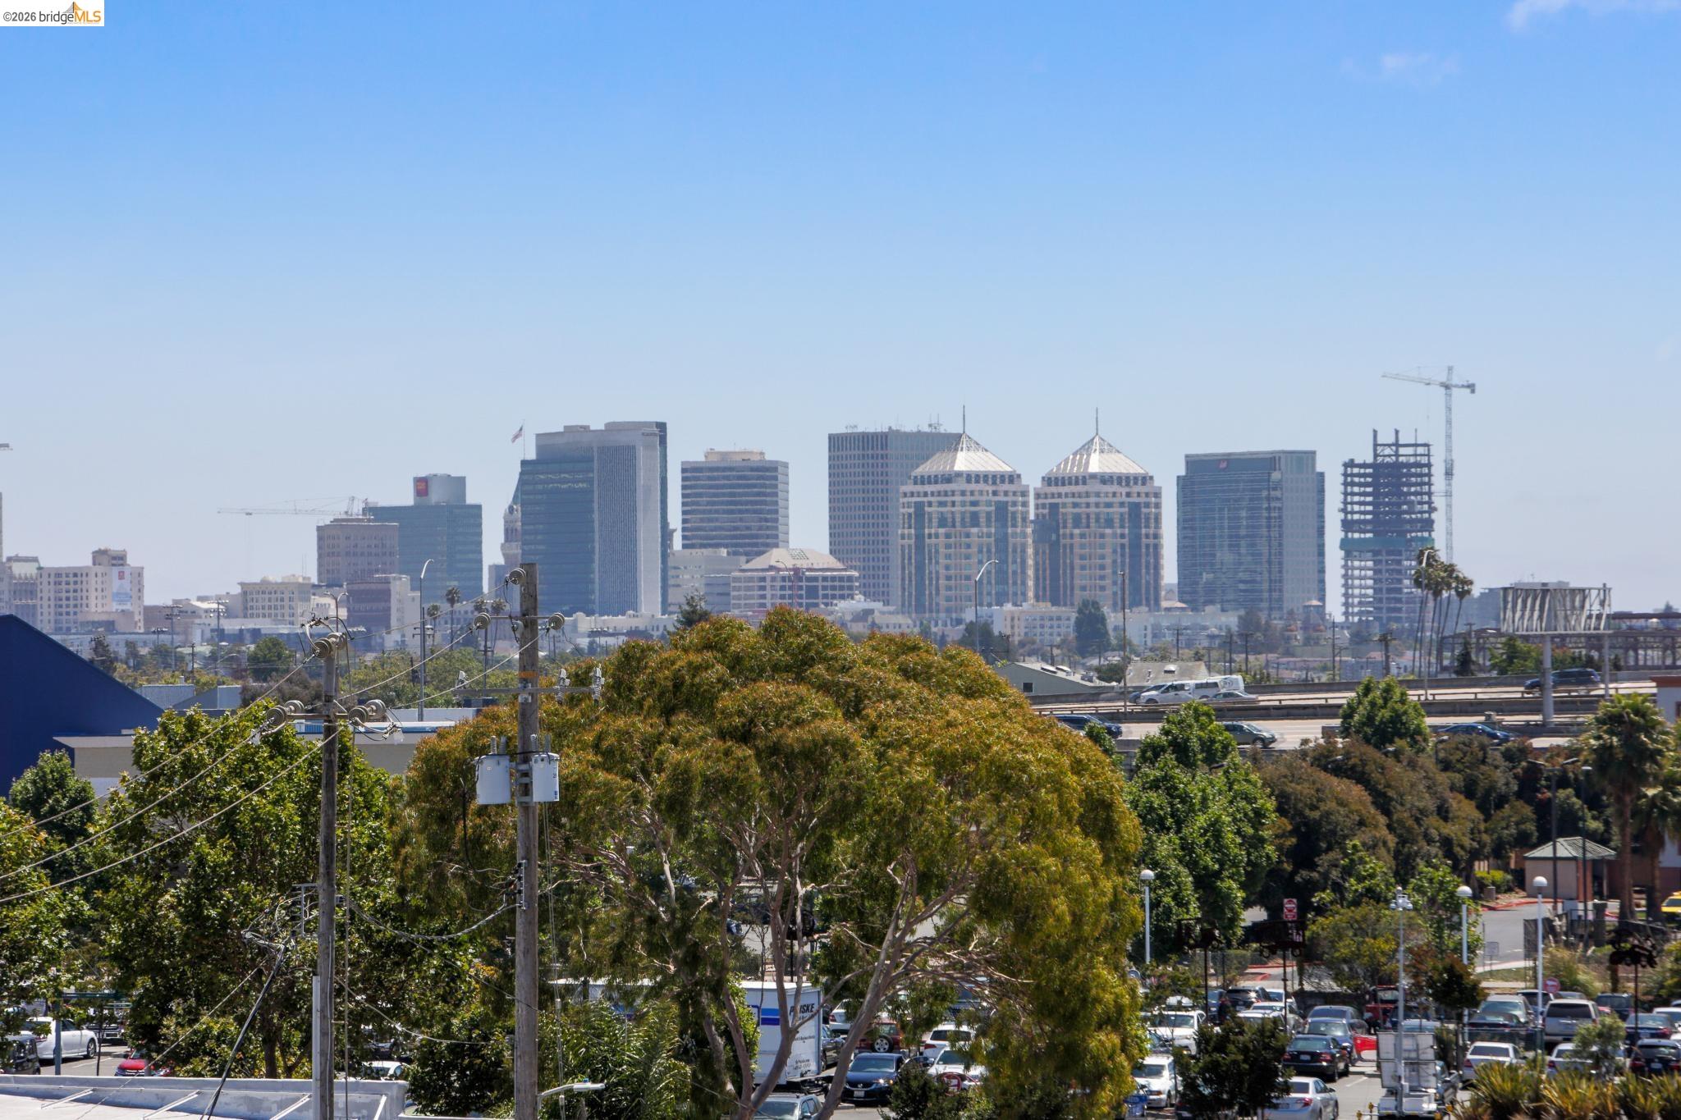
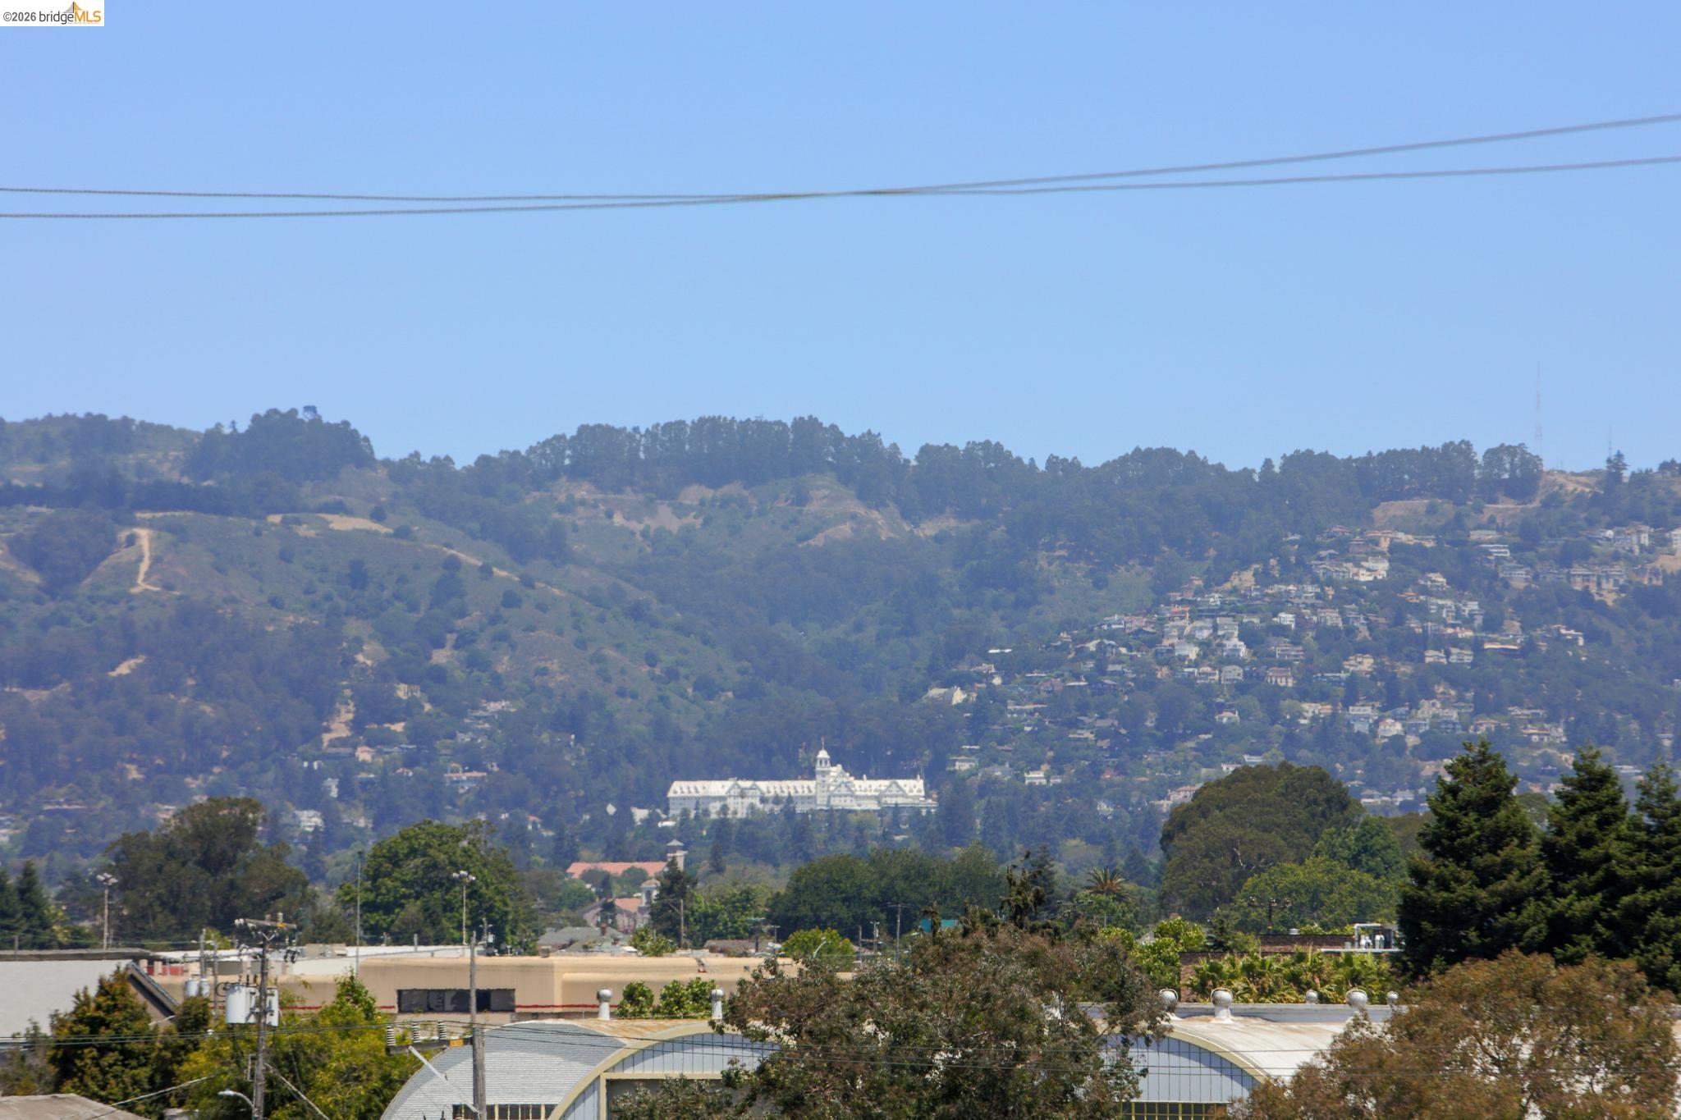
  • View Description:Downtown, Hills, City

Interior

  • Total Bedrooms:1
  • Total Bathrooms:1
  • Full Bathrooms:1
  • Laundry Room:Dryer, Washer, In Unit
  • Flooring information:Other
  • Fireplace:None
  • Appliances:Dryer, Washer
  • Other Interior Features:Elevator, No Additional Rooms

Exterior

  • Garage Space: 1.0
  • Water Source: Public
  • POOL:None
  • Lot Features:Other
  • Parking:Int Access From Garage
  • Heat Type:Electric, Space Heater, Other
  • Air Conditioning:Ceiling Fan(s)
  • Sewer:Public Sewer
  • HOA Amenities:Roof Deck, Laundry
  • Other Exterior Features:Unit Faces Street, No Yard

Financial

  • SALES PRICE $625,000
  • HOA Fees $702/mo

Features & Amenities

Area & Lot

  • LIVING SPACE:972 Sq.Ft.
  • TOTAL AREA:972 Sq.Ft.
  • LOT SIZE:1.17 Acres
  • Lot Features:Other
  • Type: Condo
  • Neighborhood:Emeryville
  • Architecture Styles:Other
  • Sewer:Public Sewer
  • Other Exterior Features:Unit Faces Street, No Yard

Interior

  • Total Bedrooms:1
  • Total Bathrooms:1
  • Full Bathrooms:1
  • Laundry Room:Dryer, Washer, In Unit
  • Flooring information:Other
  • Fireplace:None
  • Appliances:Dryer, Washer
  • Heat Type:Electric, Space Heater, Other
  • Air Conditioning:Ceiling Fan(s)
  • Other Interior Features:Elevator, No Additional Rooms

Exterior

  • Garage Space: 1.0
  • Water Source: Public
  • POOL:None
  • Lot Features:Other
  • Parking:Int Access From Garage
  • Heat Type:Electric, Space Heater, Other
  • Air Conditioning:Ceiling Fan(s)
  • Sewer:Public Sewer
  • HOA Amenities:Roof Deck, Laundry
  • Other Exterior Features:Unit Faces Street, No Yard

Other Property Details

  • Parking:Int Access From Garage
  • View Description:Downtown, Hills, City
  • Water Source:Public
  • Pool Features:None

Features & Amenities

Area & Lot

  • Status:Sold
  • LIVING SPACE:972 Sq.Ft.
  • TOTAL AREA:972 Sq.Ft.
  • LOT SIZE:1.17 Acres
  • MLS® ID:41148526
  • Type: Condo
  • Year Built:1921
  • Neighborhood:Emeryville
  • Architecture Styles:Other
  • View Description:Downtown, Hills, City

Interior

  • Total Bedrooms:1
  • Total Bathrooms:1
  • Full Bathrooms:1
  • Laundry Room:Dryer, Washer, In Unit
  • Flooring information:Other
  • Fireplace:None
  • Appliances:Dryer, Washer
  • Other Interior Features:Elevator, No Additional Rooms

Exterior

  • Garage Space: 1.0
  • Water Source: Public
  • POOL:None
  • Lot Features:Other
  • Parking:Int Access From Garage
  • Heat Type:Electric, Space Heater, Other
  • Air Conditioning:Ceiling Fan(s)
  • Sewer:Public Sewer
  • HOA Amenities:Roof Deck, Laundry
  • Other Exterior Features:Unit Faces Street, No Yard

Financial

  • SALES PRICE $625,000
  • HOA Fees $702/mo

Ku'ulani Imira

Broker Associate, REALTOR
PHONE NUMBER (510) 290-2829
ADDRESS 342 Highland Ave., , Piedmont, CA 94611
EMAIL ADDRESS [email protected]
License 01975462
Contact Agent

Work With Mark

With deep roots across Northern California and the backing of a global powerhouse, I deliver tailored service with unmatched insight.
Follow Me