Leave a Message

Thank you for your message. I will be in touch with you shortly.

1505 Poppy Hills LN, Tracy, CA 95377
$796,000
1505 Poppy Hills LN
1 /
Listed by Corcoran Icon Properties, Estella White, Listing Contact: 650-798-7884
1505 Poppy Hills LN
1505 Poppy Hills LN
1505 Poppy Hills LN
1505 Poppy Hills LN
1505 Poppy Hills LN
1505 Poppy Hills LN
1505 Poppy Hills LN
1505 Poppy Hills LN
1505 Poppy Hills LN
1505 Poppy Hills LN
1505 Poppy Hills LN
1505 Poppy Hills LN
1505 Poppy Hills LN
1505 Poppy Hills LN
1505 Poppy Hills LN
1505 Poppy Hills LN
1505 Poppy Hills LN
1505 Poppy Hills LN
1505 Poppy Hills LN
1505 Poppy Hills LN
1505 Poppy Hills LN
1505 Poppy Hills LN
1505 Poppy Hills LN
1505 Poppy Hills LN
1505 Poppy Hills LN
1505 Poppy Hills LN
1505 Poppy Hills LN
1505 Poppy Hills LN
1505 Poppy Hills LN
1505 Poppy Hills LN
1505 Poppy Hills LN
1505 Poppy Hills LN
1505 Poppy Hills LN
1505 Poppy Hills LN
1505 Poppy Hills LN
1505 Poppy Hills LN
1505 Poppy Hills LN
1505 Poppy Hills LN
1505 Poppy Hills LN
1505 Poppy Hills LN
1505 Poppy Hills LN
1505 Poppy Hills LN
1505 Poppy Hills LN
1505 Poppy Hills LN
1505 Poppy Hills LN
1505 Poppy Hills LN
1505 Poppy Hills LN
1505 Poppy Hills LN
1505 Poppy Hills LN
1505 Poppy Hills LN
1505 Poppy Hills LN
1505 Poppy Hills LN
1505 Poppy Hills LN
1505 Poppy Hills LN
1505 Poppy Hills LN
1505 Poppy Hills LN
1505 Poppy Hills LN
See all photos
Listed by Corcoran Icon Properties, Estella White, Listing Contact: 650-798-7884

1505 Poppy Hills LN

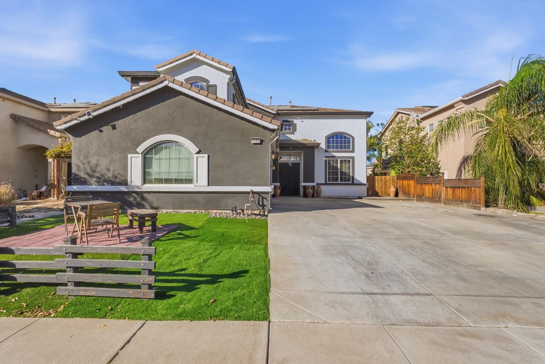
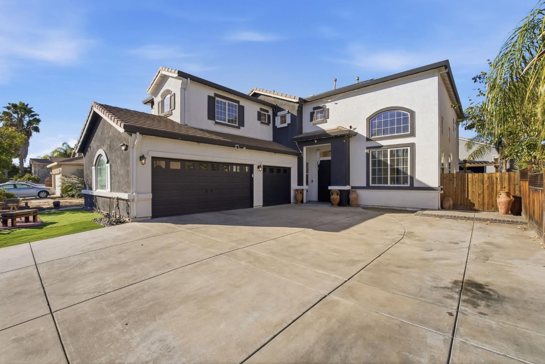
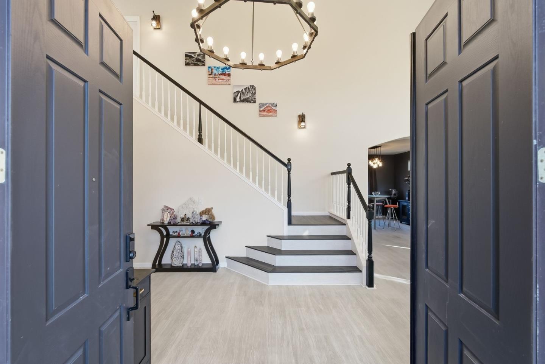
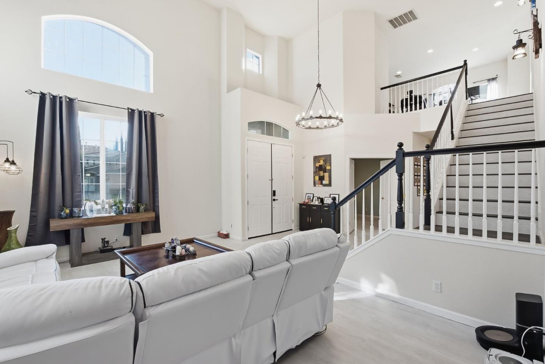
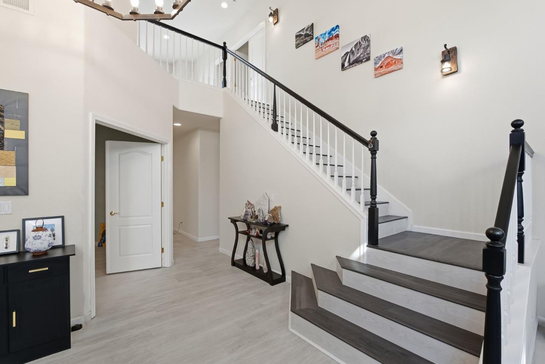
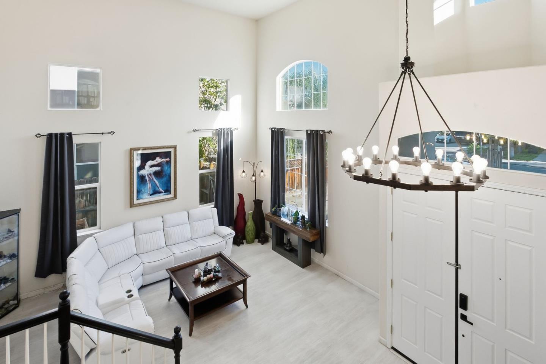
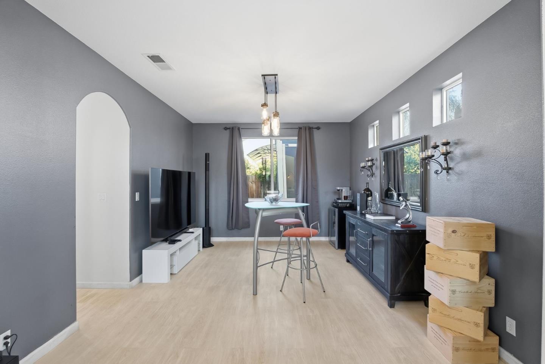
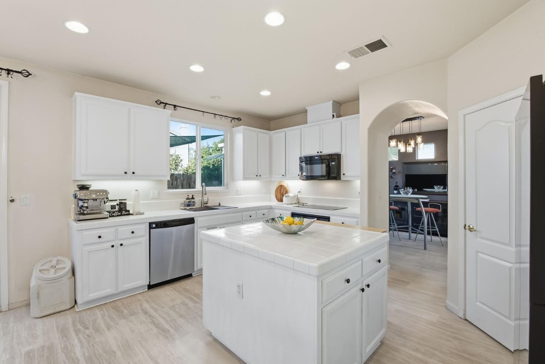
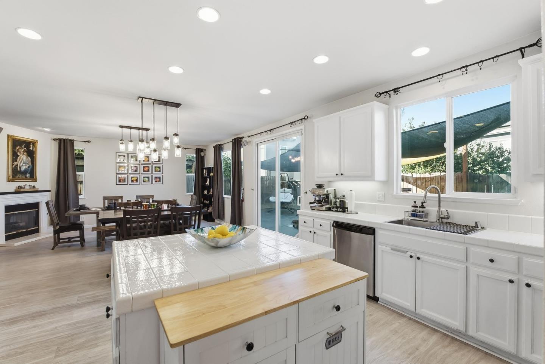
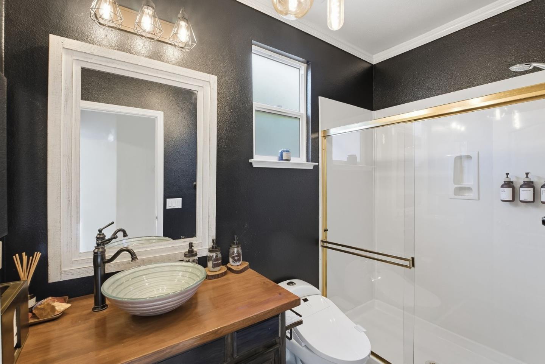
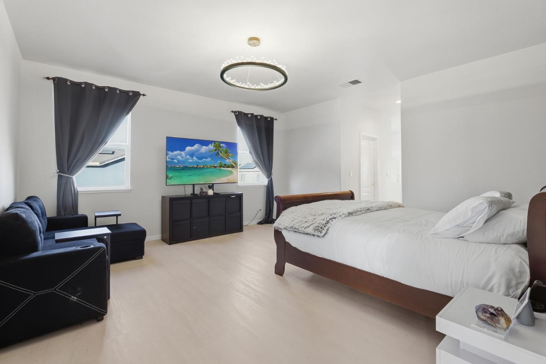
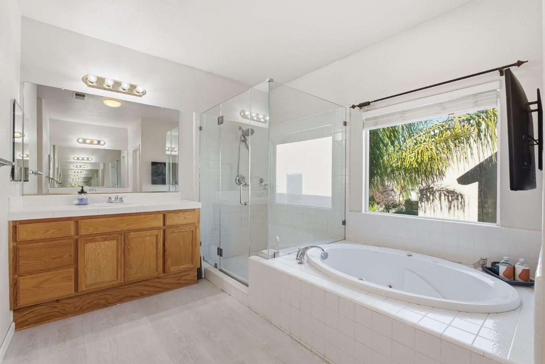
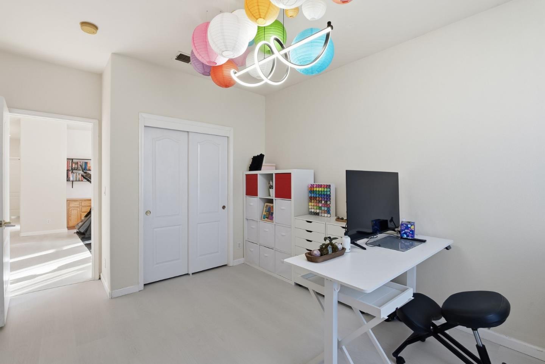
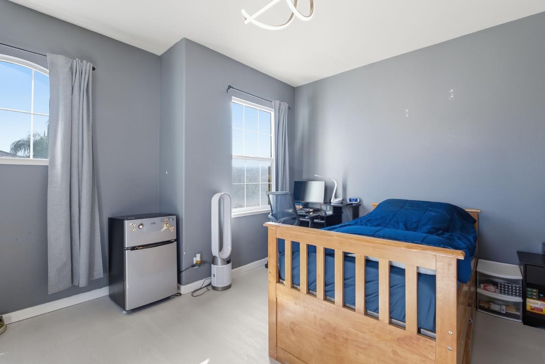
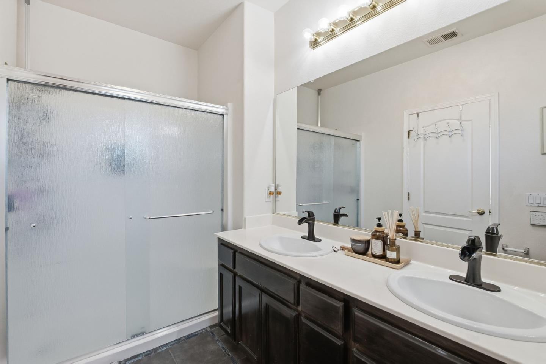
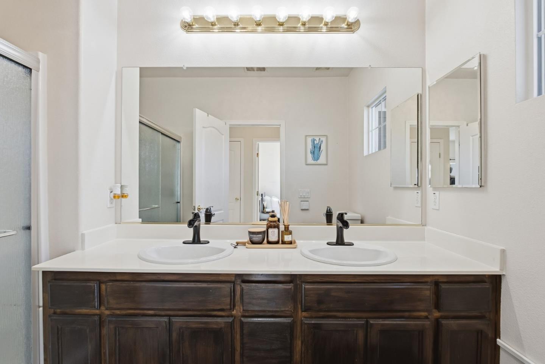
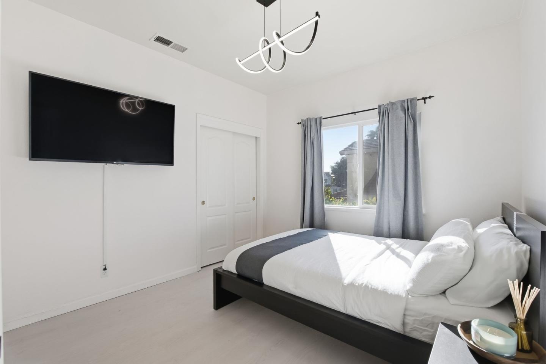
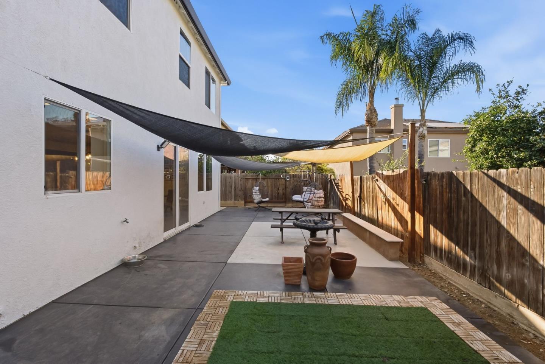
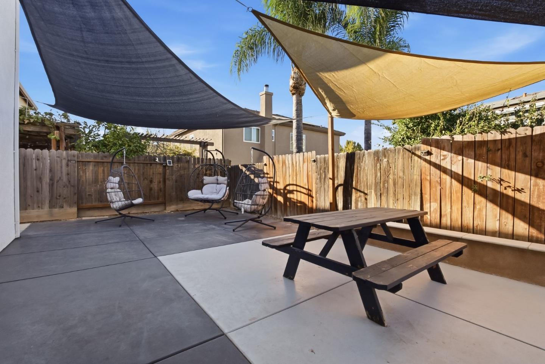
Located in Tracy, welcome to 1505 Poppy Hills Lane, a spacious 4-bedroom, 3-bath home offering approximately 3,133 sq. ft. of comfortable and versatile living space. The thoughtfully designed floor plan is ideal for both everyday living and entertaining, featuring an inviting family room with fireplace that flows seamlessly into the kitchen. Multiple dining spaces include a formal dining room, eat-in kitchen, and additional dining area. Central heating and air conditioning provide year-round comfort. Situated on a generous 6,100+ sq. ft. lot, the property also features a three-car garage with a Level 2 (240V) electric vehicle hookup. Conveniently located near shopping, dining, parks, schools, and commuter routes, this home offers an appealing combination of space, comfort, and convenience.
  • 4 BEDS
  • 3 FULL BATHS
  • For Sale
  • 2002 BUILT
  • 6,100 Sq.Ft. LOT
  • 3,133 Sq.Ft.
  • Open House
  • 11/15/2026 2:00PM - 4:00PM PST

Mortgage Calculator

Estimate your monthly mortgage payment, including the principal and interest, property taxes, and HOA. Adjust the values to generate a more accurate rate.

All estimates are provided for informational purposes only. Actual amounts may vary.
$0,000 Your Payment 20 15 65
$0,000 Your Payment

Features & Amenities

Area & Lot

  • Status:For Sale
  • Open House:
    11/15/2026 2:00PM - 4:00PM PST
  • LIVING SPACE:3,133 Sq.Ft.
  • TOTAL AREA:3,133 Sq.Ft.
  • LOT SIZE:6,100 Sq.Ft.
  • MLS® ID:ML82066301
  • Type: Residential
  • Year Built:2002
  • Architecture Styles:Contemporary
  • ELEMENTARY SCHOOL:AnthonyCTrainaElementarySchool
  • School District:TracyJointUnified

Interior

  • Total Bedrooms:4
  • Total Bathrooms:3
  • Full Bathrooms:3
  • Fireplace:Family Room

Exterior

  • Stories: 2
  • Garage Space: 3.0
  • Water Source: Public
  • Utilities: Natural Gas Available, Public Utilities, Water Public, Solar
  • POOL:None
  • ROOF:Concrete
  • Parking:Attached Garage
  • Heat Type:Central Forced Air, Forced Air, Gas
  • Air Conditioning:Central Forced Air
  • Sewer:Public Sewer
  • Substructure:Slab

Financial

  • SALES PRICE $796,000
  • Zoning SFR

Features & Amenities

Area & Lot

  • Open House:
    11/15/2026 2:00PM - 4:00PM PST
  • LIVING SPACE:3,133 Sq.Ft.
  • TOTAL AREA:3,133 Sq.Ft.
  • LOT SIZE:6,100 Sq.Ft.
  • Type: Residential
  • Architecture Styles:Contemporary
  • Sewer:Public Sewer

Interior

  • Stories: 2
  • Total Bedrooms:4
  • Total Bathrooms:3
  • Full Bathrooms:3
  • Fireplace:Family Room
  • Heat Type:Central Forced Air, Forced Air, Gas
  • Air Conditioning:Central Forced Air

Exterior

  • Stories: 2
  • Garage Space: 3.0
  • Water Source: Public
  • Utilities: Natural Gas Available, Public Utilities, Water Public, Solar
  • POOL:None
  • ROOF:Concrete
  • Parking:Attached Garage
  • Heat Type:Central Forced Air, Forced Air, Gas
  • Air Conditioning:Central Forced Air
  • Sewer:Public Sewer
  • Substructure:Slab

School Information

  • School District:TracyJointUnified

Other Property Details

  • Parking:Attached Garage
  • Water Source:Public
  • Pool Features:None
  • Utilities: Natural Gas Available, Public Utilities, Water Public, Solar

Features & Amenities

Area & Lot

  • Status:For Sale
  • Open House:
    11/15/2026 2:00PM - 4:00PM PST
  • LIVING SPACE:3,133 Sq.Ft.
  • TOTAL AREA:3,133 Sq.Ft.
  • LOT SIZE:6,100 Sq.Ft.
  • MLS® ID:ML82066301
  • Type: Residential
  • Year Built:2002
  • Architecture Styles:Contemporary
  • ELEMENTARY SCHOOL:AnthonyCTrainaElementarySchool
  • School District:TracyJointUnified

Interior

  • Total Bedrooms:4
  • Total Bathrooms:3
  • Full Bathrooms:3
  • Fireplace:Family Room

Exterior

  • Stories: 2
  • Garage Space: 3.0
  • Water Source: Public
  • Utilities: Natural Gas Available, Public Utilities, Water Public, Solar
  • POOL:None
  • ROOF:Concrete
  • Parking:Attached Garage
  • Heat Type:Central Forced Air, Forced Air, Gas
  • Air Conditioning:Central Forced Air
  • Sewer:Public Sewer
  • Substructure:Slab

Financial

  • SALES PRICE $796,000
  • Zoning SFR

Estella White

Sales Associate
PHONE NUMBER (650) 798-7884
ADDRESS 1116 S. El Camino Real, , San Mateo, CA 94402
EMAIL ADDRESS [email protected]
License 02067193
Contact Agent
image

Schedule a Tour

I would love to show you this beautiful property. Please select your preferred date and time below. I will be in touch shortly to confirm your appointment.

Schedule a Tour

I would love to show you this beautiful property. Please select your preferred date and time below. I will be in touch shortly to confirm your appointment.

Thank you for your interest in 1505 Poppy Hills LN, Tracy, CA 95377. We are reviewing your request and will be in touch shortly!

Work With Mark

With deep roots across Northern California and the backing of a global powerhouse, I deliver tailored service with unmatched insight.

Follow Me