Leave a Message

Thank you for your message. I will be in touch with you shortly.

1580 Sun Dial Court, Cutten, CA 95503
$465,000
1580 Sun Dial Court
1 /
Listed by Kira Middleton with Corcoran Icon Properties Arcata
1580 Sun Dial Court
1580 Sun Dial Court
1580 Sun Dial Court
1580 Sun Dial Court
See all photos
Listed by Kira Middleton with Corcoran Icon Properties Arcata

1580 Sun Dial Court

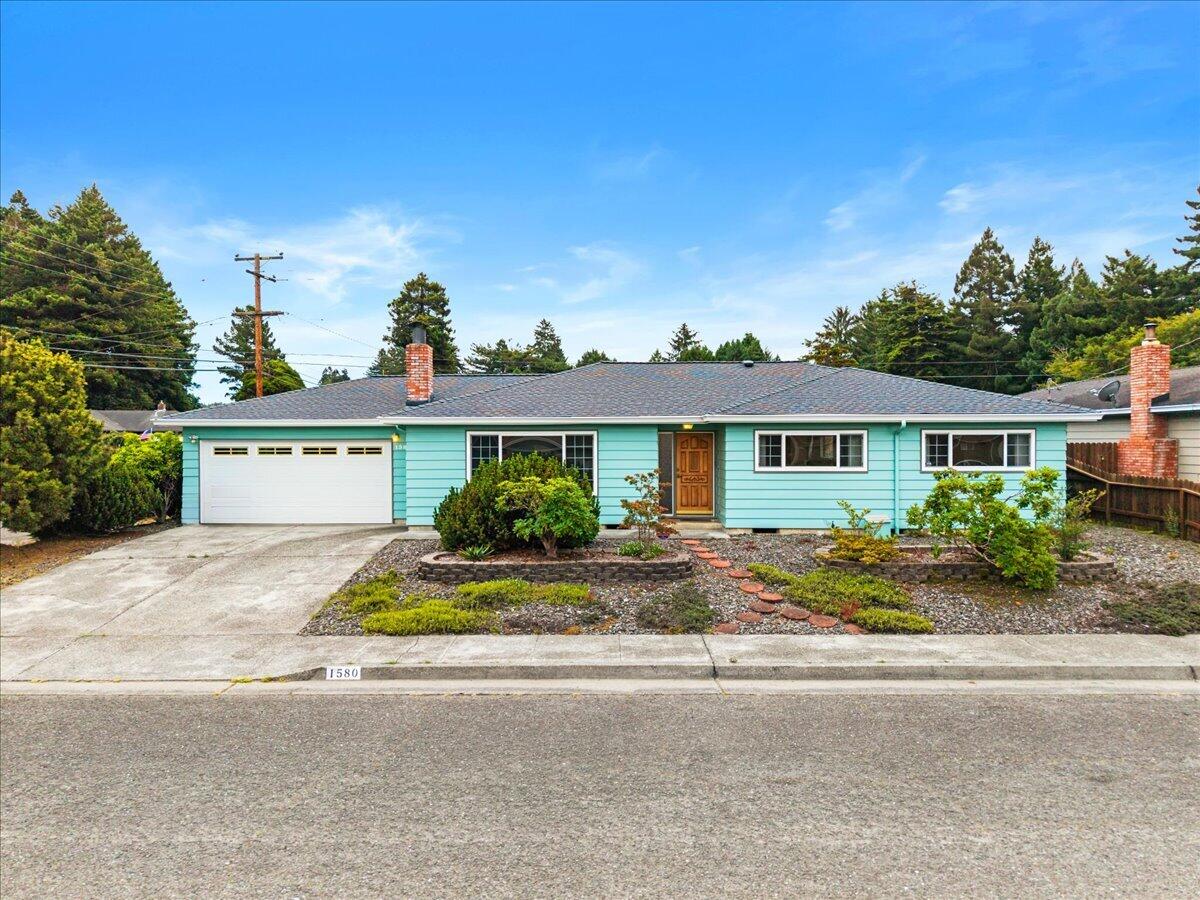
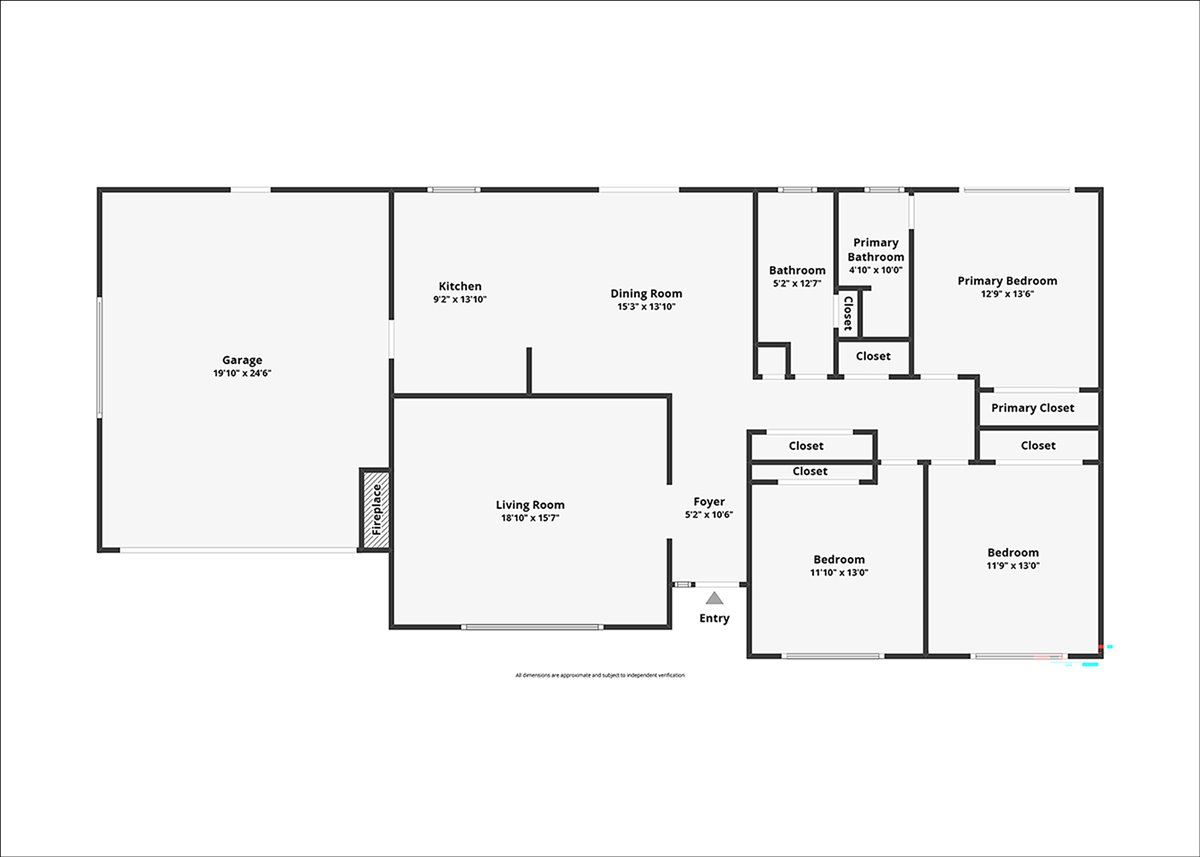
Welcome to this exceptionally clean and functional home, maintained by the same owner for more than 40 years. Pride of ownership shines throughout this well cared for property, offering peace of mind and a rare opportunity to make it your own. Located just outside the city limits in a desirable Eureka neighborhood, 1580 Sundial Ct. features 3 bedrooms and 2 bathrooms with a thoughtful, practical layout. Much of the home remains in its original condition, providing a solid foundation for buyers looking to add their own style and updates over time. Recent improvements include a new roof installed in 2023 and an on-demand water heater. Enjoy cozy evenings by the livingroom fire and relax in the large, fully fenced backyard accented by beautiful roses.
  • 3 BEDS
  • Sold
  • 1972 BUILT
  • 8,276.4 Sq.Ft. LOT
  • 1,488 Sq.Ft.

Features & Amenities

Area & Lot

  • Status:Sold
  • LIVING SPACE:1,488 Sq.Ft.
  • TOTAL AREA:1,488 Sq.Ft.
  • LOT SIZE:8,276.4 Sq.Ft.
  • MLS® ID:272689
  • Type: Residential
  • Year Built:1972
  • Neighborhood:Eureka
  • Architecture Styles:Ranch
  • ELEMENTARY SCHOOL:Cutten
  • HIGH SCHOOL:Eureka

Interior

  • Total Bedrooms:3
  • Total Bathrooms:2
  • Laundry Room:220, Dryer Hookup, In Garage, Washer Hookup
  • Flooring information:Carpet, Laminate
  • Fireplace:Gas Srt Fireplace
  • Appliances:Elec, Refrigerator, Microwave, Range Hood, Disposal, Dishwasher, Tankless Water Heater, On Demand Water Heater
  • Other Interior Features:Ceiling Fan, Dining in Kitchen, Breakfast Bar, Cooktop

Exterior

  • Stories: 1
  • Garage Space: 2.0
  • Water Source: Public
  • ROOF:Shingle
  • Lot Features:Cul De Sac, Corner, Flat, Open
  • Parking:Asphalt, Dir Entry to House, Auto Door Opener
  • Heat Type:Forced Air, Natural Gas
  • Sewer:Public Sewer
  • Substructure:Concrete Perimeter
  • Other Exterior Features:Sprinklers

Financial

  • SALES PRICE $465,000

Features & Amenities

Area & Lot

  • LIVING SPACE:1,488 Sq.Ft.
  • TOTAL AREA:1,488 Sq.Ft.
  • LOT SIZE:8,276.4 Sq.Ft.
  • Lot Features:Cul De Sac, Corner, Flat, Open
  • Type: Residential
  • Neighborhood:Eureka
  • Architecture Styles:Ranch
  • Sewer:Public Sewer
  • Other Exterior Features:Sprinklers

Interior

  • Stories: 1
  • Total Bedrooms:3
  • Total Bathrooms:2
  • Laundry Room:220, Dryer Hookup, In Garage, Washer Hookup
  • Flooring information:Carpet, Laminate
  • Fireplace:Gas Srt Fireplace
  • Appliances:Elec, Refrigerator, Microwave, Range Hood, Disposal, Dishwasher, Tankless Water Heater, On Demand Water Heater
  • Heat Type:Forced Air, Natural Gas
  • Other Interior Features:Ceiling Fan, Dining in Kitchen, Breakfast Bar, Cooktop

Exterior

  • Stories: 1
  • Garage Space: 2.0
  • Water Source: Public
  • ROOF:Shingle
  • Lot Features:Cul De Sac, Corner, Flat, Open
  • Parking:Asphalt, Dir Entry to House, Auto Door Opener
  • Heat Type:Forced Air, Natural Gas
  • Sewer:Public Sewer
  • Substructure:Concrete Perimeter
  • Other Exterior Features:Sprinklers

Other Property Details

  • Parking:Asphalt, Dir Entry to House, Auto Door Opener
  • Water Source:Public

Features & Amenities

Area & Lot

  • Status:Sold
  • LIVING SPACE:1,488 Sq.Ft.
  • TOTAL AREA:1,488 Sq.Ft.
  • LOT SIZE:8,276.4 Sq.Ft.
  • MLS® ID:272689
  • Type: Residential
  • Year Built:1972
  • Neighborhood:Eureka
  • Architecture Styles:Ranch
  • ELEMENTARY SCHOOL:Cutten
  • HIGH SCHOOL:Eureka

Interior

  • Total Bedrooms:3
  • Total Bathrooms:2
  • Laundry Room:220, Dryer Hookup, In Garage, Washer Hookup
  • Flooring information:Carpet, Laminate
  • Fireplace:Gas Srt Fireplace
  • Appliances:Elec, Refrigerator, Microwave, Range Hood, Disposal, Dishwasher, Tankless Water Heater, On Demand Water Heater
  • Other Interior Features:Ceiling Fan, Dining in Kitchen, Breakfast Bar, Cooktop

Exterior

  • Stories: 1
  • Garage Space: 2.0
  • Water Source: Public
  • ROOF:Shingle
  • Lot Features:Cul De Sac, Corner, Flat, Open
  • Parking:Asphalt, Dir Entry to House, Auto Door Opener
  • Heat Type:Forced Air, Natural Gas
  • Sewer:Public Sewer
  • Substructure:Concrete Perimeter
  • Other Exterior Features:Sprinklers

Financial

  • SALES PRICE $465,000

Kira Middleton

Associate Real Estate Broker
PHONE NUMBER (707) 499-2290
ADDRESS 791 8th St Suite 2, , Arcata, CA 95521
EMAIL ADDRESS [email protected]
License 01933155
Contact Agent

Work With Mark

With deep roots across Northern California and the backing of a global powerhouse, I deliver tailored service with unmatched insight.

Follow Me