Leave a Message

Thank you for your message. I will be in touch with you shortly.

1696 8th Avenue, San Francisco, CA 94122
$3,169,600
1696 8th Avenue
1 /
1696 8th Avenue

1696 8th Avenue

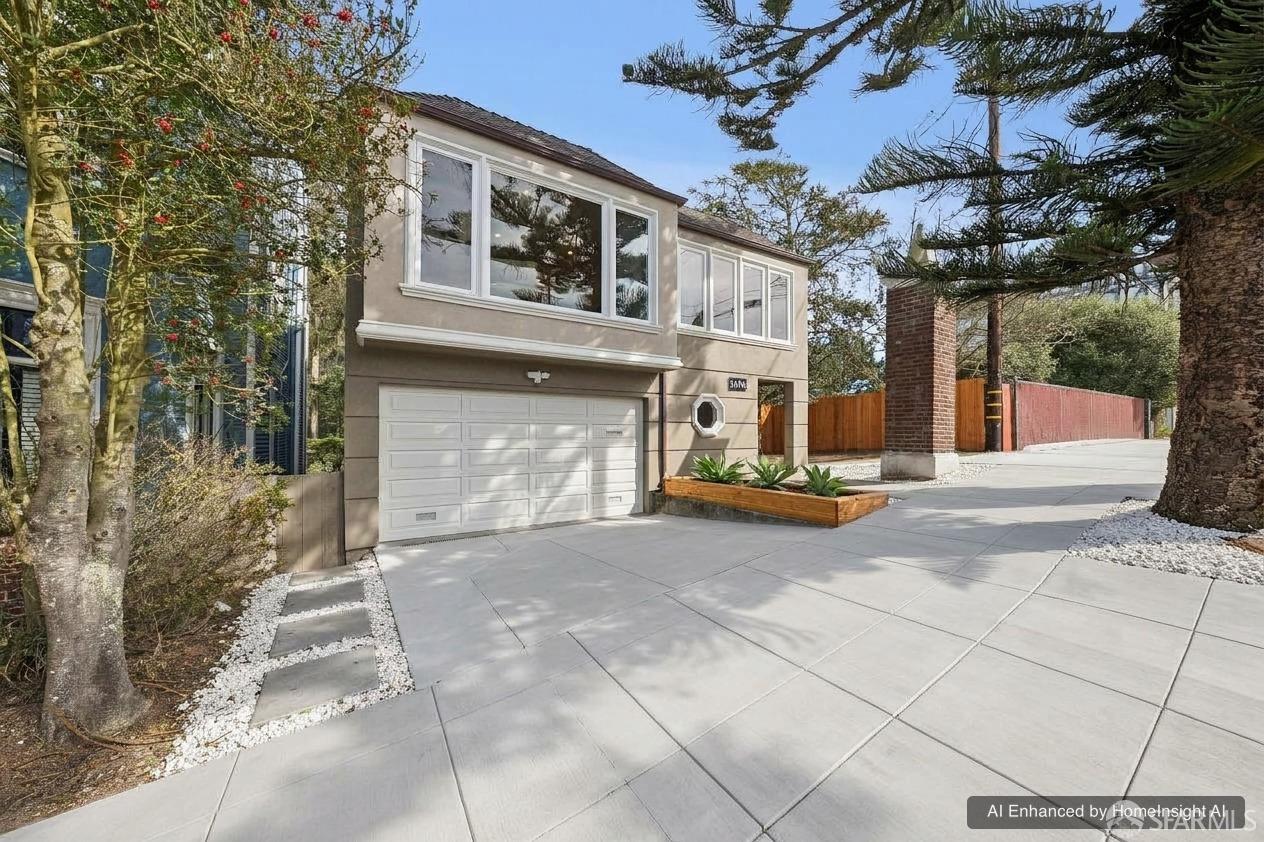
Rarely available fully detached Mid-Century home in coveted Windsor Terrace, meticulously reimagined to pair timeless architecture with contemporary design. The recent renovation includes updated electrical, plumbing, HVAC and insulation, bringing modern comfort and functionality while preserving the home's distinctive character. White oak flooring flows throughout, complemented by warm recessed lighting and an accented fireplace wall anchoring the living area. The thoughtfully designed kitchen showcases custom two-tone cabinetry, Bosch appliances, an expansive island and seamless connection to the formal dining area. The main level features two bedrooms and two baths, including a serene primary suite with a tranquil outlook toward White Crane Springs and surrounding open space. The spa-inspired primary bath is appointed with a dual vanity and refined, natural finishes. The lower level offers a spacious family room, guest bedroom and full bath, with direct access to a generous deck overlooking the tree-lined rear setting and lush greenery beyond. A second deck provides another inviting outdoor space for relaxing or entertaining. A desirable two-car side-by-side garage provide exceptional parking and flexibility. Ideally located near the N Judah, Irving Street shops and restaurants, Golden Gate Park, Mount Sutro and UCSF, this residence brings together architectural character, thoughtful renovation, peaceful surroundings and convenient San Francisco living.
  • 3 BEDS
  • 3 FULL BATHS
  • Sold
  • 1950 BUILT
  • 3,737.45 Sq.Ft. LOT
  • 1,794 Sq.Ft.

Features & Amenities

Area & Lot

  • Status:Sold
  • LIVING SPACE:1,794 Sq.Ft.
  • TOTAL AREA:1,794 Sq.Ft.
  • LOT SIZE:3,737.45 Sq.Ft.
  • MLS® ID:426163261
  • Type: Residential
  • Year Built:1950
  • Neighborhood:San Francisco
  • Architecture Styles:Mid-Century
  • View Description:City, Garden, Hills, Trees/Woods
  • School District:SF School District

Interior

  • Total Bedrooms:3
  • Total Bathrooms:3
  • Full Bathrooms:3
  • Laundry Room:Gas Dryer Hookup, Ground Floor, Hookups Only, In Garage
  • Flooring information:Tile, Wood
  • Fireplace:Electric, Living Room
  • Appliances:Dishwasher, Disposal, ENERGY STAR Qualified Appliances, Free-Standing Gas Range, Free-Standing Refrigerator, Gas Plumbed, Range Hood, Ice Maker, Tankless Water Heater, Wine Refrigerator
  • Other Interior Features:Storage

Exterior

  • Garage Space: 2.0
  • Water Source: Public
  • Utilities: Electricity Available, Natural Gas Connected, Public, Sewer Connected
  • ROOF:Shingle
  • Lot Features:Landscape Front, Low Maintenance, Storm Drain
  • Parking:Driveway, Attached, Enclosed, Electric Vehicle Charging Station(s), Garage Door Opener, Garage Faces Front, Inside Entrance, Side By Side, Side by Side, On Site (Single Family Only)
  • Heat Type:Central, Electric, Fireplace(s), Natural Gas
  • Sewer:Public Sewer
  • Substructure:Concrete
  • Security Features:Carbon Monoxide Detector(s), Security Fence, Smoke Detector(s), Video System

Financial

  • SALES PRICE $3,169,600

Features & Amenities

Area & Lot

  • LIVING SPACE:1,794 Sq.Ft.
  • TOTAL AREA:1,794 Sq.Ft.
  • LOT SIZE:3,737.45 Sq.Ft.
  • Lot Features:Landscape Front, Low Maintenance, Storm Drain
  • Type: Residential
  • Neighborhood:San Francisco
  • Architecture Styles:Mid-Century
  • Sewer:Public Sewer
  • Security Features:Carbon Monoxide Detector(s), Security Fence, Smoke Detector(s), Video System

Interior

  • Total Bedrooms:3
  • Total Bathrooms:3
  • Full Bathrooms:3
  • Laundry Room:Gas Dryer Hookup, Ground Floor, Hookups Only, In Garage
  • Flooring information:Tile, Wood
  • Fireplace:Electric, Living Room
  • Appliances:Dishwasher, Disposal, ENERGY STAR Qualified Appliances, Free-Standing Gas Range, Free-Standing Refrigerator, Gas Plumbed, Range Hood, Ice Maker, Tankless Water Heater, Wine Refrigerator
  • Heat Type:Central, Electric, Fireplace(s), Natural Gas
  • Other Interior Features:Storage

Exterior

  • Garage Space: 2.0
  • Water Source: Public
  • Utilities: Electricity Available, Natural Gas Connected, Public, Sewer Connected
  • ROOF:Shingle
  • Lot Features:Landscape Front, Low Maintenance, Storm Drain
  • Parking:Driveway, Attached, Enclosed, Electric Vehicle Charging Station(s), Garage Door Opener, Garage Faces Front, Inside Entrance, Side By Side, Side by Side, On Site (Single Family Only)
  • Heat Type:Central, Electric, Fireplace(s), Natural Gas
  • Sewer:Public Sewer
  • Substructure:Concrete
  • Security Features:Carbon Monoxide Detector(s), Security Fence, Smoke Detector(s), Video System

School Information

  • School District:SF School District

Other Property Details

  • Parking:Driveway, Attached, Enclosed, Electric Vehicle Charging Station(s), Garage Door Opener, Garage Faces Front, Inside Entrance, Side By Side, Side by Side, On Site (Single Family Only)
  • View Description:City, Garden, Hills, Trees/Woods
  • Water Source:Public
  • Utilities: Electricity Available, Natural Gas Connected, Public, Sewer Connected

Features & Amenities

Area & Lot

  • Status:Sold
  • LIVING SPACE:1,794 Sq.Ft.
  • TOTAL AREA:1,794 Sq.Ft.
  • LOT SIZE:3,737.45 Sq.Ft.
  • MLS® ID:426163261
  • Type: Residential
  • Year Built:1950
  • Neighborhood:San Francisco
  • Architecture Styles:Mid-Century
  • View Description:City, Garden, Hills, Trees/Woods
  • School District:SF School District

Interior

  • Total Bedrooms:3
  • Total Bathrooms:3
  • Full Bathrooms:3
  • Laundry Room:Gas Dryer Hookup, Ground Floor, Hookups Only, In Garage
  • Flooring information:Tile, Wood
  • Fireplace:Electric, Living Room
  • Appliances:Dishwasher, Disposal, ENERGY STAR Qualified Appliances, Free-Standing Gas Range, Free-Standing Refrigerator, Gas Plumbed, Range Hood, Ice Maker, Tankless Water Heater, Wine Refrigerator
  • Other Interior Features:Storage

Exterior

  • Garage Space: 2.0
  • Water Source: Public
  • Utilities: Electricity Available, Natural Gas Connected, Public, Sewer Connected
  • ROOF:Shingle
  • Lot Features:Landscape Front, Low Maintenance, Storm Drain
  • Parking:Driveway, Attached, Enclosed, Electric Vehicle Charging Station(s), Garage Door Opener, Garage Faces Front, Inside Entrance, Side By Side, Side by Side, On Site (Single Family Only)
  • Heat Type:Central, Electric, Fireplace(s), Natural Gas
  • Sewer:Public Sewer
  • Substructure:Concrete
  • Security Features:Carbon Monoxide Detector(s), Security Fence, Smoke Detector(s), Video System

Financial

  • SALES PRICE $3,169,600

Jackson Wong

REALTOR®
PHONE NUMBER (415) 407-2377
ADDRESS 2523 California Street, , San Francisco, CA 94115
EMAIL ADDRESS [email protected]
License 02219346

Samantha Huang

Associate Broker
EMAIL ADDRESS [email protected]
License 01945343

Work With Mark

With deep roots across Northern California and the backing of a global powerhouse, I deliver tailored service with unmatched insight.

Follow Me