Leave a Message

Thank you for your message. I will be in touch with you shortly.

1754 Virginia Way, Arcata, CA 95521
$530,928
1754 Virginia Way
1 /
Listed by Felicia & Mark Costa with Humboldt Premier Properties
1754 Virginia Way
Listed by Felicia & Mark Costa with Humboldt Premier Properties

1754 Virginia Way

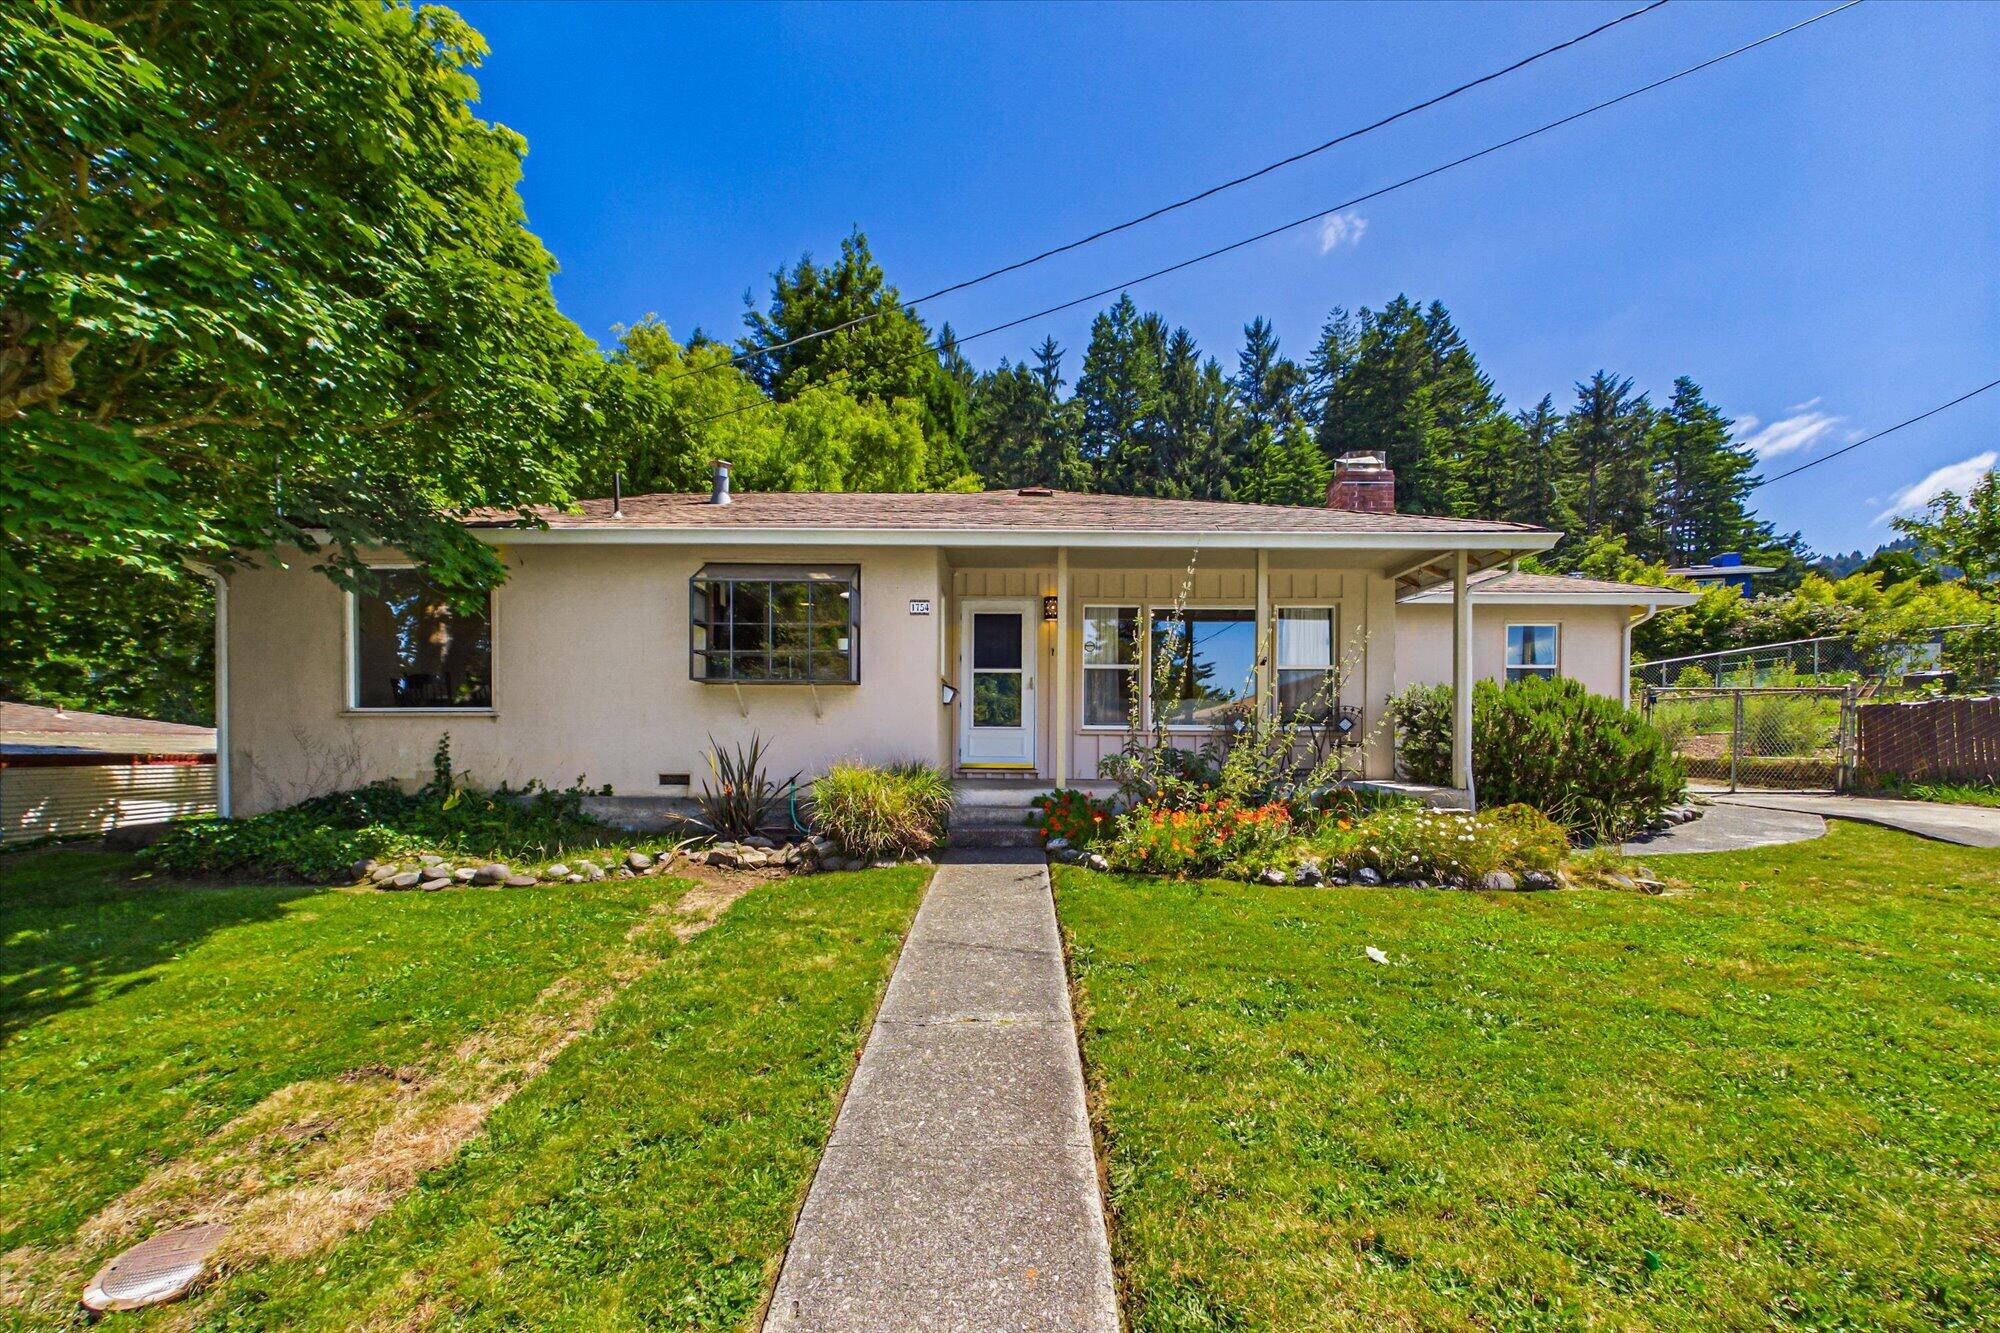
Seller accepted contingent offer, 0 days to cancel. Set against a backdrop of redwoods on a quiet street in Sunny Brae, this Arcata home offers warmth, character, and an exceptional location. Windows, skylights, and Solatubes fill the home with natural light, while 2 fireplaces and a wood stove add warmth and comfort. The primary suite is a retreat, with fireplace, Japanese soaking tub, built-in bookshelves, and French doors. Flourishing jasmine, fruit trees, and garden beds create magic in the backyard. A detached 2-car garage and outbuildings provide space for storage and versatility. Just 2 blocks from the Sunny Brae Forest Trailhead and minutes from Cal Poly Humboldt, the Plaza, parks, and shopping, this home feels both tucked away and connected to everything that makes Arcata special.
  • 3 BEDS
  • Sold
  • 1959 BUILT
  • 8,712 Sq.Ft. LOT
  • 1,506 Sq.Ft.

Features & Amenities

Area & Lot

  • Status:Sold
  • LIVING SPACE:1,506 Sq.Ft.
  • TOTAL AREA:1,506 Sq.Ft.
  • LOT SIZE:8,712 Sq.Ft.
  • MLS® ID:272584
  • Type: Residential
  • Year Built:1959
  • Neighborhood:Arcata
  • Architecture Styles:Ranch
  • ELEMENTARY SCHOOL:Arcata
  • MIDDLE SCHOOL:Sunnybrae
  • HIGH SCHOOL:Arcata

Interior

  • Total Bedrooms:3
  • Total Bathrooms:2
  • Laundry Room:Washer, 220, Dryer, Dryer Hookup
  • Flooring information:Carpet, Slate, Tile, Vinyl, Wood, Other
  • Fireplace:Wood Stove
  • Appliances:Gas, Refrigerator, Range, Range Hood, Disposal, Dishwasher, On Demand Water Heater
  • Other Interior Features:Ceiling Fan, Countertops Tile, Pantry, Storage Attic

Exterior

  • Stories: 1
  • Garage Space: 2.0
  • Water Source: Public
  • ROOF:Shingle
  • Parking:Concrete, Room for RV Parking
  • Heat Type:Forced Air, Natural Gas, Woodstove
  • Sewer:Public Sewer
  • Substructure:Concrete Perimeter
  • Other Exterior Features:Garden Area, Out Building

Financial

  • SALES PRICE $530,928

Features & Amenities

Area & Lot

  • LIVING SPACE:1,506 Sq.Ft.
  • TOTAL AREA:1,506 Sq.Ft.
  • LOT SIZE:8,712 Sq.Ft.
  • Type: Residential
  • Neighborhood:Arcata
  • Architecture Styles:Ranch
  • Sewer:Public Sewer
  • Other Exterior Features:Garden Area, Out Building

Interior

  • Stories: 1
  • Total Bedrooms:3
  • Total Bathrooms:2
  • Laundry Room:Washer, 220, Dryer, Dryer Hookup
  • Flooring information:Carpet, Slate, Tile, Vinyl, Wood, Other
  • Fireplace:Wood Stove
  • Appliances:Gas, Refrigerator, Range, Range Hood, Disposal, Dishwasher, On Demand Water Heater
  • Heat Type:Forced Air, Natural Gas, Woodstove
  • Other Interior Features:Ceiling Fan, Countertops Tile, Pantry, Storage Attic

Exterior

  • Stories: 1
  • Garage Space: 2.0
  • Water Source: Public
  • ROOF:Shingle
  • Parking:Concrete, Room for RV Parking
  • Heat Type:Forced Air, Natural Gas, Woodstove
  • Sewer:Public Sewer
  • Substructure:Concrete Perimeter
  • Other Exterior Features:Garden Area, Out Building

Other Property Details

  • Parking:Concrete, Room for RV Parking
  • Water Source:Public

Features & Amenities

Area & Lot

  • Status:Sold
  • LIVING SPACE:1,506 Sq.Ft.
  • TOTAL AREA:1,506 Sq.Ft.
  • LOT SIZE:8,712 Sq.Ft.
  • MLS® ID:272584
  • Type: Residential
  • Year Built:1959
  • Neighborhood:Arcata
  • Architecture Styles:Ranch
  • ELEMENTARY SCHOOL:Arcata
  • MIDDLE SCHOOL:Sunnybrae
  • HIGH SCHOOL:Arcata

Interior

  • Total Bedrooms:3
  • Total Bathrooms:2
  • Laundry Room:Washer, 220, Dryer, Dryer Hookup
  • Flooring information:Carpet, Slate, Tile, Vinyl, Wood, Other
  • Fireplace:Wood Stove
  • Appliances:Gas, Refrigerator, Range, Range Hood, Disposal, Dishwasher, On Demand Water Heater
  • Other Interior Features:Ceiling Fan, Countertops Tile, Pantry, Storage Attic

Exterior

  • Stories: 1
  • Garage Space: 2.0
  • Water Source: Public
  • ROOF:Shingle
  • Parking:Concrete, Room for RV Parking
  • Heat Type:Forced Air, Natural Gas, Woodstove
  • Sewer:Public Sewer
  • Substructure:Concrete Perimeter
  • Other Exterior Features:Garden Area, Out Building

Financial

  • SALES PRICE $530,928

Zach Levich

REALTOR®
PHONE NUMBER (530) 908-5373
ADDRESS 527 3rd St., , Eureka, CA 95501
EMAIL ADDRESS [email protected]
License 02107282
Contact Agent

Work With Mark

With deep roots across Northern California and the backing of a global powerhouse, I deliver tailored service with unmatched insight.

Follow Me