Leave a Message

Thank you for your message. I will be in touch with you shortly.

1941 Jubilee Drive, Brentwood, CA 94513
$620,000
1941 Jubilee Drive
1 /
1941 Jubilee Drive
1941 Jubilee Drive
1941 Jubilee Drive
1941 Jubilee Drive
1941 Jubilee Drive
1941 Jubilee Drive
1941 Jubilee Drive
1941 Jubilee Drive
1941 Jubilee Drive
1941 Jubilee Drive
1941 Jubilee Drive
1941 Jubilee Drive
1941 Jubilee Drive
1941 Jubilee Drive
1941 Jubilee Drive
1941 Jubilee Drive
1941 Jubilee Drive
1941 Jubilee Drive
1941 Jubilee Drive
1941 Jubilee Drive
1941 Jubilee Drive
1941 Jubilee Drive
1941 Jubilee Drive
1941 Jubilee Drive
1941 Jubilee Drive
1941 Jubilee Drive
1941 Jubilee Drive
1941 Jubilee Drive
1941 Jubilee Drive
1941 Jubilee Drive
1941 Jubilee Drive
1941 Jubilee Drive
1941 Jubilee Drive
1941 Jubilee Drive
1941 Jubilee Drive
1941 Jubilee Drive
1941 Jubilee Drive
1941 Jubilee Drive
1941 Jubilee Drive
1941 Jubilee Drive
1941 Jubilee Drive
1941 Jubilee Drive
1941 Jubilee Drive
1941 Jubilee Drive
1941 Jubilee Drive
1941 Jubilee Drive
1941 Jubilee Drive
1941 Jubilee Drive
1941 Jubilee Drive
1941 Jubilee Drive
1941 Jubilee Drive
1941 Jubilee Drive
1941 Jubilee Drive
1941 Jubilee Drive
1941 Jubilee Drive
1941 Jubilee Drive
1941 Jubilee Drive
1941 Jubilee Drive
1941 Jubilee Drive
1941 Jubilee Drive
1941 Jubilee Drive
1941 Jubilee Drive
1941 Jubilee Drive
1941 Jubilee Drive
1941 Jubilee Drive
1941 Jubilee Drive
1941 Jubilee Drive
1941 Jubilee Drive
1941 Jubilee Drive
1941 Jubilee Drive
1941 Jubilee Drive
1941 Jubilee Drive
1941 Jubilee Drive
1941 Jubilee Drive
1941 Jubilee Drive
1941 Jubilee Drive
1941 Jubilee Drive
1941 Jubilee Drive
1941 Jubilee Drive
1941 Jubilee Drive
1941 Jubilee Drive
See all photos

1941 Jubilee Drive

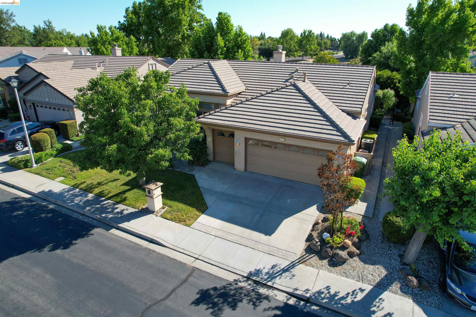
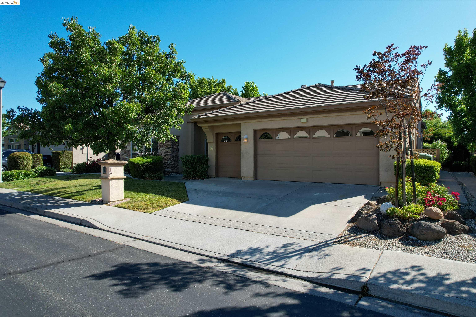
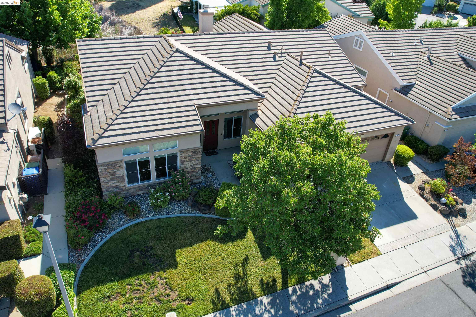
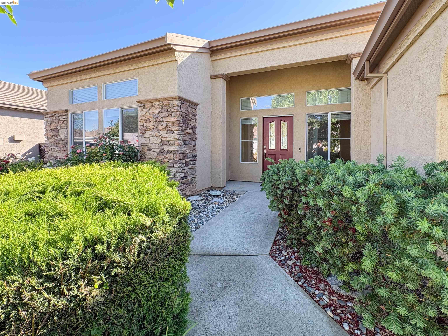
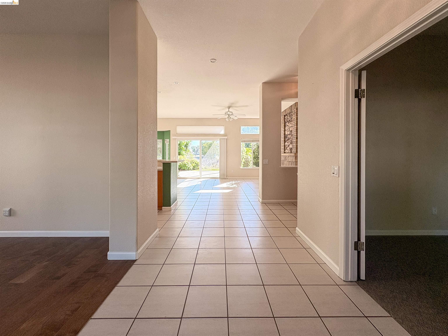
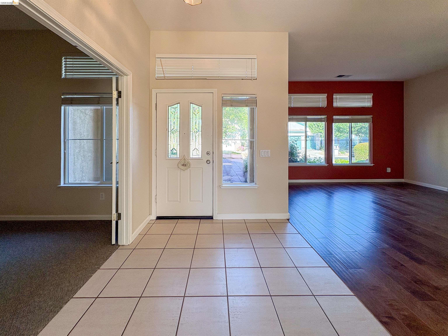
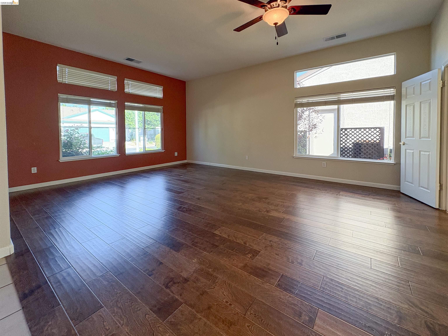
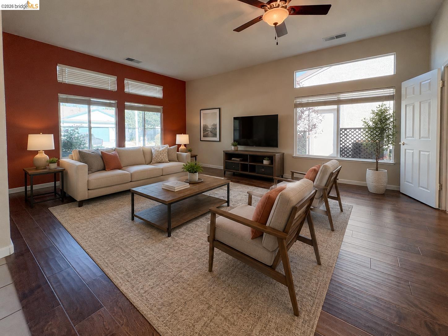
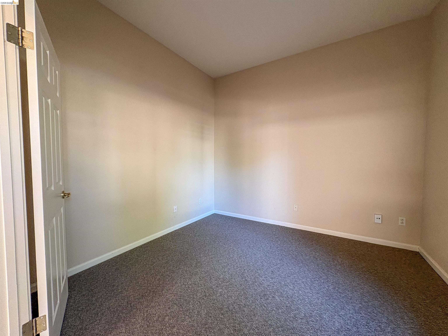
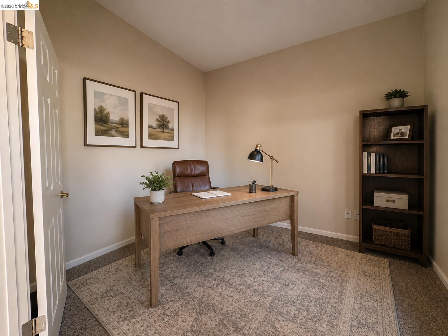
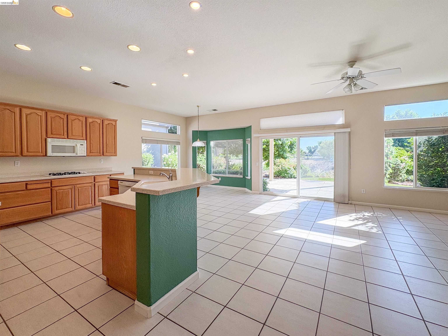
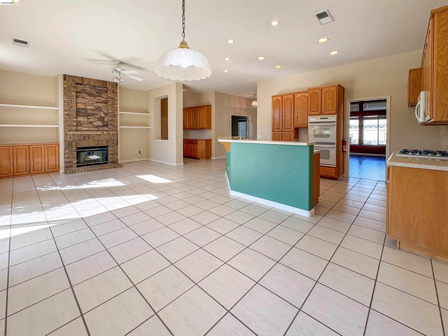
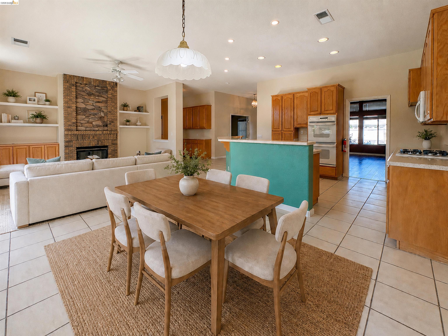
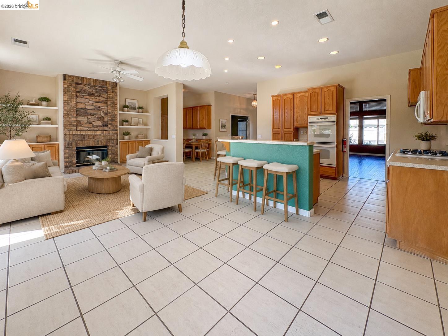
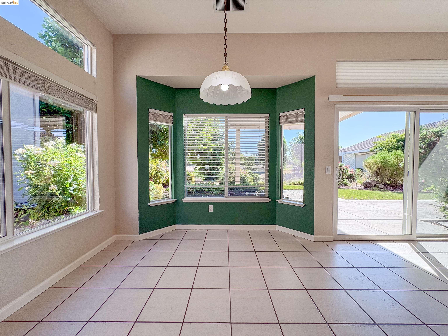
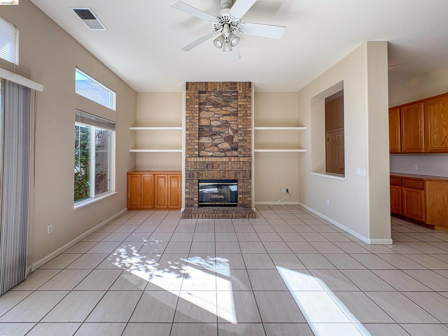
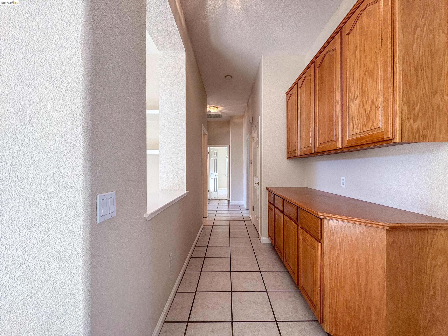
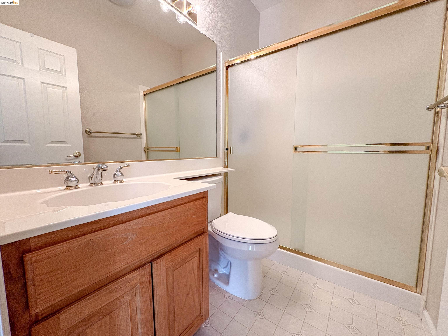
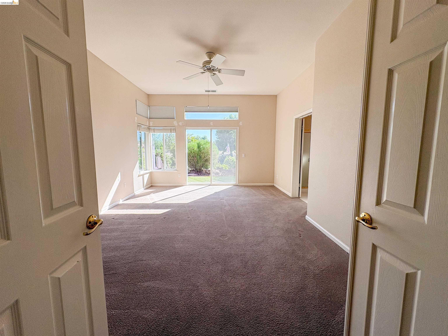
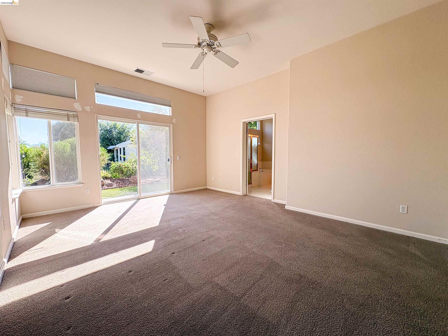
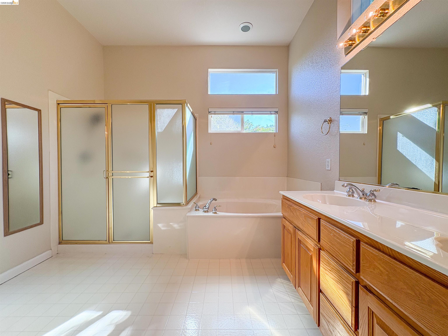
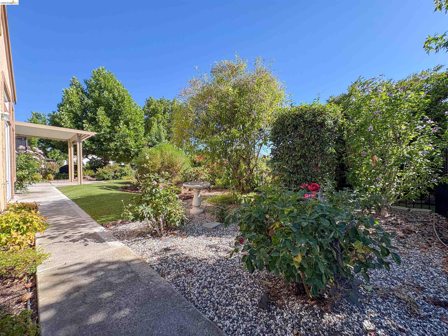
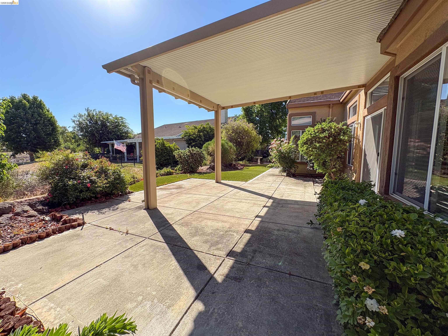
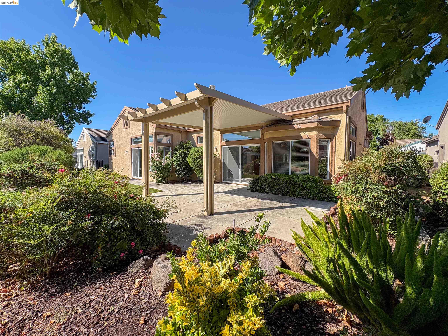
Welcome to easy living in this beautifully maintained single-story home located in the desirable Summerset I community (55+). This home features an open-concept kitchen overlooking the inviting living room with a cozy fireplace. As well as a generously sized family and dining area, perfect for hosting or relaxing. The home offers a primary suite with a walk in closet, 2.5 bathrooms, two-car garage + golf cart parking, a versatile bonus room located near the entry, and a view under the backyard covered patio. This home is a must see! View the video tour here: https://youtu.be/2ABnVy63eac
  • 2 BEDS
  • 2 FULL BATHS
  • Sold
  • 1998 BUILT
  • 6,348 Sq.Ft. LOT
  • 1,940 Sq.Ft.
Features & Amenities

Area & Lot

  • Status:Sold
  • LIVING SPACE:1,940 Sq.Ft.
  • TOTAL AREA:1,940 Sq.Ft.

  • LOT SIZE:6,348 Sq.Ft.
  • MLS® ID:41139690
  • Type: Residential
  • Year Built:1998
  • Neighborhood:Brentwood
  • Architecture Styles:Other

Interior

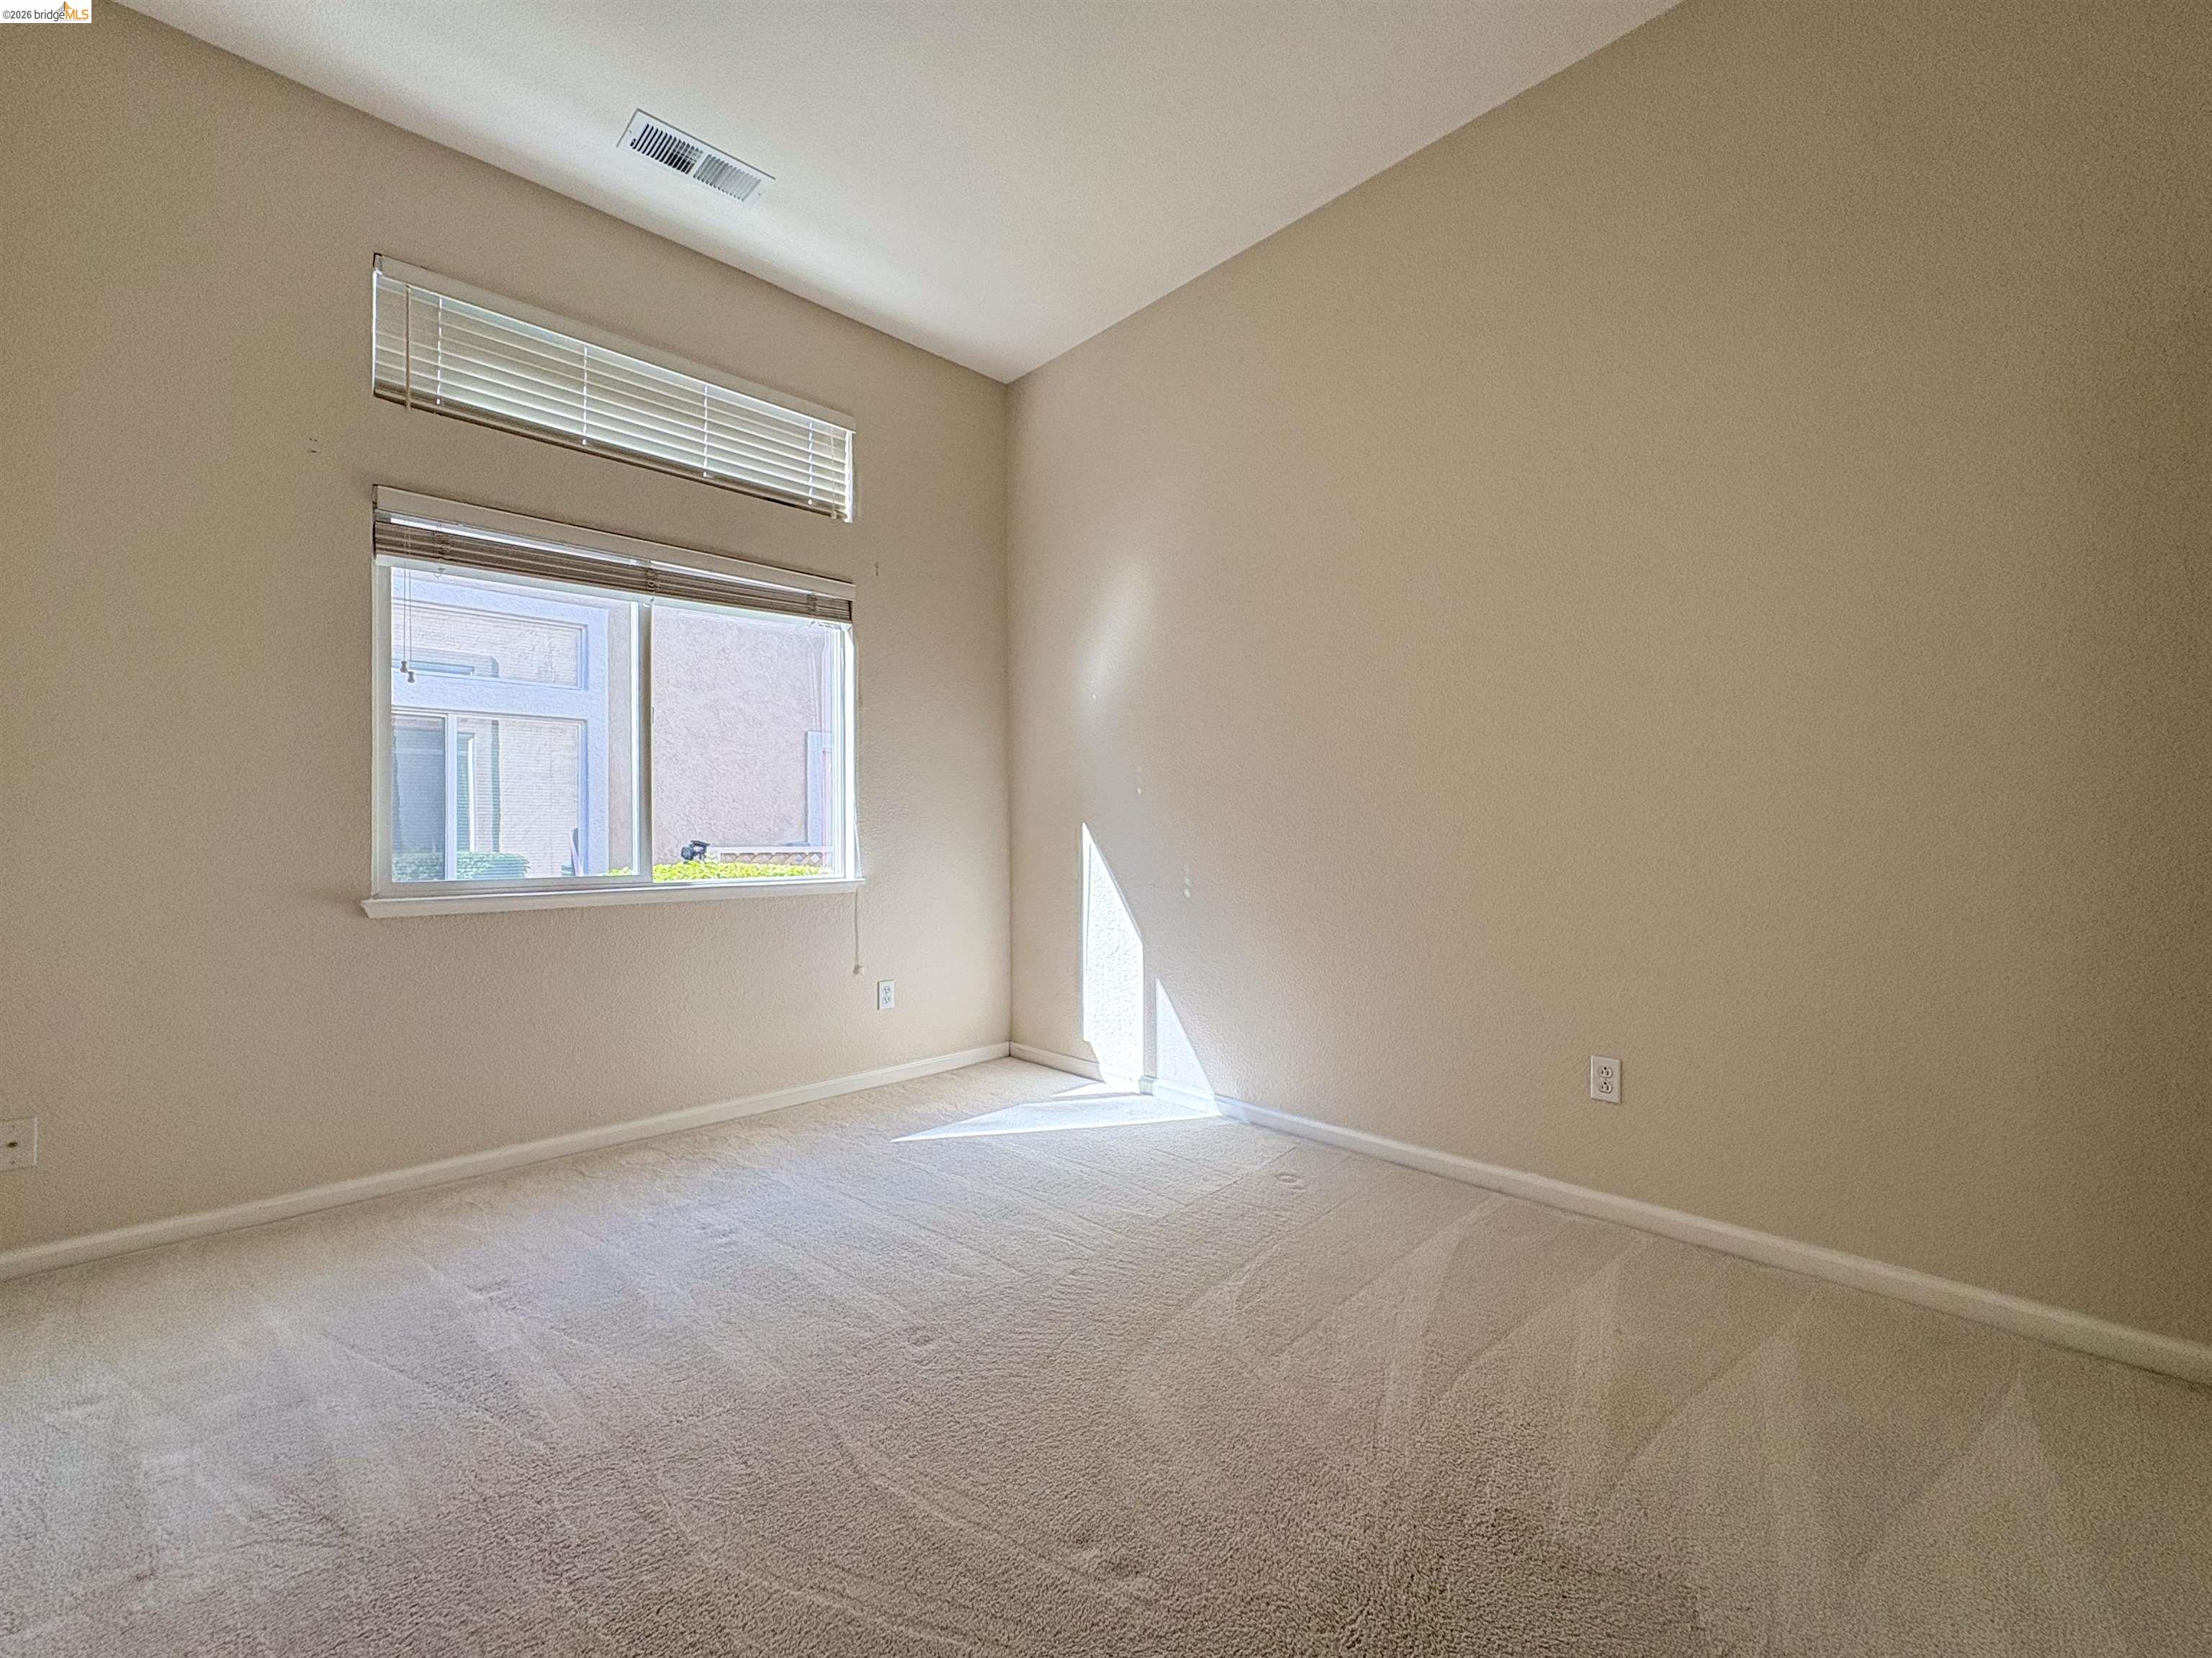
  • Total Bedrooms:2
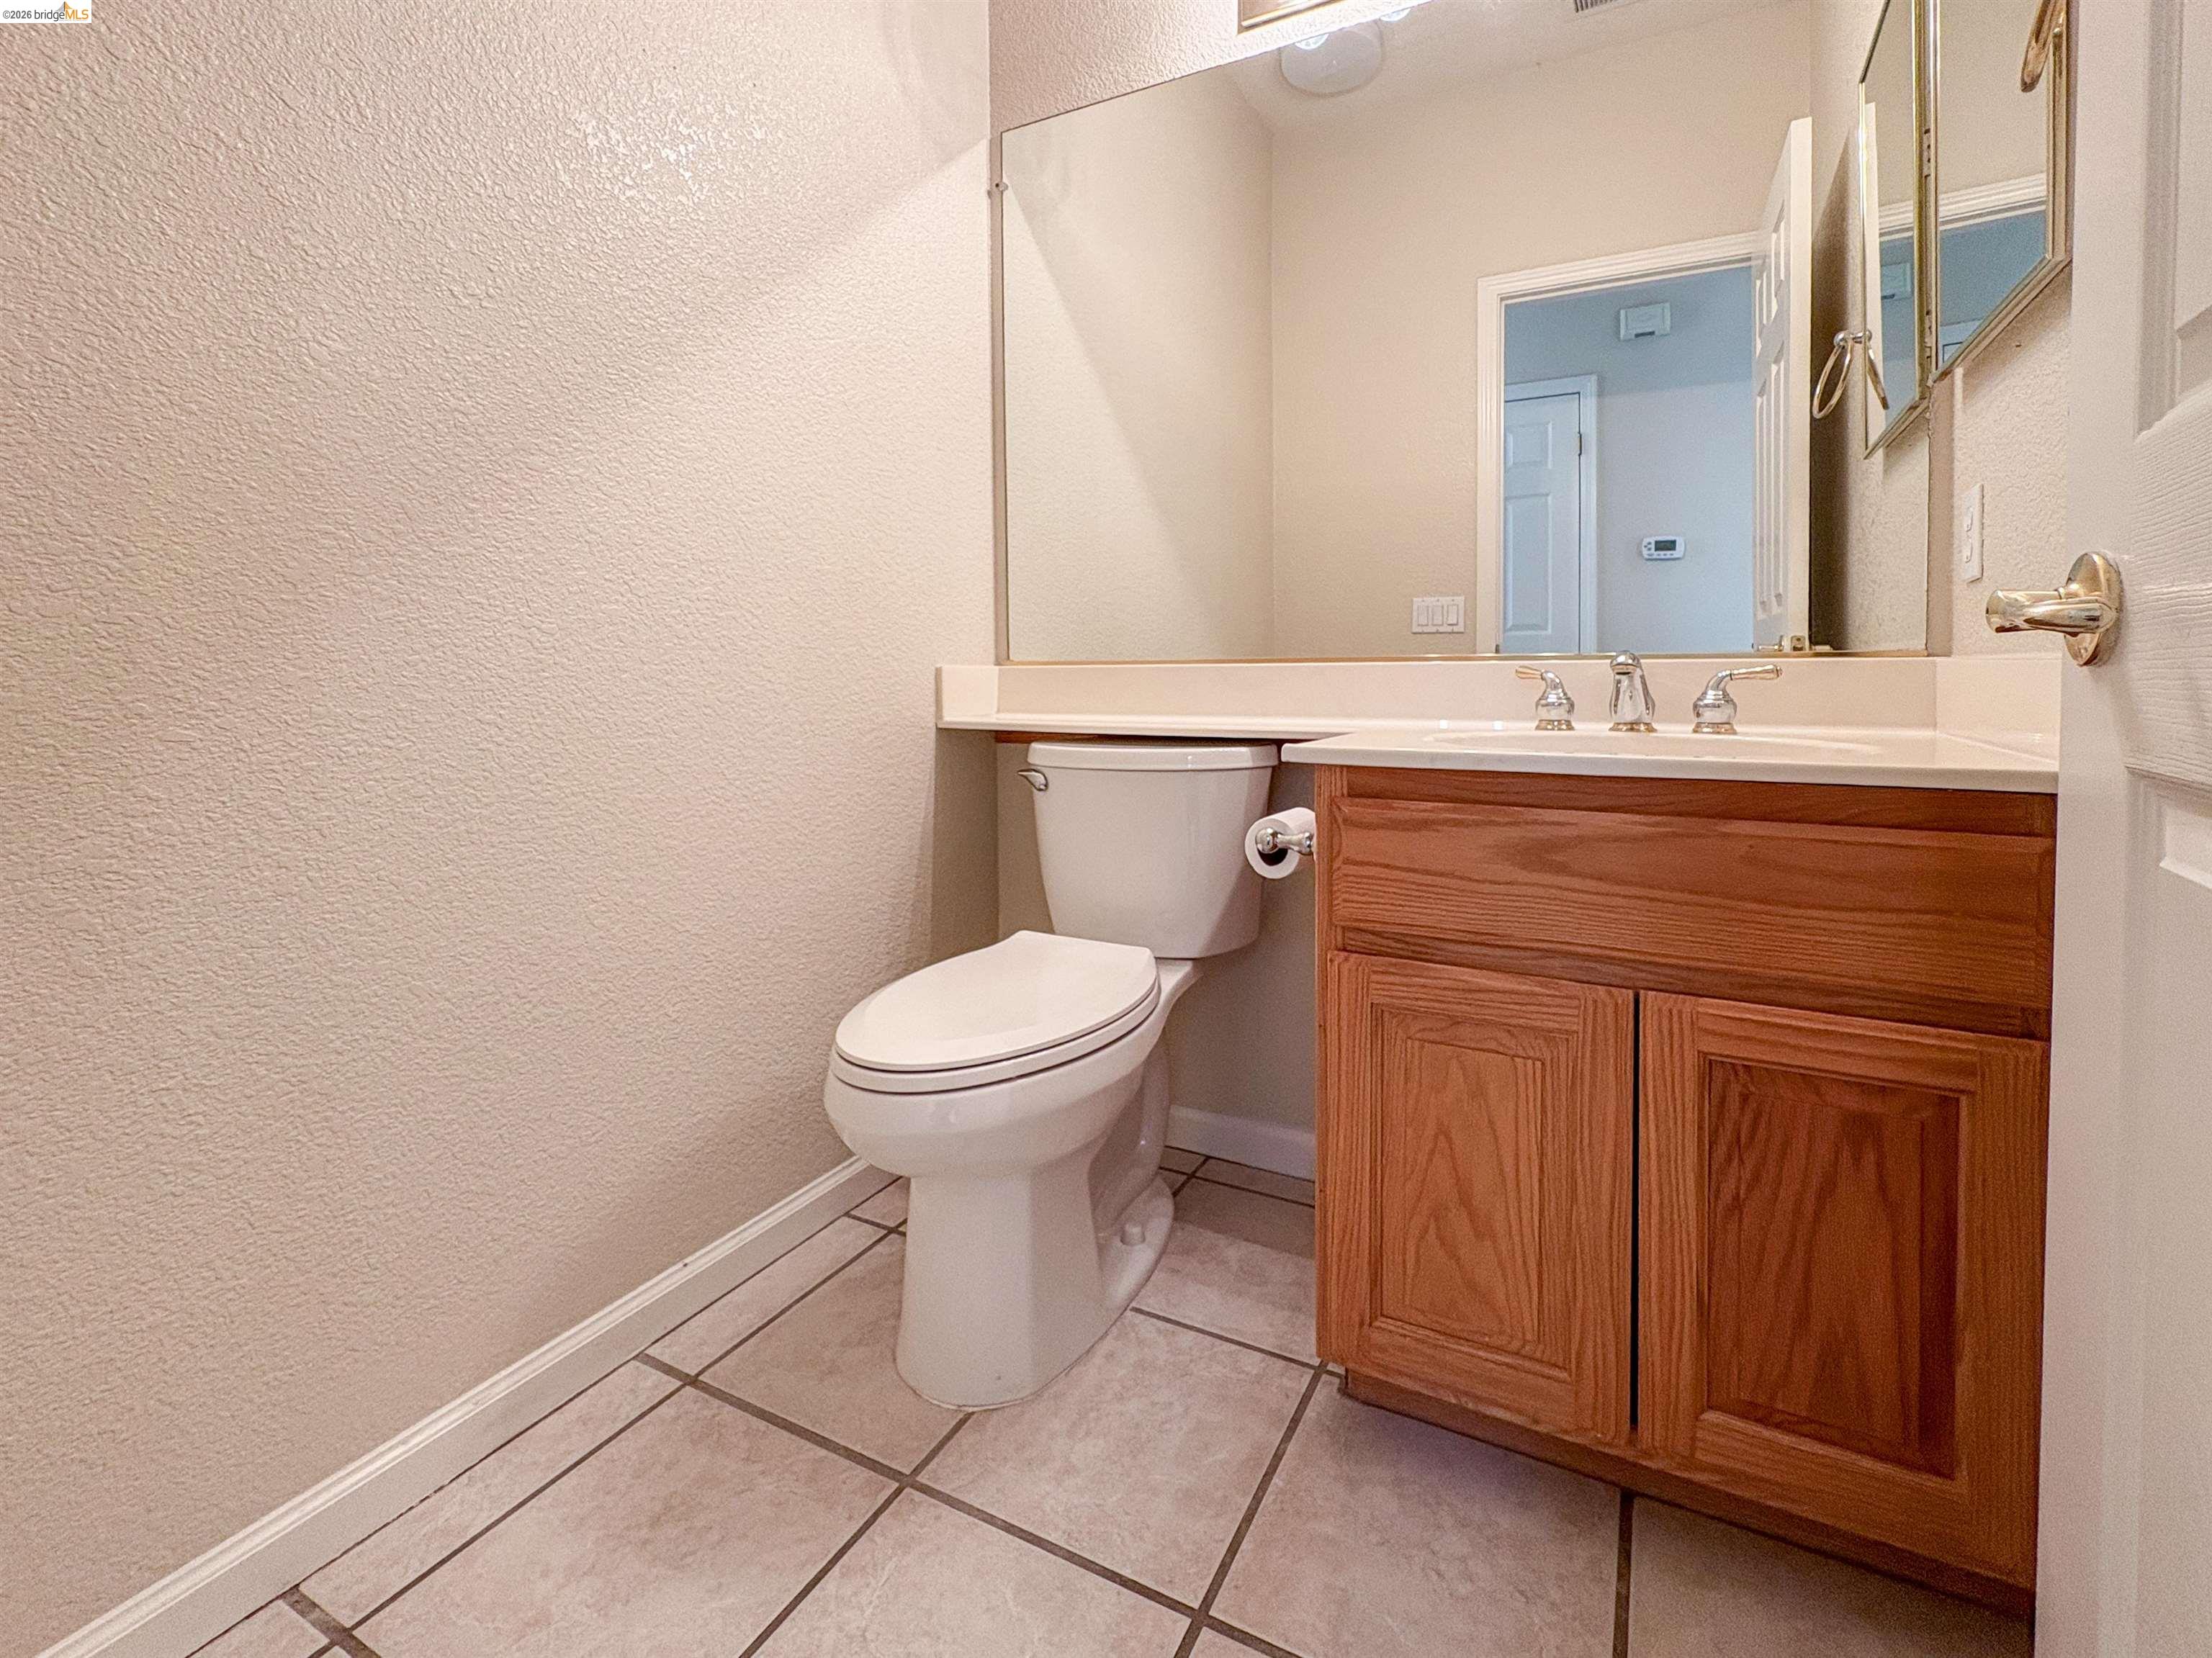
  • Total Bathrooms:3
  • Full Bathrooms:2
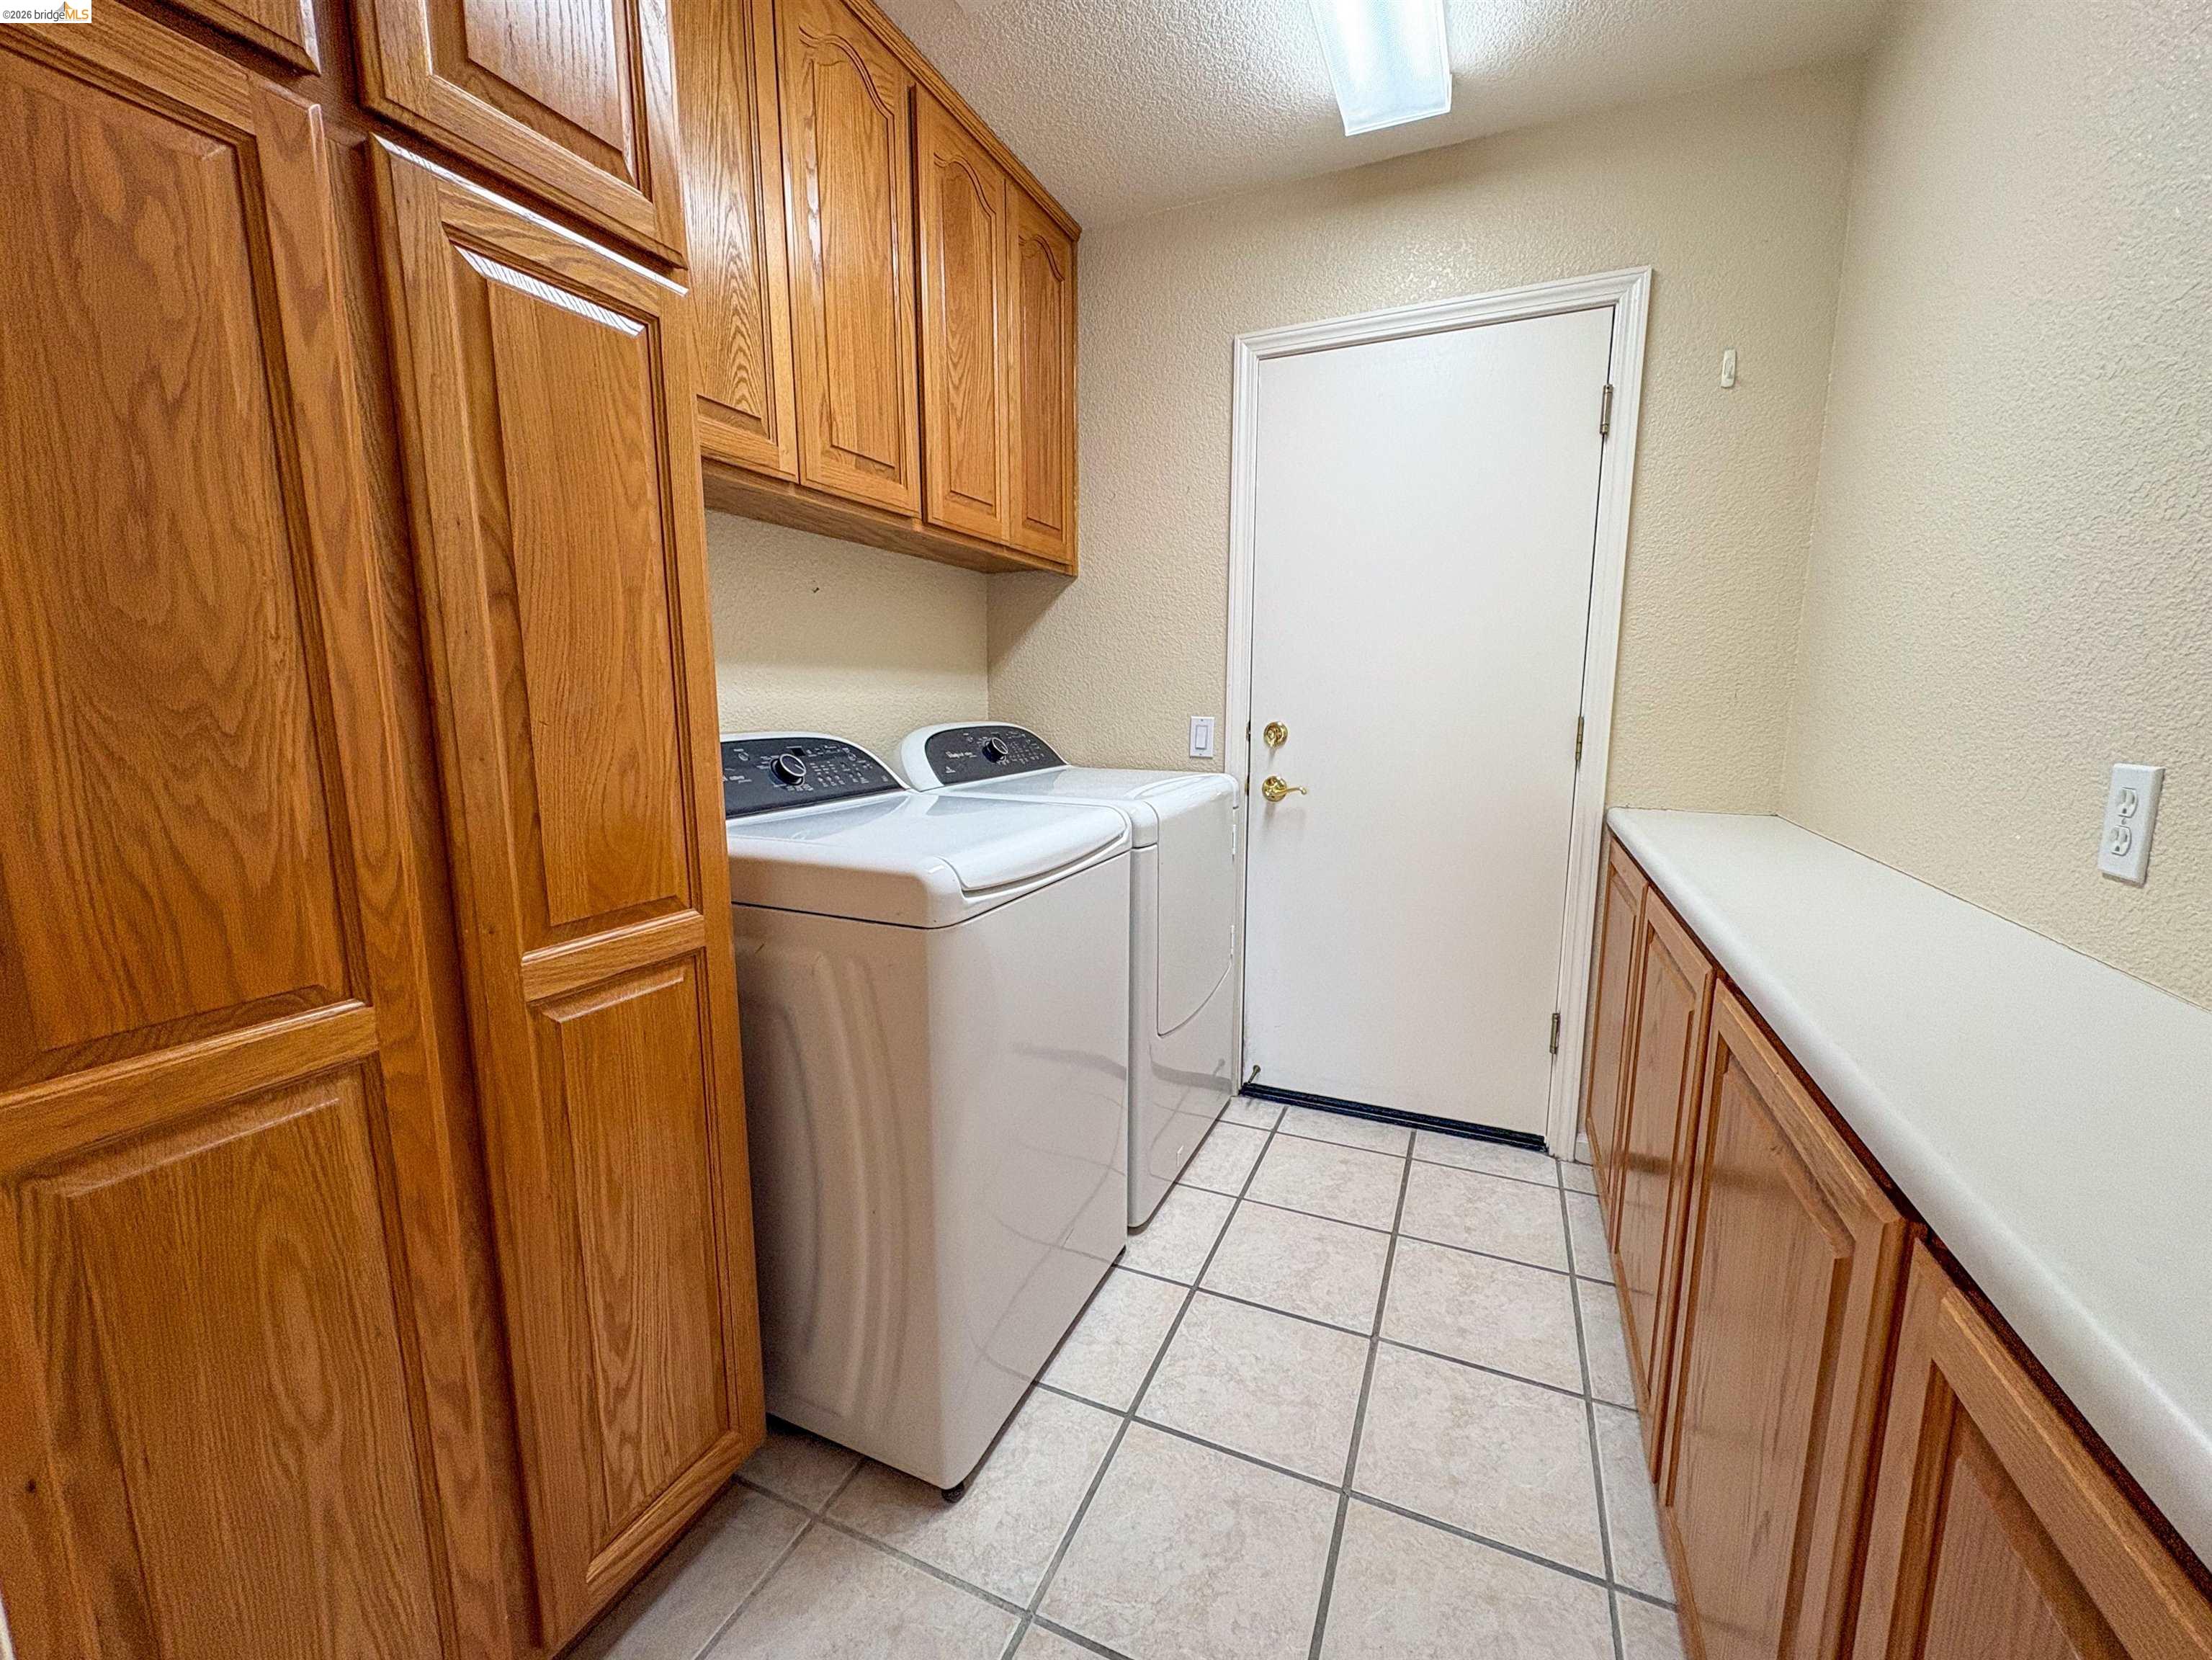
  • Laundry Room:Hookups Only, Laundry Room
  • Flooring information:Laminate, Tile, Carpet
  • Fireplace:Living Room
  • Appliances:Dishwasher, Double Oven, Gas Range
  • Other Interior Features:Office

Exterior

  • Stories: 1
  • Garage Space: 2.0
  • Water Source: Public
  • POOL:See Remarks, Community
  • Lot Features:Landscaped
  • Parking:Attached, Golf Cart Garage, Garage Door Opener
  • Heat Type:Forced Air
  • Air Conditioning:Ceiling Fan(s), Central Air
  • Sewer:Public Sewer
  • HOA Amenities:Clubhouse, Fitness Center, Pool, Gated, Spa/Hot Tub, Tennis Court(s), Activities Available
  • Security Features:Carbon Monoxide Detector(s), Smoke Detector(s)
  • Other Exterior Features:Back Yard, Front Yard, Sprinklers Automatic

Financial

  • SALES PRICE $620,000
  • HOA Fees $175/mo

Features & Amenities

Area & Lot

  • LIVING SPACE:1,940 Sq.Ft.
  • TOTAL AREA:1,940 Sq.Ft.
  • LOT SIZE:6,348 Sq.Ft.
  • Lot Features:Landscaped
  • Type: Residential
  • Neighborhood:Brentwood
  • Architecture Styles:Other
  • Sewer:Public Sewer
  • Security Features:Carbon Monoxide Detector(s), Smoke Detector(s)
  • Other Exterior Features:Back Yard, Front Yard, Sprinklers Automatic

Interior

  • Stories: 1
  • Total Bedrooms:2
  • Total Bathrooms:3
  • Full Bathrooms:2
  • Laundry Room:Hookups Only, Laundry Room
  • Flooring information:Laminate, Tile, Carpet
  • Fireplace:Living Room
  • Appliances:Dishwasher, Double Oven, Gas Range
  • Heat Type:Forced Air
  • Air Conditioning:Ceiling Fan(s), Central Air
  • Other Interior Features:Office

Exterior

  • Stories: 1
  • Garage Space: 2.0
  • Water Source: Public
  • POOL:See Remarks, Community
  • Lot Features:Landscaped
  • Parking:Attached, Golf Cart Garage, Garage Door Opener
  • Heat Type:Forced Air
  • Air Conditioning:Ceiling Fan(s), Central Air
  • Sewer:Public Sewer
  • HOA Amenities:Clubhouse, Fitness Center, Pool, Gated, Spa/Hot Tub, Tennis Court(s), Activities Available
  • Security Features:Carbon Monoxide Detector(s), Smoke Detector(s)
  • Other Exterior Features:Back Yard, Front Yard, Sprinklers Automatic

Other Property Details

  • Parking:Attached, Golf Cart Garage, Garage Door Opener
  • Water Source:Public
  • Pool Features:See Remarks, Community

Features & Amenities

Area & Lot

  • Status:Sold
  • LIVING SPACE:1,940 Sq.Ft.
  • TOTAL AREA:1,940 Sq.Ft.
  • LOT SIZE:6,348 Sq.Ft.
  • MLS® ID:41139690
  • Type: Residential
  • Year Built:1998
  • Neighborhood:Brentwood
  • Architecture Styles:Other

Interior

  • Total Bedrooms:2
  • Total Bathrooms:3
  • Full Bathrooms:2
  • Laundry Room:Hookups Only, Laundry Room
  • Flooring information:Laminate, Tile, Carpet
  • Fireplace:Living Room
  • Appliances:Dishwasher, Double Oven, Gas Range
  • Other Interior Features:Office

Exterior

  • Stories: 1
  • Garage Space: 2.0
  • Water Source: Public
  • POOL:See Remarks, Community
  • Lot Features:Landscaped
  • Parking:Attached, Golf Cart Garage, Garage Door Opener
  • Heat Type:Forced Air
  • Air Conditioning:Ceiling Fan(s), Central Air
  • Sewer:Public Sewer
  • HOA Amenities:Clubhouse, Fitness Center, Pool, Gated, Spa/Hot Tub, Tennis Court(s), Activities Available
  • Security Features:Carbon Monoxide Detector(s), Smoke Detector(s)
  • Other Exterior Features:Back Yard, Front Yard, Sprinklers Automatic

Financial

  • SALES PRICE $620,000
  • HOA Fees $175/mo

Work With Mark

With deep roots across Northern California and the backing of a global powerhouse, I deliver tailored service with unmatched insight.

Follow Me