Leave a Message

Thank you for your message. I will be in touch with you shortly.

2066 Golf Course Road, Bayside South, CA 95524
$569,000
2066 Golf Course Road
1 /
Listed by Mark Bickmore with New Wave Realty & Financial Services
2066 Golf Course Road
See all photos
Listed by Mark Bickmore with New Wave Realty & Financial Services

2066 Golf Course Road

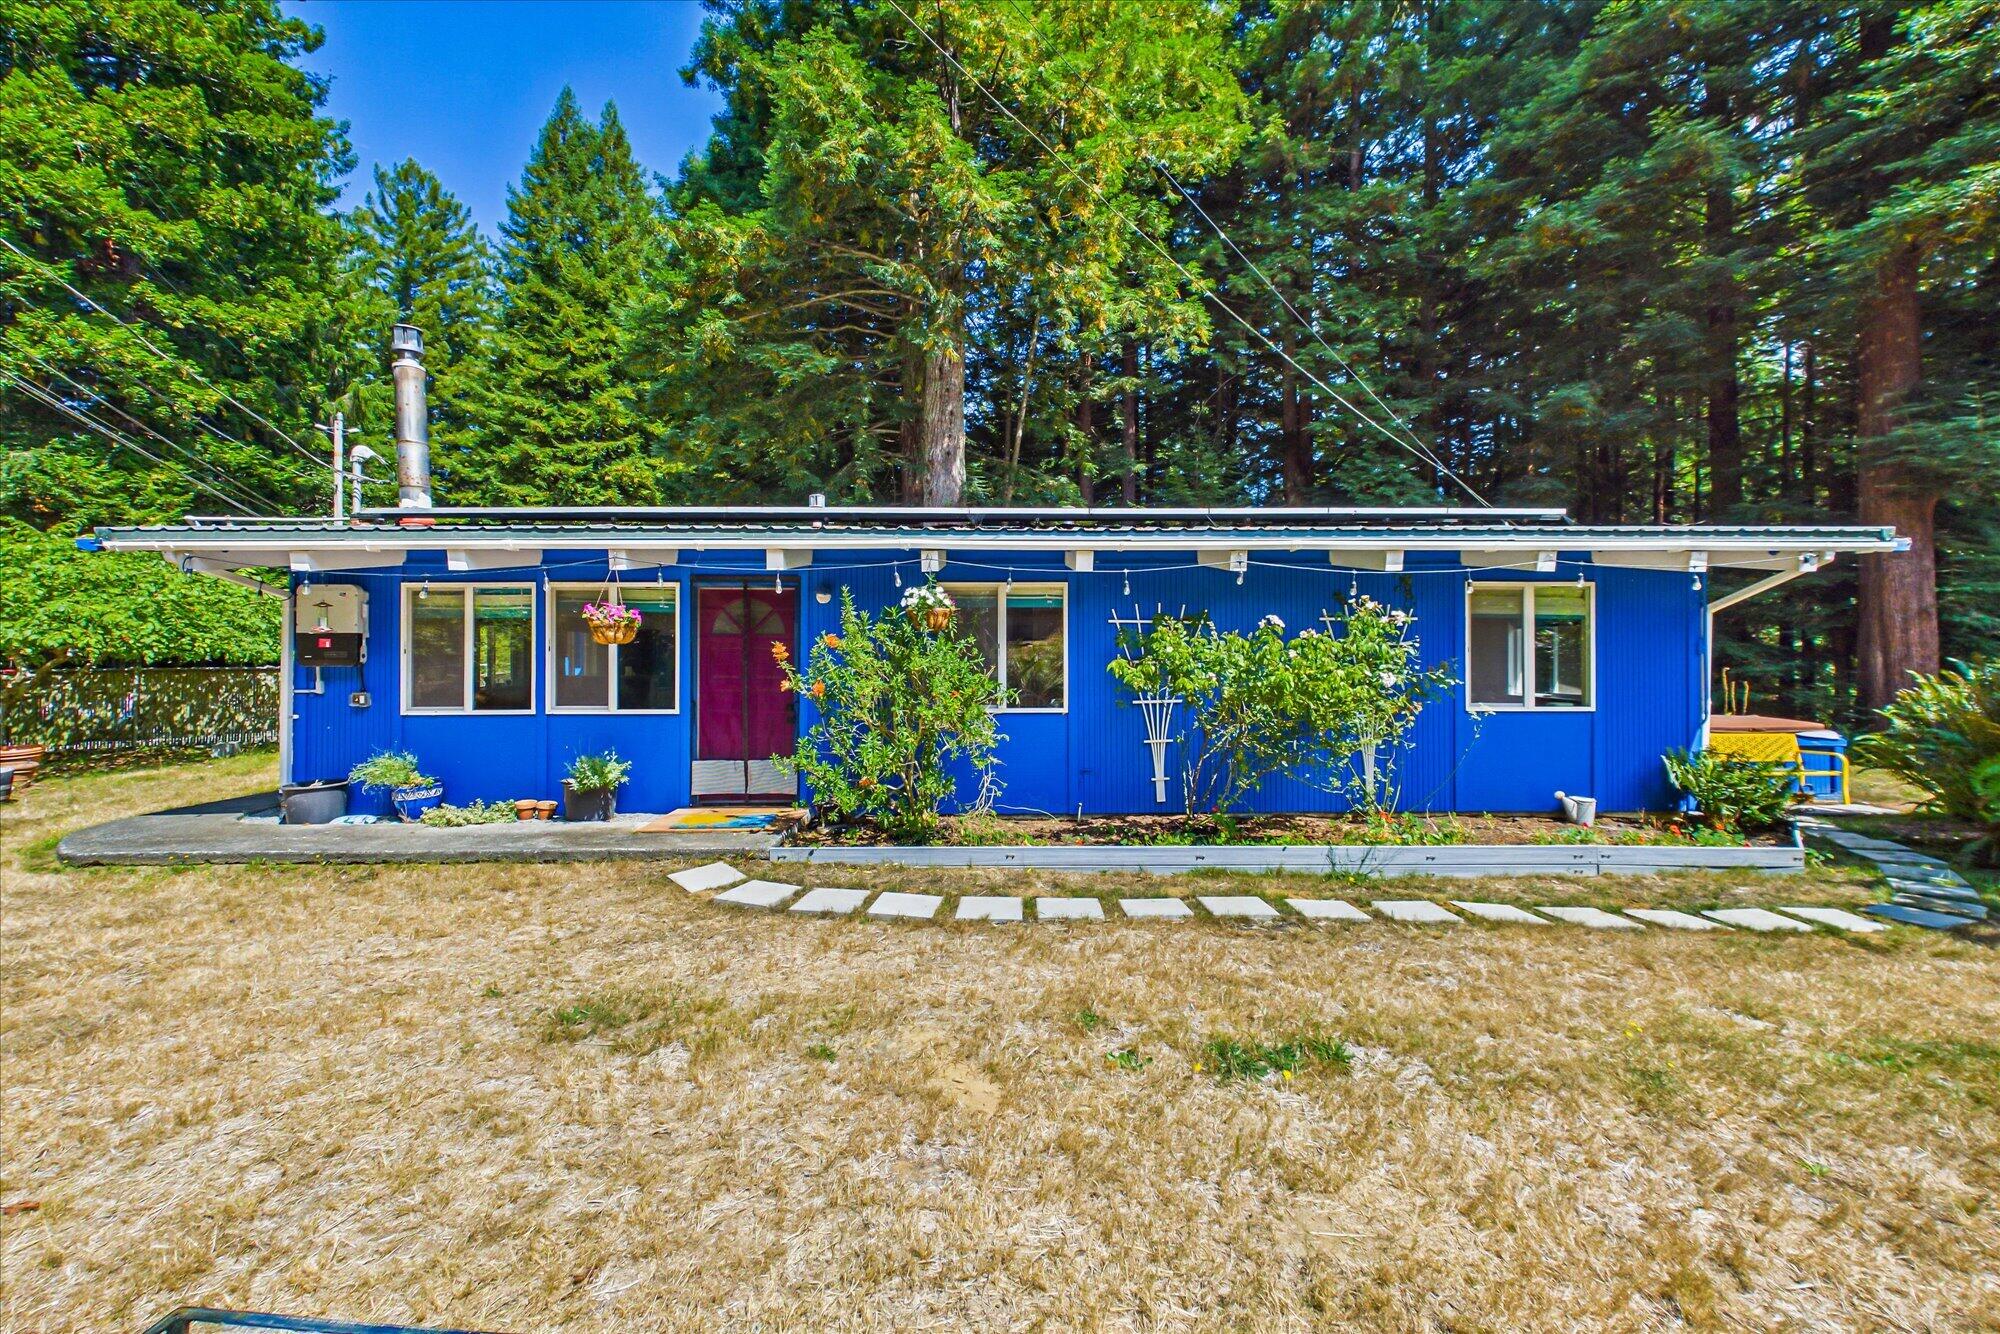
Discover peaceful Bayside living at 2066 Golf Course Road. Set on nearly an acre with wooded and residential views, this inviting three-bedroom home combines classic mid-century character with extensive improvements. The home features an updated kitchen and remodeled bathroom, radiant heat, a gas fireplace, redwood accents, and warm wood details throughout. Outside, enjoy mature landscaping, open lawn areas, solar, a newer metal roof, and an attached garage. The property is served by a private well and septic system and offers a peaceful setting conveniently located between Arcata and Eureka, near Baywood Golf and Country Club Tucked away in one of Bayside's most desirable rural-residential settings, 2066 Golf Course Road offers a wonderful combination of privacy, character, and convenience. Set on nearly an acre, this inviting 3-bedroom home is surrounded by mature landscaping, established trees, and open lawn, creating a peaceful setting that feels removed from town while still being just minutes from Arcata and Eureka.

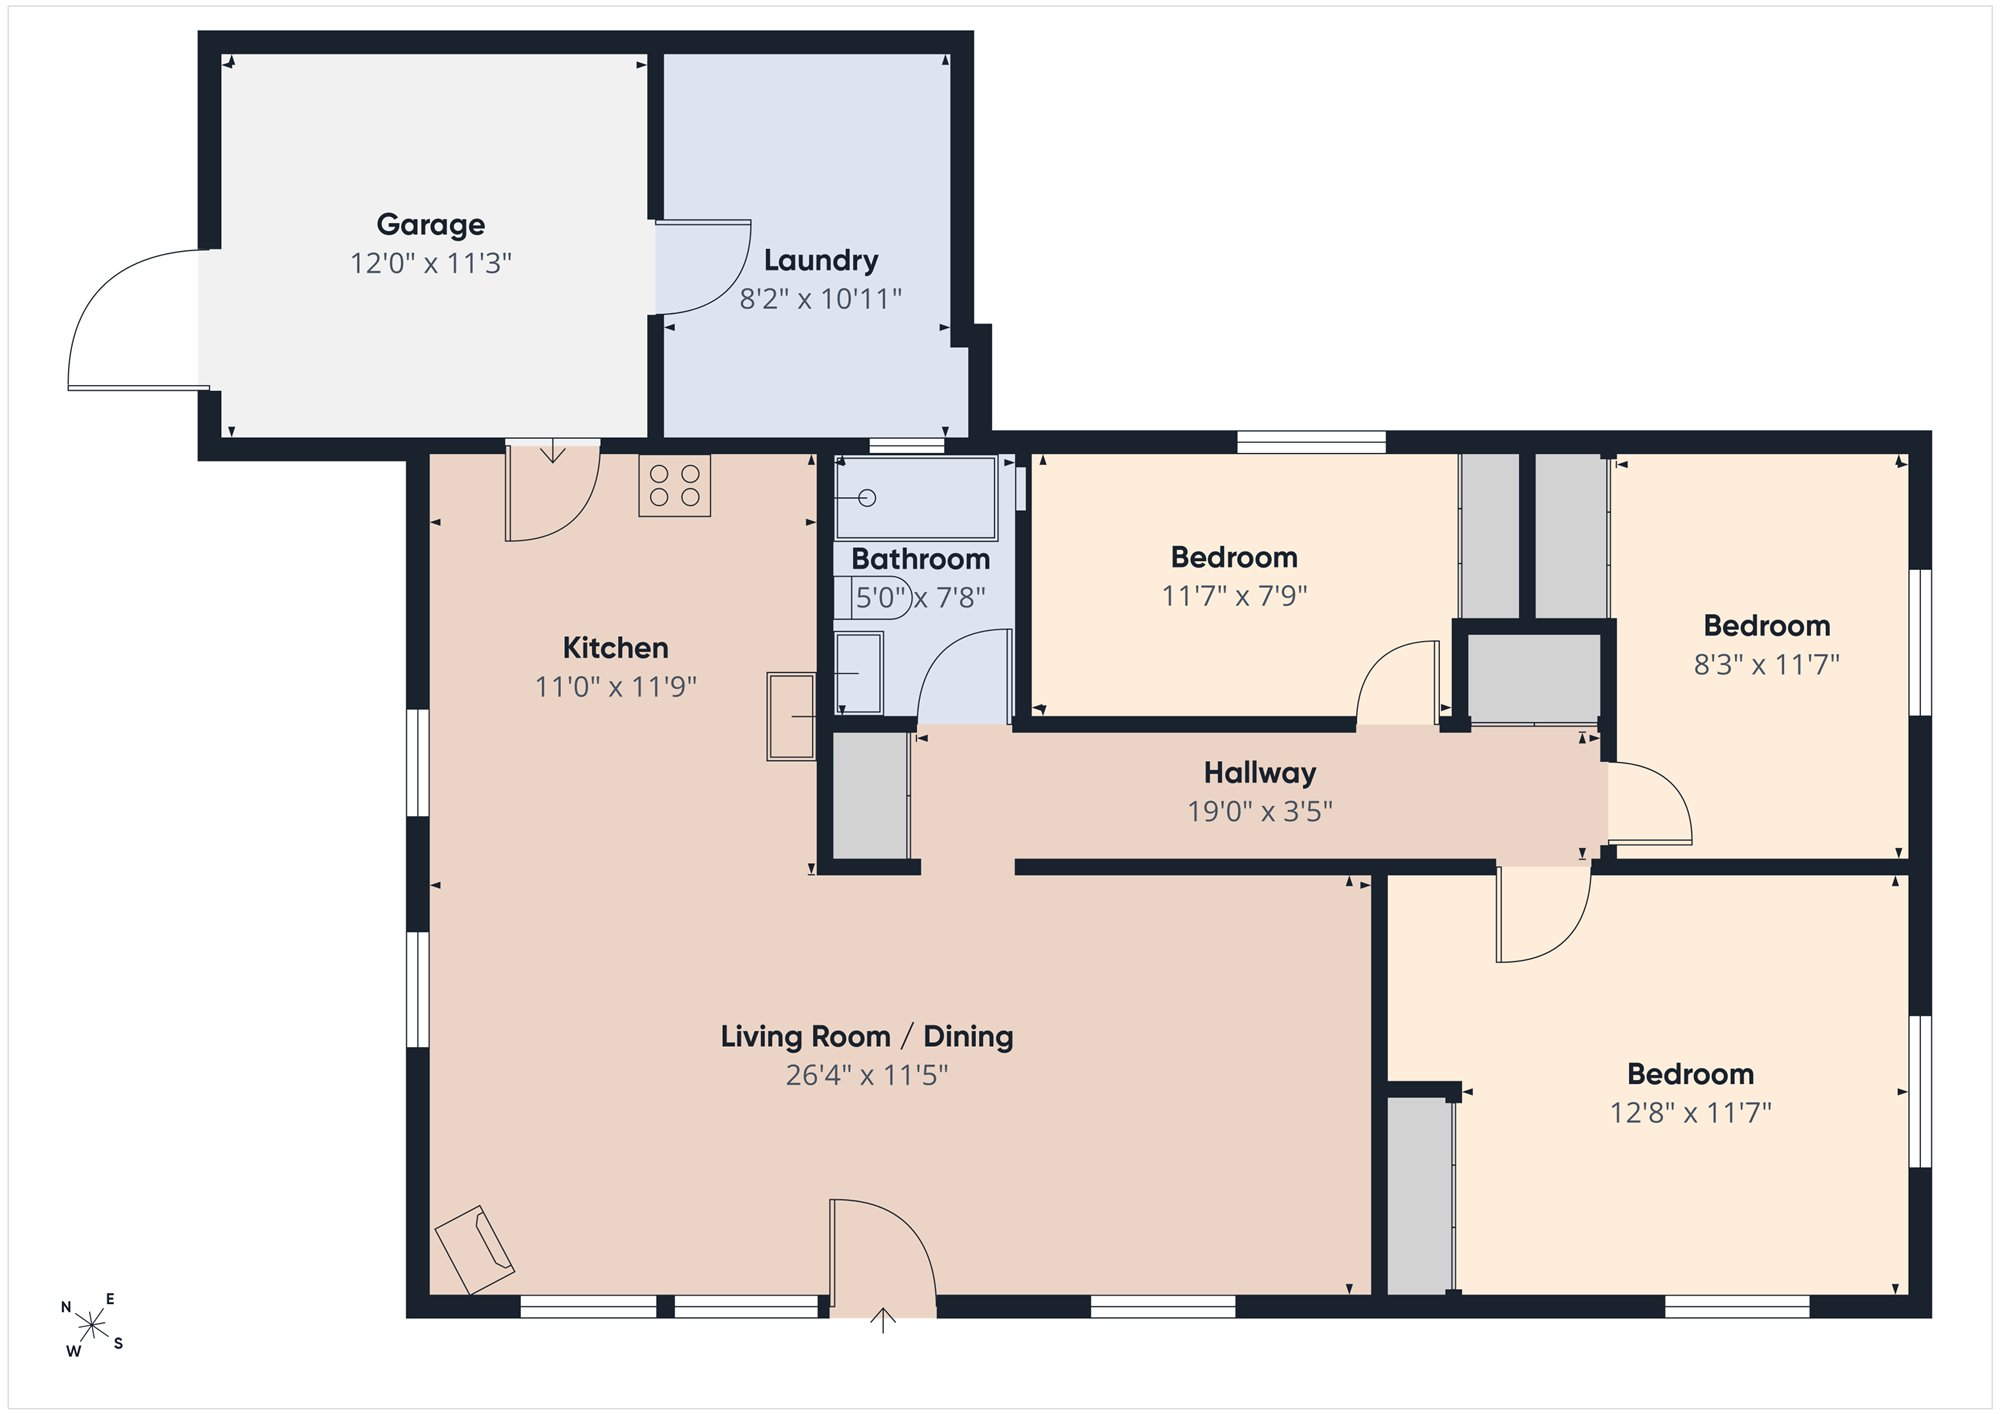
Inside, the home offers approximately 1,008 square feet of comfortable living space with a warm, welcoming feel. Natural wood details and redwood accents bring character throughout, while the updated kitchen and remodeled bathroom add a fresh, functional touch. Radiant heat provides cozy warmth, complemented by a gas fireplace that creates an inviting atmosphere during the cooler North Coast months.

The home's thoughtful improvements blend nicely with its original character. A newer metal roof, solar electric system, insulation upgrades, and electrical improvements add to the property's appeal and help make the home comfortable and efficient.

The outdoor space is one of the standout features. The nearly one-acre parcel provides room to relax, garden, entertain, or simply enjoy the quiet surroundings. Mature trees and landscaping create privacy and a sense of separation, while the open lawn areas offer flexibility for outdoor living.

The property is served by a private well (40-gallon bladder storage) and septic system, adding to the rural feel of the setting. An attached garage provides covered parking and additional storage.

The location is hard to beat. Golf Course Road offers a beautiful Bayside setting with easy access to Old Arcata Road, Highway 101, Arcata, Eureka, and Baywood Golf & Country Club. Whether heading into town, commuting, enjoying nearby recreation, or simply coming home to a quieter setting, this property offers a lifestyle that is increasingly difficult to find.

2066 Golf Course Road is a special opportunity for a buyer looking for a home with warmth, privacy, usable outdoor space, and a convenient central Humboldt County location.
  • 3 BEDS
  • Sold
  • 1954 BUILT
  • 0.99 Acres LOT
  • 1,008 Sq.Ft.

Features & Amenities

Area & Lot

  • Status:Sold
  • LIVING SPACE:1,008 Sq.Ft.
  • TOTAL AREA:1,008 Sq.Ft.
  • LOT SIZE:0.99 Acres
  • MLS® ID:273438
  • Type: Residential
  • Year Built:1954
  • Neighborhood:Humboldt County
  • Architecture Styles:Mid-Century Modern
  • View Description:Trees/Woods
  • ELEMENTARY SCHOOL:Jacoby Creek
  • MIDDLE SCHOOL:Jacoby Creek
  • HIGH SCHOOL:Arcata

Interior

  • Total Bedrooms:3
  • Total Bathrooms:1
  • Laundry Room:Washer, 220, Dryer, Dryer Hookup, In Garage, Washer Hookup
  • Flooring information:Tile
  • Appliances:Range, Range Hood, Dishwasher
  • Other Interior Features:Ceiling Fan, Remodeled Kitchen

Exterior

  • Stories: 1
  • Garage Space: 1.0
  • Water Source: Well
  • ROOF:Metal
  • Lot Features:Woods View, Wooded
  • Parking:Gravel, Room for RV Parking, Dir Entry to House
  • Heat Type:Floor Furnace, Gas Stove, Electric, Natural Gas
  • Sewer:Private Sewer
  • Substructure:Slab
  • Other Exterior Features:Hot Tub/Spa

Financial

  • SALES PRICE $569,000

Features & Amenities

Area & Lot

  • LIVING SPACE:1,008 Sq.Ft.
  • TOTAL AREA:1,008 Sq.Ft.
  • LOT SIZE:0.99 Acres
  • Lot Features:Woods View, Wooded
  • Type: Residential
  • Neighborhood:Humboldt County
  • Architecture Styles:Mid-Century Modern
  • Sewer:Private Sewer
  • Other Exterior Features:Hot Tub/Spa

Interior

  • Stories: 1
  • Total Bedrooms:3
  • Total Bathrooms:1
  • Laundry Room:Washer, 220, Dryer, Dryer Hookup, In Garage, Washer Hookup
  • Flooring information:Tile
  • Appliances:Range, Range Hood, Dishwasher
  • Heat Type:Floor Furnace, Gas Stove, Electric, Natural Gas
  • Other Interior Features:Ceiling Fan, Remodeled Kitchen

Exterior

  • Stories: 1
  • Garage Space: 1.0
  • Water Source: Well
  • ROOF:Metal
  • Lot Features:Woods View, Wooded
  • Parking:Gravel, Room for RV Parking, Dir Entry to House
  • Heat Type:Floor Furnace, Gas Stove, Electric, Natural Gas
  • Sewer:Private Sewer
  • Substructure:Slab
  • Other Exterior Features:Hot Tub/Spa

Other Property Details

  • Parking:Gravel, Room for RV Parking, Dir Entry to House
  • View Description:Trees/Woods
  • Water Source:Well

Features & Amenities

Area & Lot

  • Status:Sold
  • LIVING SPACE:1,008 Sq.Ft.
  • TOTAL AREA:1,008 Sq.Ft.
  • LOT SIZE:0.99 Acres
  • MLS® ID:273438
  • Type: Residential
  • Year Built:1954
  • Neighborhood:Humboldt County
  • Architecture Styles:Mid-Century Modern
  • View Description:Trees/Woods
  • ELEMENTARY SCHOOL:Jacoby Creek
  • MIDDLE SCHOOL:Jacoby Creek
  • HIGH SCHOOL:Arcata

Interior

  • Total Bedrooms:3
  • Total Bathrooms:1
  • Laundry Room:Washer, 220, Dryer, Dryer Hookup, In Garage, Washer Hookup
  • Flooring information:Tile
  • Appliances:Range, Range Hood, Dishwasher
  • Other Interior Features:Ceiling Fan, Remodeled Kitchen

Exterior

  • Stories: 1
  • Garage Space: 1.0
  • Water Source: Well
  • ROOF:Metal
  • Lot Features:Woods View, Wooded
  • Parking:Gravel, Room for RV Parking, Dir Entry to House
  • Heat Type:Floor Furnace, Gas Stove, Electric, Natural Gas
  • Sewer:Private Sewer
  • Substructure:Slab
  • Other Exterior Features:Hot Tub/Spa

Financial

  • SALES PRICE $569,000

Alexia Neal

REALTOR®
PHONE NUMBER (707) 273-8825
ADDRESS 791 8th St Suite 2, , Arcata, CA 95521
EMAIL ADDRESS [email protected]
License 02198367
Contact Agent

Work With Mark

With deep roots across Northern California and the backing of a global powerhouse, I deliver tailored service with unmatched insight.

Follow Me