Leave a Message

Thank you for your message. I will be in touch with you shortly.

21025 Running Horse Road, Nevada City, CA 95959
$995,000
21025 Running Horse Road
1 /
21025 Running Horse Road
See all photos

21025 Running Horse Road

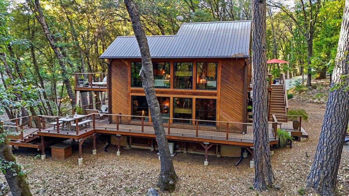
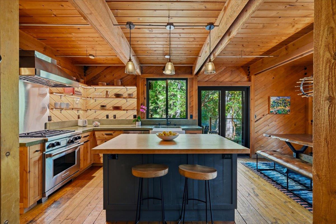
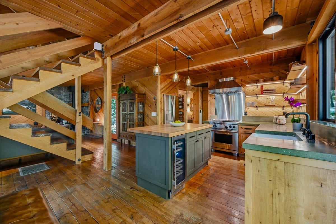
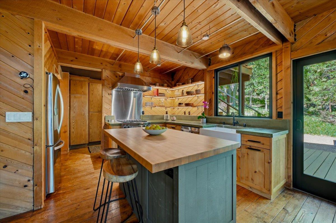
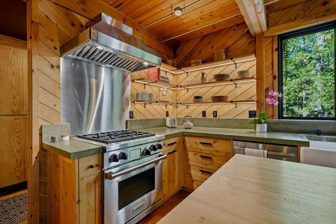
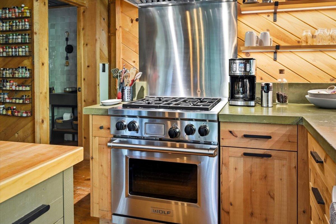
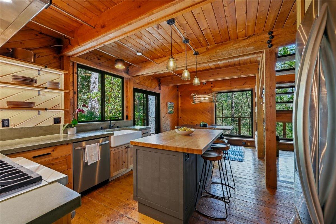
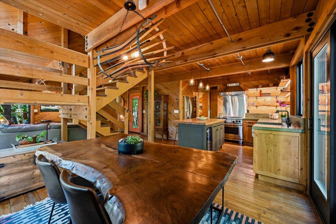
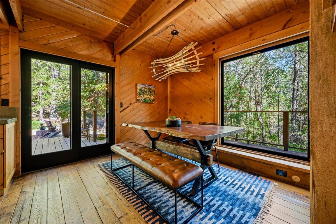
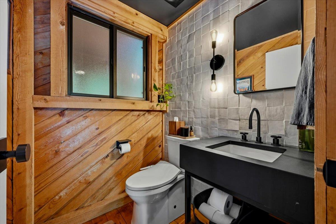
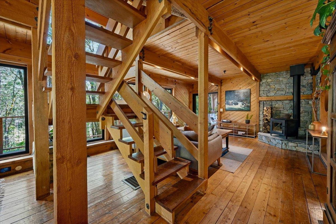
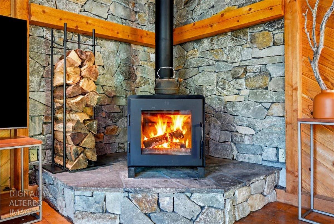
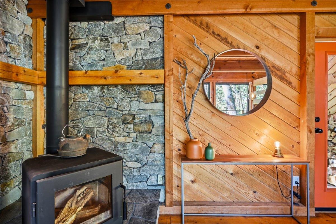
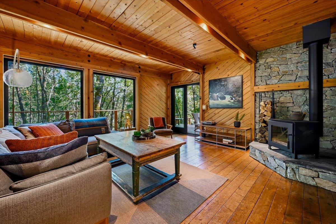
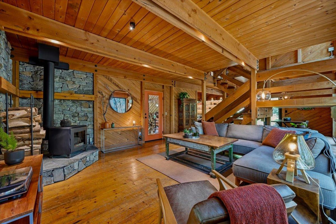
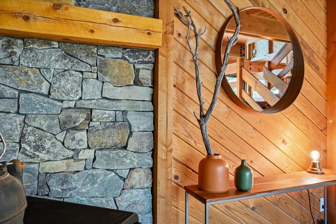
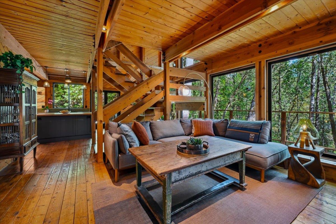
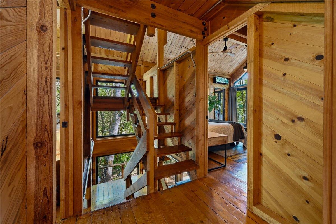
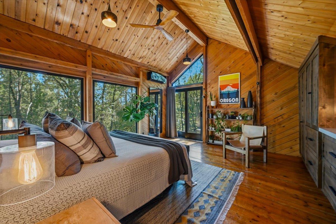
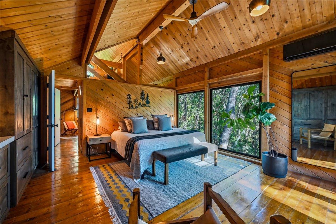
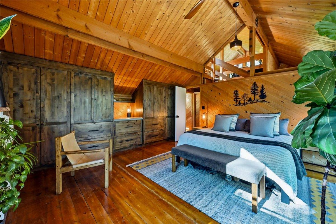
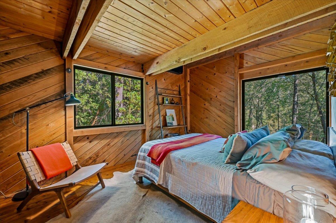
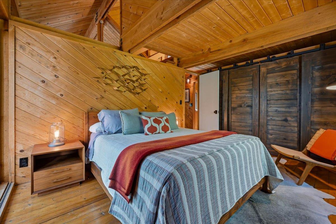
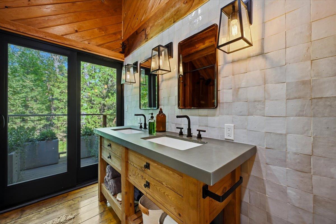
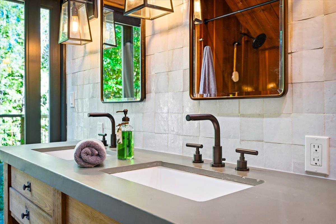
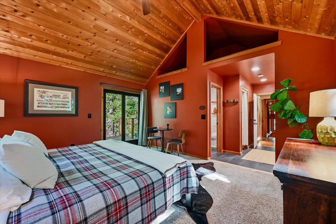
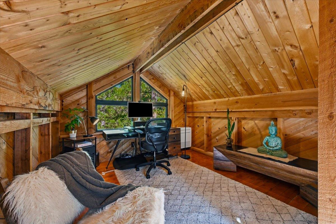
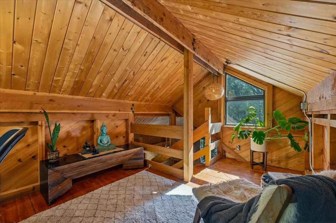
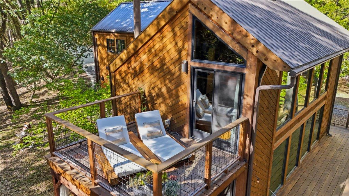
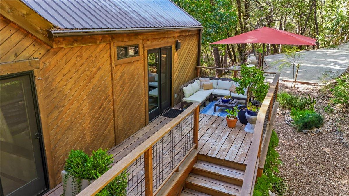
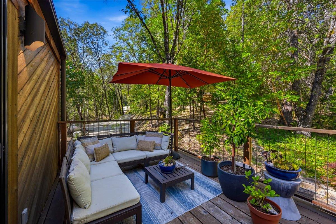
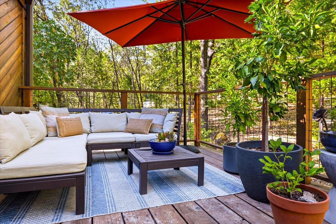
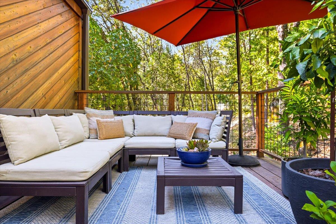
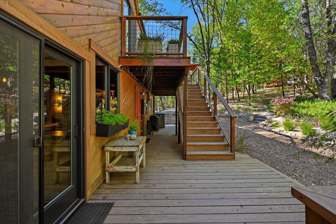
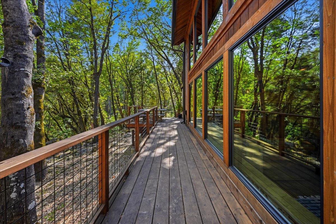
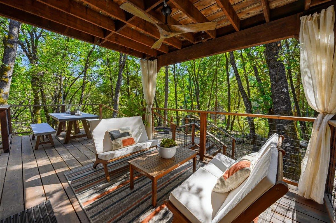
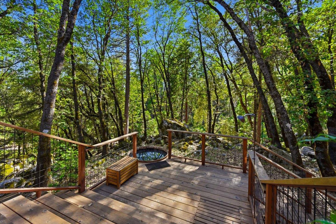
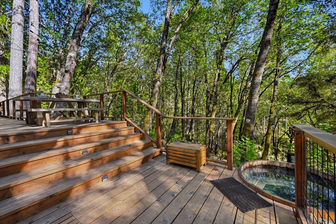
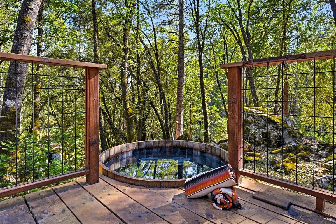
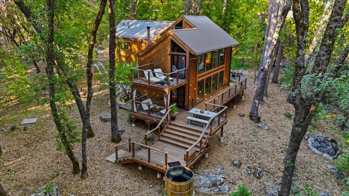
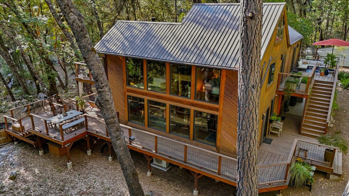
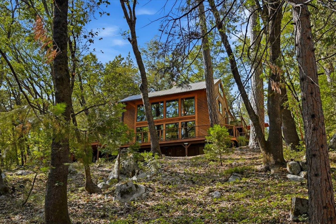
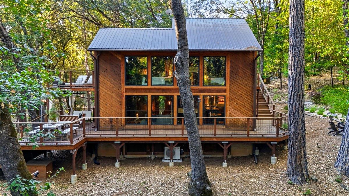
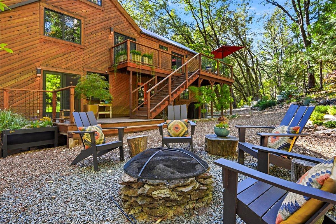
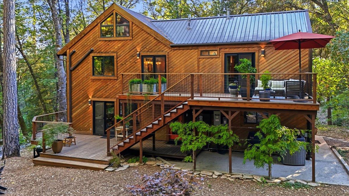
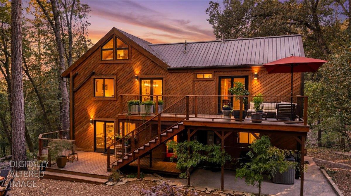
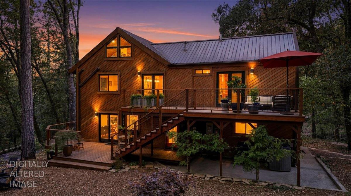
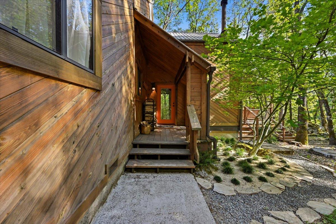
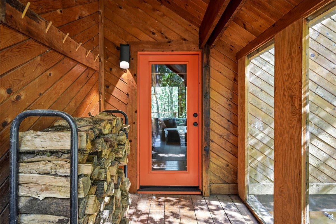
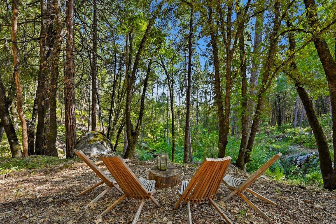
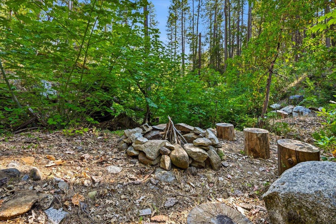
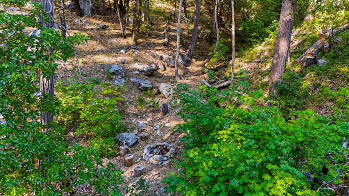
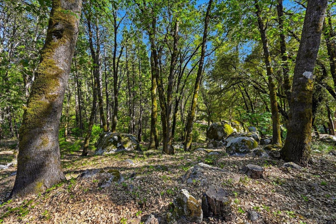
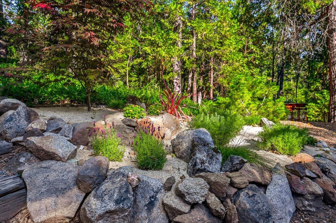
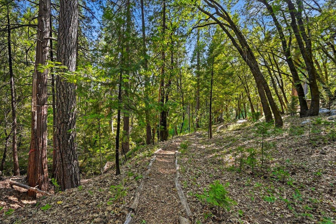
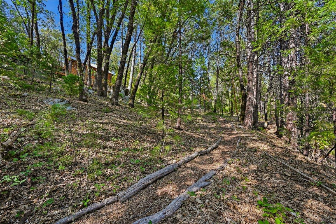
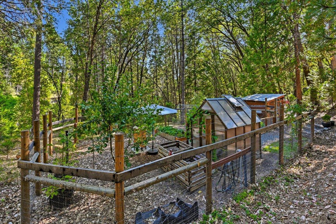
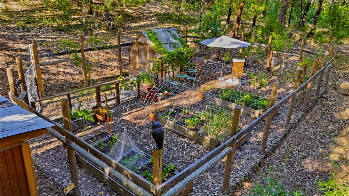
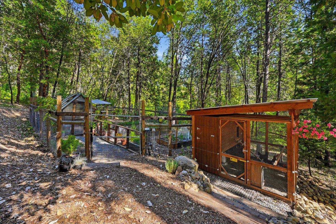
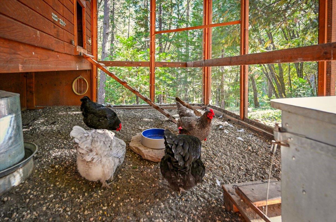
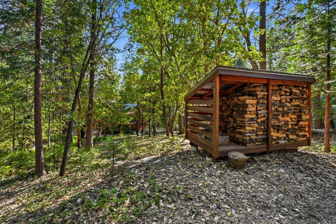
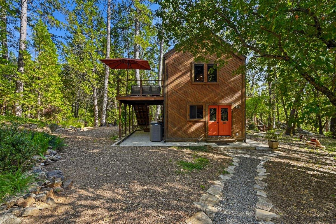
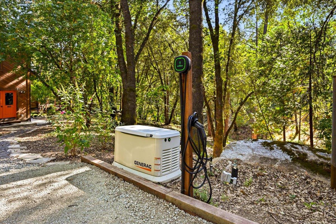
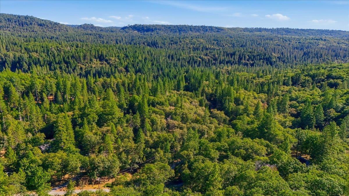
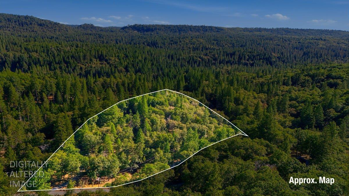
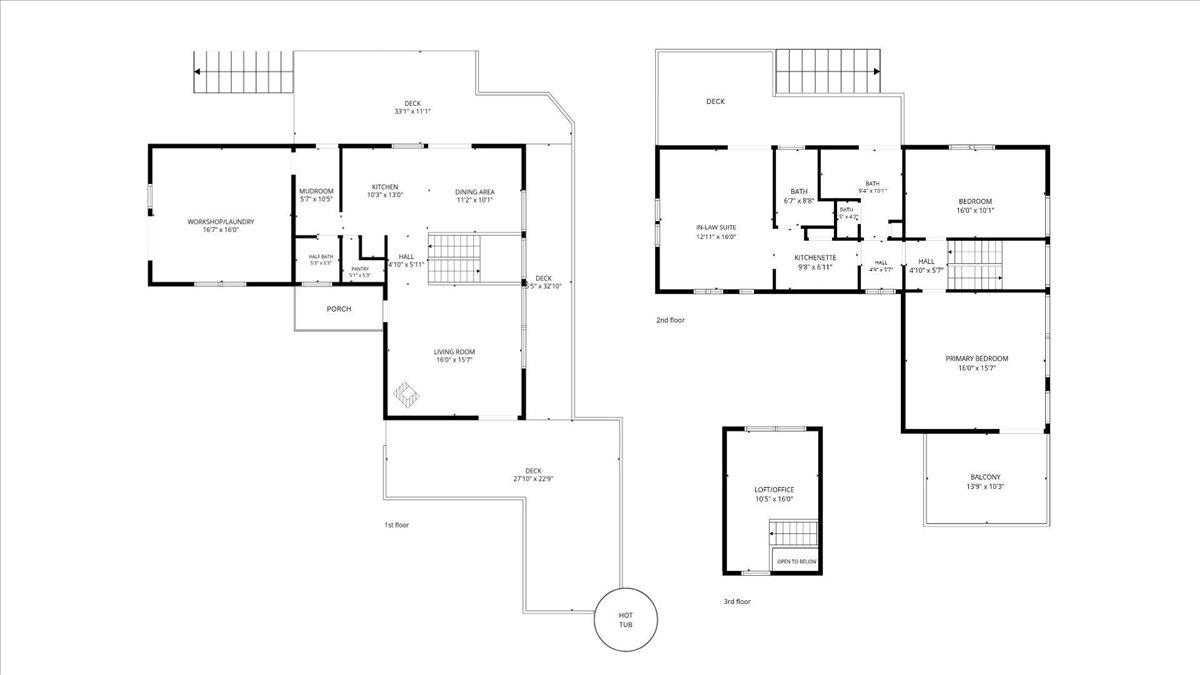
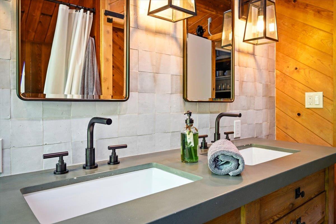
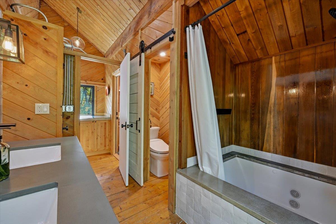
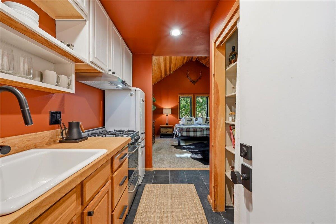
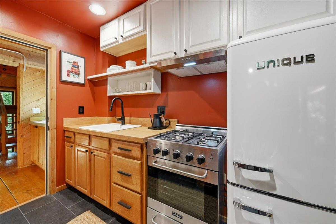
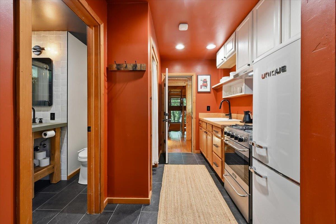
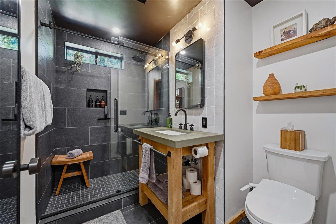
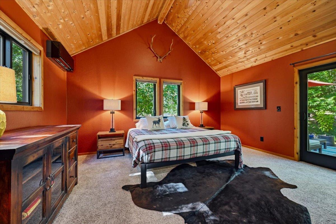
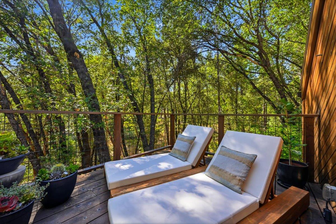
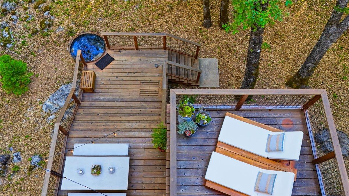
Discreetly set at the end of a private road, on the southern flank of Round Mountain, The Treehouse is a captivating architectural gem, embracing the relationship between nature & design. Encompassing four acres of gently sloping forest, the property greets you w/ a landscape of ancient boulders, curated walking trails & a verdant canopy of oak, cedar & pine. Built using innovative, outside-the-box practices, this residence stands as an example of inspired architecture, intentionally designed to honor its secluded environment. Inside, dramatic floor-to-ceiling glass walls frame wide views over a rugged, wooded ravine, offering a sense of floating among the treetops. The interior has been thoughtfully modernized in recent years, blending high-end contemporary upgrades w/ the home's original organic heritage. The main level serves as its heart, centered around a striking open staircase. Here, you will find a remodeled chef's kitchen, updated half bath, bright dining area & cozy living room anchored by a classic wood-burning stove for cool mountain evenings. The attached workshop provides generous space for storage & laundry plus a fully-equipped home gym. Upstairs, the home offers 3 bedrooms and 2 bathrooms, organized in a highly flexible layout. A standout feature is the integrated in-law suite, complete with its own kitchenette & elevated deck. This functional space serves as a cozy guest retreat or can be closed off to allow for multi-generational living or potential rental income. All bathrooms have been meticulously remodeled using rustic, industrial fixtures & premium Cle tile, w/ the primary bath also featuring a deep jetted tub. At the head of the stairs, a unique lofted space provides an ideal footprint for a quiet home office, hobby studio, or meditation room. The indoor/outdoor connection continues w/ expansive cedar decks wrapping the home, offering private spaces to lounge, dine alfresco, or bathe in the Japanese-style soaking tub. For those drawn to sustainable living, the property includes a fully fenced homesteading garden complete w/ mature fruit trees, greenhouse, active beehive & chicken coop. An extra-deep well, 3000 gal storage tanks, Starlink connectivity, Generac backup generator & EV charger top off the list of features. The home is being sold fully furnished for a truly turn-key opportunity. Twelve minutes from Nevada City and 10 minutes to the Yuba River - secluded yet deeply sophisticated - this property is a true modern paradise.
  • 3 BEDS
  • 2 FULL BATHS
  • 1 HALF BATH
  • For Sale
  • 1981 BUILT
  • 4 Acres LOT
  • 2,160 Sq.Ft.
  • Open House
  • 11/15/2026 12:00PM - 3:00PM PST

Mortgage Calculator

Estimate your monthly mortgage payment, including the principal and interest, property taxes, and HOA. Adjust the values to generate a more accurate rate.

All estimates are provided for informational purposes only. Actual amounts may vary.
$0,000 Your Payment 20 15 65
$0,000 Your Payment

Features & Amenities

Area & Lot

  • Status:For Sale
  • Open House:
    11/15/2026 12:00PM - 3:00PM PST
  • LIVING SPACE:2,160 Sq.Ft.
  • TOTAL AREA:2,160 Sq.Ft.
  • LOT SIZE:4 Acres
  • MLS® ID:226091410
  • Type: Residential
  • Year Built:1981
  • Water Frontage:Stream Seasonal
  • School District:Nevada Joint Union

Interior

  • Total Bedrooms:3
  • Total Bathrooms:3
  • Full Bathrooms:2
  • Half Bathrooms:1
  • Laundry Room:Ground Floor
  • Flooring information:Wood, Tile, Carpet
  • Fireplace:Wood Burning Stove
  • Appliances:Washer, Dryer

Exterior

  • Stories: 3
  • Water Source: Well, Cistern
  • Utilities: Propane Tank Leased, Internet Available, Electricity Available
  • ROOF:Metal
  • Lot Features:Irregular Lot
  • Parking:No Garage
  • Heat Type:Wood Stove, Heat Pump, Radiant Floor, Central
  • Air Conditioning:Heat Pump, Central Air, Ceiling Fan(s)
  • Sewer:Septic Tank
  • Substructure:Concrete
  • Security Features:Other, Smoke Detector(s), Fire Extinguisher

Financial

  • SALES PRICE $995,000
  • Zoning AG-20-SP

Features & Amenities

Area & Lot

  • Open House:
    11/15/2026 12:00PM - 3:00PM PST
  • LIVING SPACE:2,160 Sq.Ft.
  • TOTAL AREA:2,160 Sq.Ft.
  • LOT SIZE:4 Acres
  • Lot Features:Irregular Lot
  • Type: Residential
  • Sewer:Septic Tank
  • Water Frontage:Stream Seasonal
  • Security Features:Other, Smoke Detector(s), Fire Extinguisher

Interior

  • Stories: 3
  • Total Bedrooms:3
  • Total Bathrooms:3
  • Full Bathrooms:2
  • Half Bathrooms:1
  • Laundry Room:Ground Floor
  • Flooring information:Wood, Tile, Carpet
  • Fireplace:Wood Burning Stove
  • Appliances:Washer, Dryer
  • Heat Type:Wood Stove, Heat Pump, Radiant Floor, Central
  • Air Conditioning:Heat Pump, Central Air, Ceiling Fan(s)

Exterior

  • Stories: 3
  • Water Source: Well, Cistern
  • Utilities: Propane Tank Leased, Internet Available, Electricity Available
  • ROOF:Metal
  • Lot Features:Irregular Lot
  • Parking:No Garage
  • Heat Type:Wood Stove, Heat Pump, Radiant Floor, Central
  • Air Conditioning:Heat Pump, Central Air, Ceiling Fan(s)
  • Sewer:Septic Tank
  • Substructure:Concrete
  • Security Features:Other, Smoke Detector(s), Fire Extinguisher

School Information

  • School District:Nevada Joint Union

Other Property Details

  • Parking:No Garage
  • Water Source:Well, Cistern
  • Utilities: Propane Tank Leased, Internet Available, Electricity Available

Features & Amenities

Area & Lot

  • Status:For Sale
  • Open House:
    11/15/2026 12:00PM - 3:00PM PST
  • LIVING SPACE:2,160 Sq.Ft.
  • TOTAL AREA:2,160 Sq.Ft.
  • LOT SIZE:4 Acres
  • MLS® ID:226091410
  • Type: Residential
  • Year Built:1981
  • Water Frontage:Stream Seasonal
  • School District:Nevada Joint Union

Interior

  • Total Bedrooms:3
  • Total Bathrooms:3
  • Full Bathrooms:2
  • Half Bathrooms:1
  • Laundry Room:Ground Floor
  • Flooring information:Wood, Tile, Carpet
  • Fireplace:Wood Burning Stove
  • Appliances:Washer, Dryer

Exterior

  • Stories: 3
  • Water Source: Well, Cistern
  • Utilities: Propane Tank Leased, Internet Available, Electricity Available
  • ROOF:Metal
  • Lot Features:Irregular Lot
  • Parking:No Garage
  • Heat Type:Wood Stove, Heat Pump, Radiant Floor, Central
  • Air Conditioning:Heat Pump, Central Air, Ceiling Fan(s)
  • Sewer:Septic Tank
  • Substructure:Concrete
  • Security Features:Other, Smoke Detector(s), Fire Extinguisher

Financial

  • SALES PRICE $995,000
  • Zoning AG-20-SP

Scott Yarmark

REALTOR®
PHONE NUMBER (415) 552-9500
ADDRESS 2523 California Street, , San Francisco, CA 94115
EMAIL ADDRESS [email protected]
License 01853741
Contact Agent
View Virtual Tour
image

Schedule a Tour

I would love to show you this beautiful property. Please select your preferred date and time below. I will be in touch shortly to confirm your appointment.
Schedule a Tour

I would love to show you this beautiful property. Please select your preferred date and time below. I will be in touch shortly to confirm your appointment.
Thank you for your interest in 21025 Running Horse Road, Nevada City, CA 95959. We are reviewing your request and will be in touch shortly!

Work With Mark

With deep roots across Northern California and the backing of a global powerhouse, I deliver tailored service with unmatched insight.

Follow Me