Leave a Message

Thank you for your message. I will be in touch with you shortly.

2504 D Street, Eureka, CA 95501
$625,000
2504 D Street
1 /
Listed by Kimberly Keisling with Corcoran Icon Properties Eureka
2504 D Street
Listed by Kimberly Keisling with Corcoran Icon Properties Eureka

2504 D Street

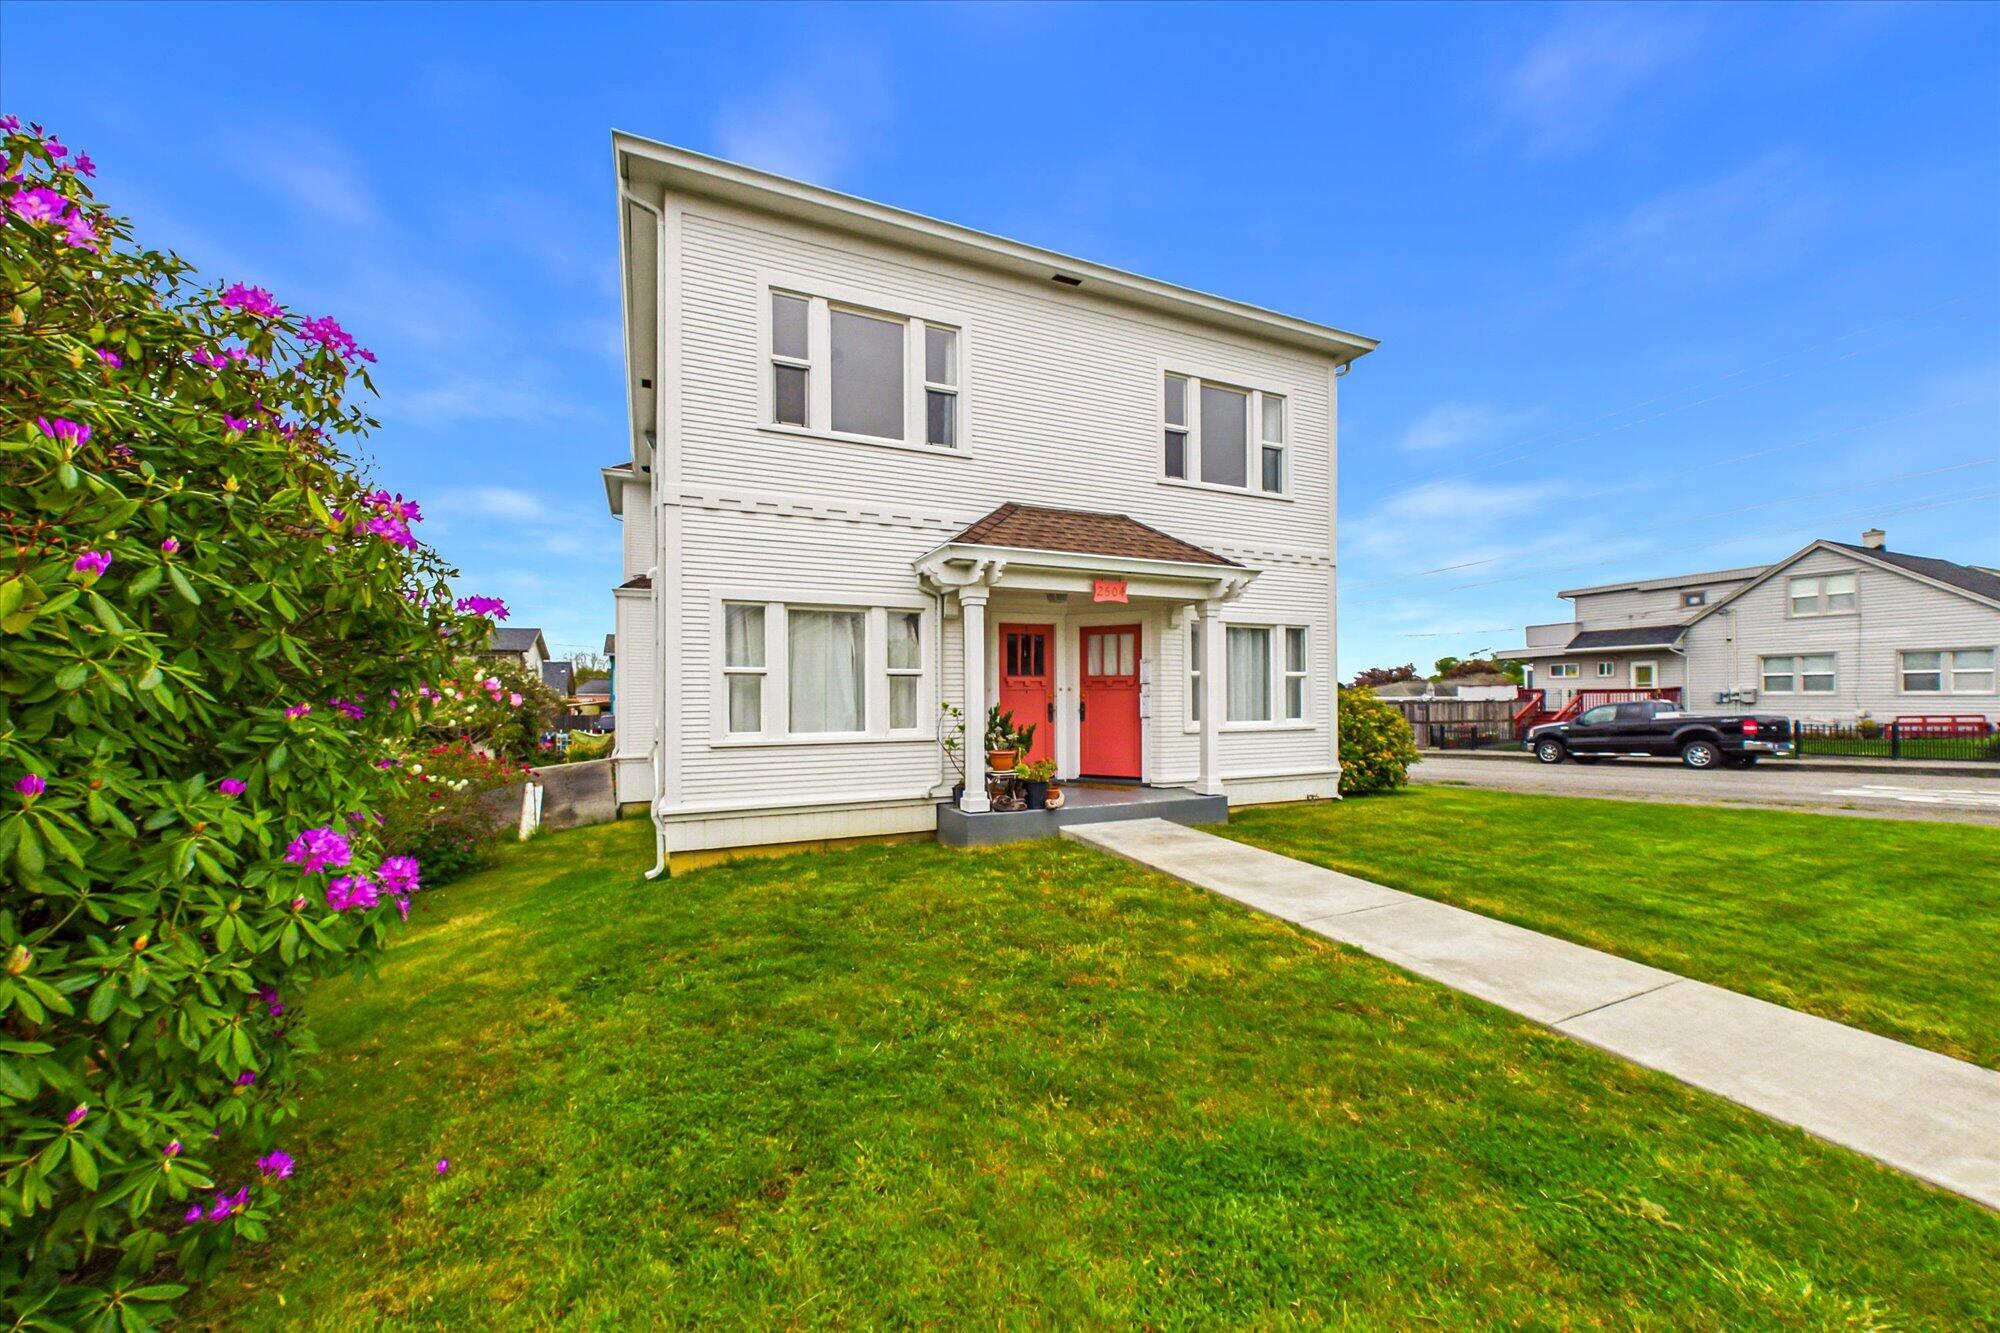
Rare 1927 Colonial Revival triplex in Henderson Center, a fully updated historic income property retaining original character throughout. Refinished hardwood and softwood floors, period architecture, and classic facade preserved alongside modern renovations. Three units: upper 2-bed/1-bath +-1,067 sq ft with rooftop patio and Humboldt Bay views; two lower 1-bed/1-bath units +-750 sq ft each. Major upgrades completed: renovated kitchens and bathrooms, updated electrical and plumbing, new siding, and foundation improvements. Detached 3-car garage with alley access. Walkable to dining, retail, and service. A turnkey historic asset; opportunities like this are rare. Call your Realtor today for a tour of this unique, timeless Beauty. View a must-see in person!!!
  • Sold
  • 1927 BUILT
  • 2,567 Sq.Ft.

Features & Amenities

Area & Lot

  • Status:Sold
  • LIVING SPACE:2,567 Sq.Ft.
  • TOTAL AREA:2,567 Sq.Ft.
  • MLS® ID:272298
  • Type: Multi-Family
  • Year Built:1927
  • Neighborhood:Eureka
  • View Description:Bay, City Lights, Hills
  • HIGH SCHOOL:Eureka

Interior

  • Laundry Room:Washer Hookup, Coin Op, Dryer, Dryer Hookups, Separate, Washer
  • Flooring information:Carpet, Vinyl, Other
  • Fireplace:Gas Stove
  • Appliances:Refrigerator, Range, Disposal, Dishwasher
  • Other Interior Features:Remodeled Kitchen

Exterior

  • Stories: 2
  • Garage Space: 3.0
  • Water Source: Public
  • ROOF:Shingle, Membrane
  • Lot Features:Bay View, City Lights View, Flat, Hills View
  • Parking:Gravel, 1 - 10 Spaces, Detached, Garage
  • Heat Type:Wall Furnace, Natural Gas
  • Sewer:Public Sewer
  • Substructure:Concrete Perimeter

Financial

  • SALES PRICE $625,000

Features & Amenities

Area & Lot

  • LIVING SPACE:2,567 Sq.Ft.
  • TOTAL AREA:2,567 Sq.Ft.
  • Lot Features:Bay View, City Lights View, Flat, Hills View
  • Type: Multi-Family
  • Neighborhood:Eureka
  • Sewer:Public Sewer

Interior

  • Stories: 2
  • Laundry Room:Washer Hookup, Coin Op, Dryer, Dryer Hookups, Separate, Washer
  • Flooring information:Carpet, Vinyl, Other
  • Fireplace:Gas Stove
  • Appliances:Refrigerator, Range, Disposal, Dishwasher
  • Heat Type:Wall Furnace, Natural Gas
  • Other Interior Features:Remodeled Kitchen

Exterior

  • Stories: 2
  • Garage Space: 3.0
  • Water Source: Public
  • ROOF:Shingle, Membrane
  • Lot Features:Bay View, City Lights View, Flat, Hills View
  • Parking:Gravel, 1 - 10 Spaces, Detached, Garage
  • Heat Type:Wall Furnace, Natural Gas
  • Sewer:Public Sewer
  • Substructure:Concrete Perimeter

Other Property Details

  • Parking:Gravel, 1 - 10 Spaces, Detached, Garage
  • View Description:Bay, City Lights, Hills
  • Water Source:Public

Features & Amenities

Area & Lot

  • Status:Sold
  • LIVING SPACE:2,567 Sq.Ft.
  • TOTAL AREA:2,567 Sq.Ft.
  • MLS® ID:272298
  • Type: Multi-Family
  • Year Built:1927
  • Neighborhood:Eureka
  • View Description:Bay, City Lights, Hills
  • HIGH SCHOOL:Eureka

Interior

  • Laundry Room:Washer Hookup, Coin Op, Dryer, Dryer Hookups, Separate, Washer
  • Flooring information:Carpet, Vinyl, Other
  • Fireplace:Gas Stove
  • Appliances:Refrigerator, Range, Disposal, Dishwasher
  • Other Interior Features:Remodeled Kitchen

Exterior

  • Stories: 2
  • Garage Space: 3.0
  • Water Source: Public
  • ROOF:Shingle, Membrane
  • Lot Features:Bay View, City Lights View, Flat, Hills View
  • Parking:Gravel, 1 - 10 Spaces, Detached, Garage
  • Heat Type:Wall Furnace, Natural Gas
  • Sewer:Public Sewer
  • Substructure:Concrete Perimeter

Financial

  • SALES PRICE $625,000

Kimberly Keisling

REALTOR®
PHONE NUMBER (707) 599-3788
ADDRESS 527 3rd St., , Eureka, CA 95501
EMAIL ADDRESS [email protected]
License 01956192
Contact Agent

Work With Mark

With deep roots across Northern California and the backing of a global powerhouse, I deliver tailored service with unmatched insight.

Follow Me