Leave a Message

Thank you for your message. I will be in touch with you shortly.

26 Farnum Street, San Francisco, CA 94131
$1,598,000
26 Farnum Street
1 /
26 Farnum Street
26 Farnum Street
26 Farnum Street
26 Farnum Street
26 Farnum Street
26 Farnum Street
26 Farnum Street
26 Farnum Street
26 Farnum Street
26 Farnum Street
26 Farnum Street
26 Farnum Street
26 Farnum Street
26 Farnum Street
26 Farnum Street
26 Farnum Street
26 Farnum Street
26 Farnum Street
26 Farnum Street
26 Farnum Street
26 Farnum Street
26 Farnum Street
26 Farnum Street
26 Farnum Street
26 Farnum Street
26 Farnum Street
26 Farnum Street
26 Farnum Street
26 Farnum Street
26 Farnum Street
26 Farnum Street
26 Farnum Street
26 Farnum Street
26 Farnum Street
26 Farnum Street
26 Farnum Street
26 Farnum Street
26 Farnum Street
26 Farnum Street
26 Farnum Street
26 Farnum Street
26 Farnum Street
26 Farnum Street
26 Farnum Street
26 Farnum Street
26 Farnum Street
26 Farnum Street
26 Farnum Street
26 Farnum Street
26 Farnum Street
26 Farnum Street
26 Farnum Street
26 Farnum Street
26 Farnum Street
26 Farnum Street
26 Farnum Street
26 Farnum Street
26 Farnum Street
26 Farnum Street
26 Farnum Street
26 Farnum Street
26 Farnum Street
26 Farnum Street
26 Farnum Street
26 Farnum Street
26 Farnum Street
26 Farnum Street
26 Farnum Street
26 Farnum Street
26 Farnum Street
26 Farnum Street
26 Farnum Street
26 Farnum Street
26 Farnum Street
26 Farnum Street
26 Farnum Street
26 Farnum Street
26 Farnum Street
26 Farnum Street
26 Farnum Street
26 Farnum Street
26 Farnum Street
26 Farnum Street
26 Farnum Street
26 Farnum Street
26 Farnum Street
26 Farnum Street
26 Farnum Street
26 Farnum Street
26 Farnum Street
26 Farnum Street
26 Farnum Street
26 Farnum Street
26 Farnum Street
26 Farnum Street
26 Farnum Street
26 Farnum Street
26 Farnum Street
26 Farnum Street
26 Farnum Street
26 Farnum Street
26 Farnum Street
26 Farnum Street
26 Farnum Street
26 Farnum Street
26 Farnum Street
26 Farnum Street
26 Farnum Street
26 Farnum Street
26 Farnum Street
26 Farnum Street
26 Farnum Street
26 Farnum Street
26 Farnum Street
26 Farnum Street
26 Farnum Street
26 Farnum Street
26 Farnum Street
26 Farnum Street
26 Farnum Street
26 Farnum Street
26 Farnum Street
26 Farnum Street
26 Farnum Street
26 Farnum Street
26 Farnum Street
26 Farnum Street
26 Farnum Street
26 Farnum Street
26 Farnum Street
26 Farnum Street
26 Farnum Street
26 Farnum Street
26 Farnum Street
26 Farnum Street
26 Farnum Street
26 Farnum Street
26 Farnum Street
26 Farnum Street
26 Farnum Street
26 Farnum Street
26 Farnum Street
26 Farnum Street
26 Farnum Street
26 Farnum Street
26 Farnum Street
26 Farnum Street
26 Farnum Street
26 Farnum Street
26 Farnum Street
26 Farnum Street
26 Farnum Street
26 Farnum Street
26 Farnum Street
26 Farnum Street
26 Farnum Street
26 Farnum Street
26 Farnum Street
26 Farnum Street
26 Farnum Street
26 Farnum Street
26 Farnum Street
26 Farnum Street
26 Farnum Street
26 Farnum Street
26 Farnum Street
26 Farnum Street
26 Farnum Street
26 Farnum Street
26 Farnum Street
26 Farnum Street
26 Farnum Street
26 Farnum Street
26 Farnum Street
26 Farnum Street
26 Farnum Street
26 Farnum Street
26 Farnum Street
26 Farnum Street
26 Farnum Street
26 Farnum Street
26 Farnum Street
26 Farnum Street
26 Farnum Street
26 Farnum Street
26 Farnum Street
26 Farnum Street
26 Farnum Street
26 Farnum Street
26 Farnum Street
26 Farnum Street
26 Farnum Street
26 Farnum Street
26 Farnum Street
26 Farnum Street
26 Farnum Street
26 Farnum Street
26 Farnum Street
See all photos

26 Farnum Street

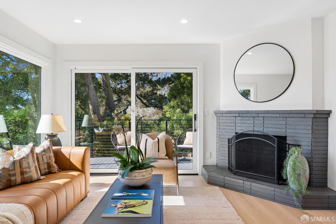
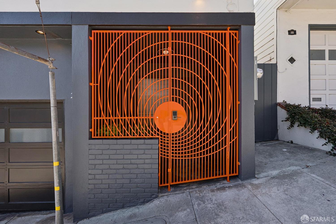
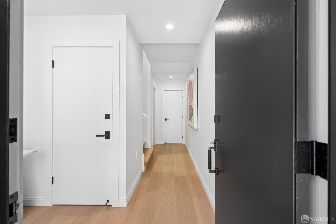
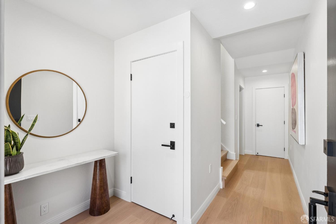
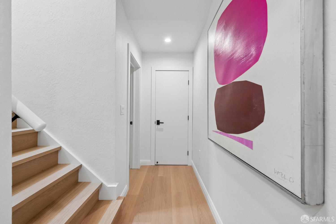
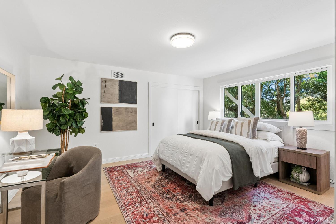
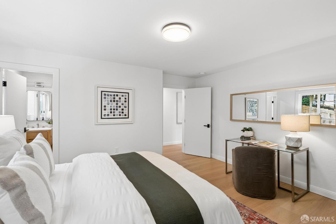
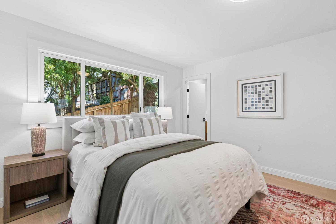
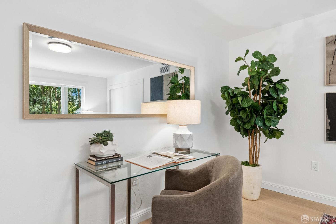
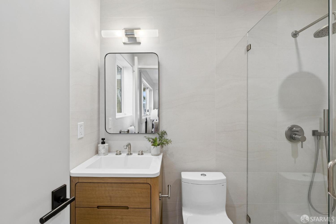
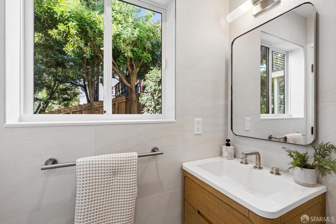
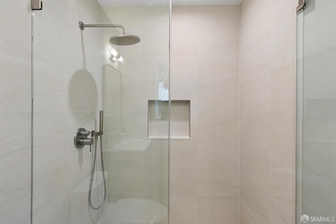
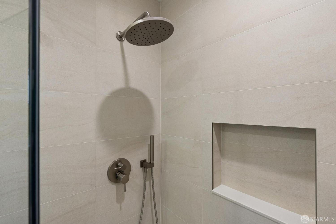
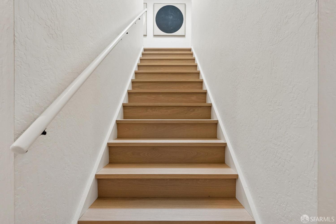
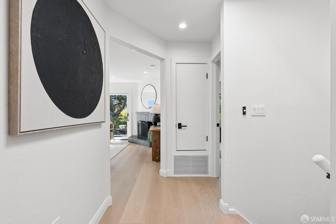
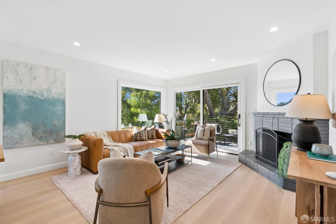
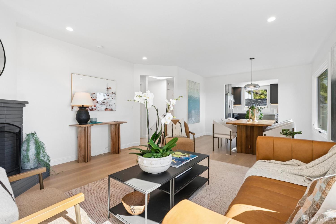
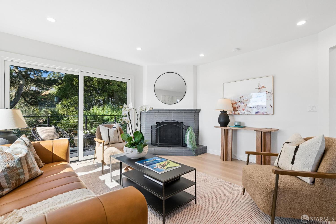
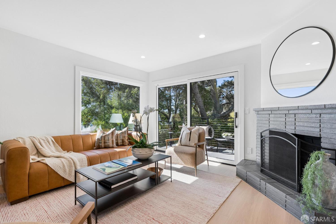
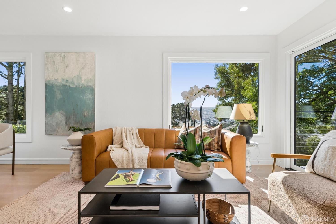
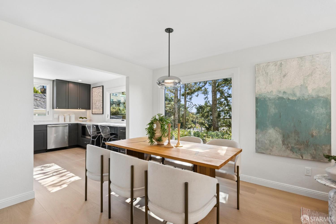
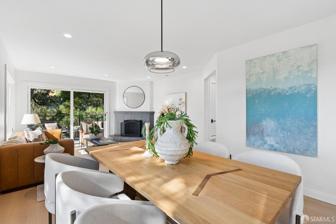
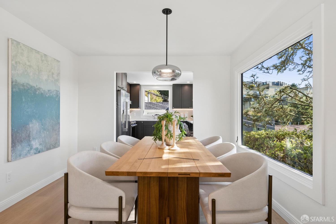
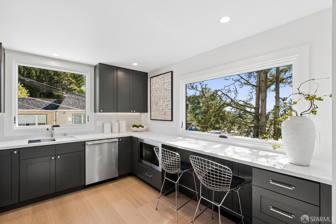
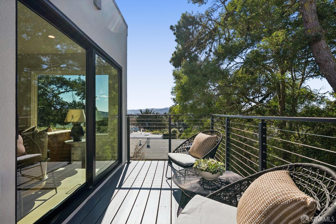
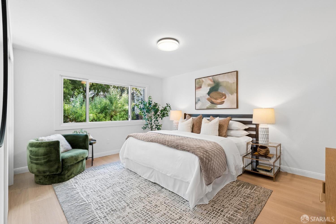
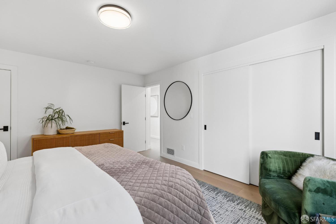
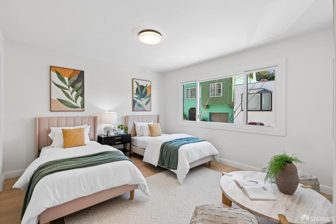
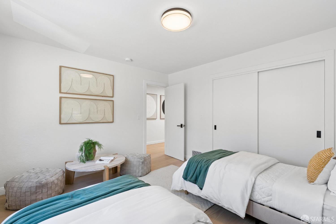
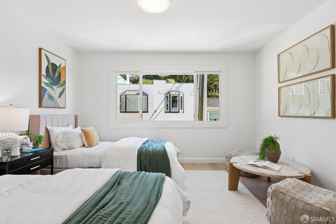
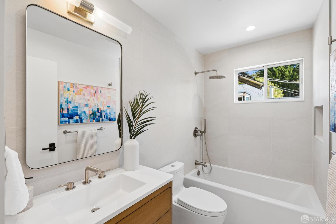
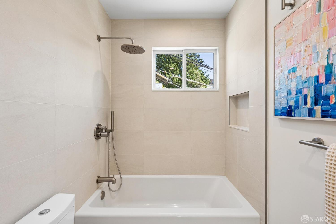
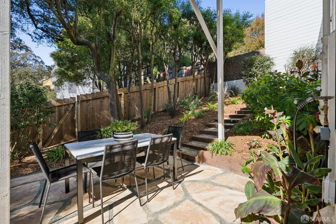
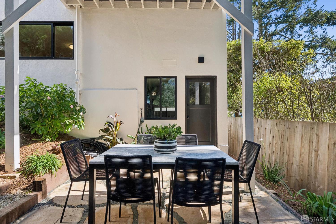
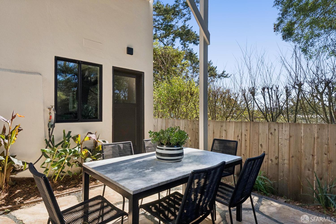
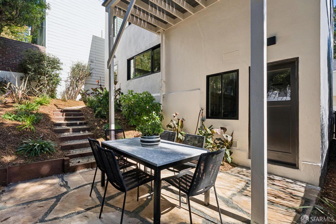
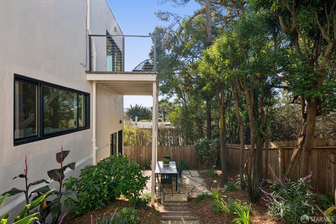
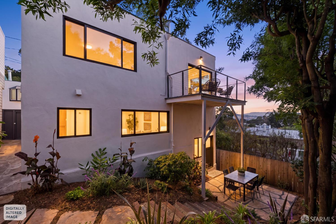
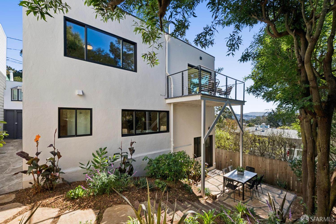
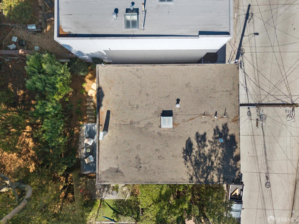
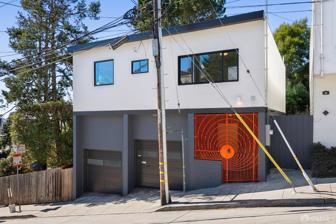
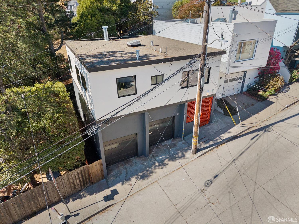
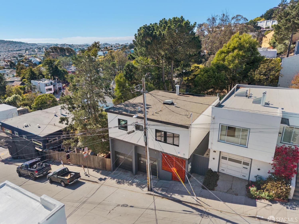
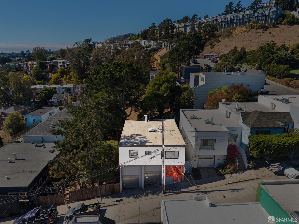
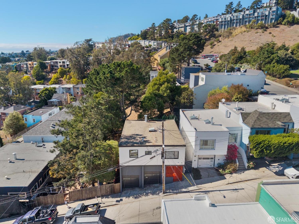
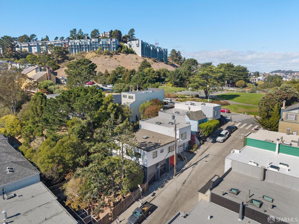
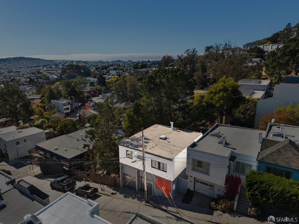
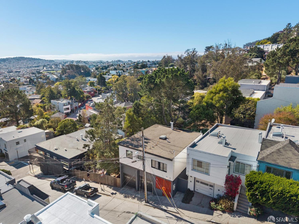
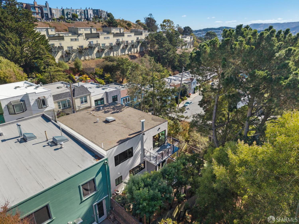
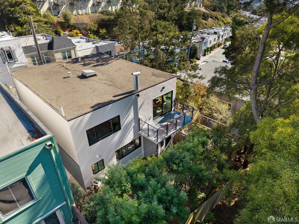
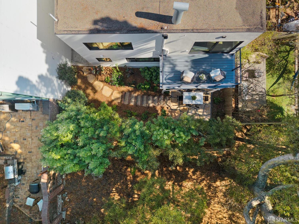
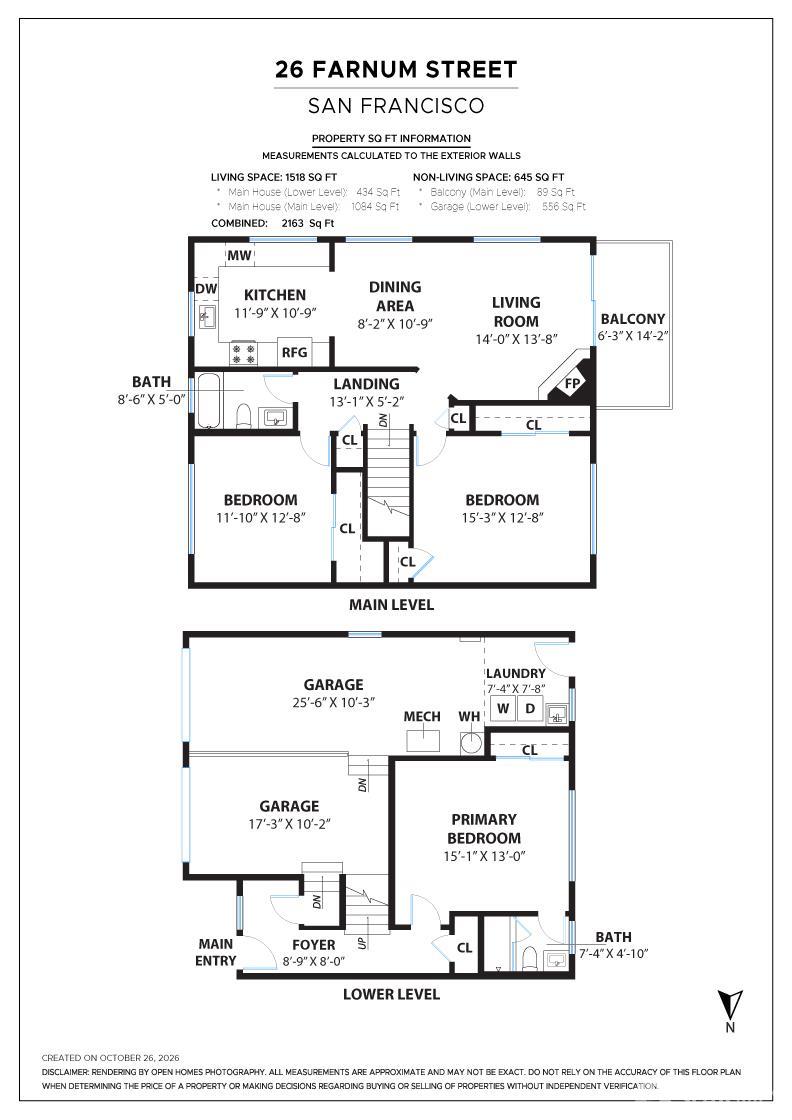
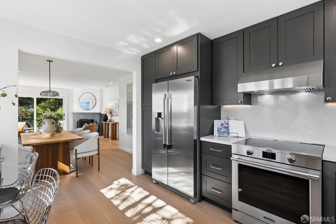
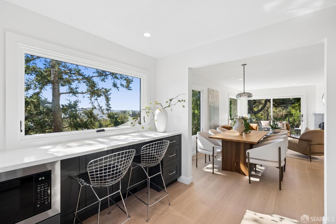
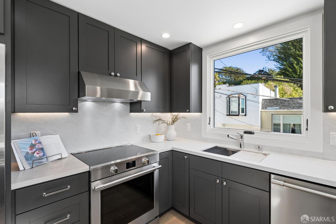
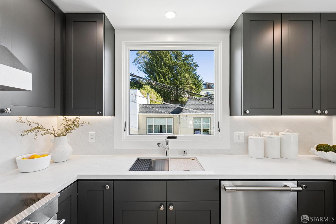
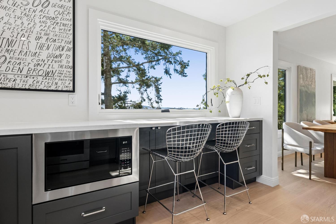
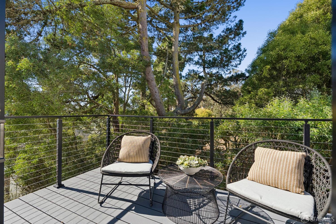
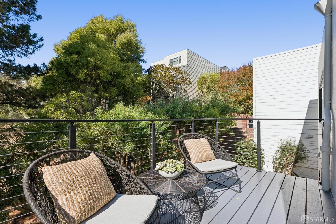
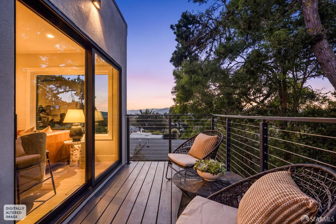
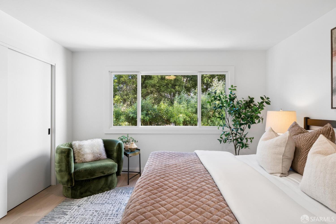
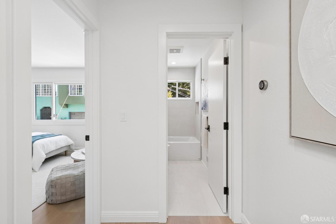
Captivating views, fresh finishes and smart updates define this exceptional turn-key residence at 26 Farnum. While retaining hints of its mid-century aura, the home has been completely transformed to meet the needs of contemporary living. Spanning two levels, the 3 bedroom/2 bath layout is both practical and appealing with the first level primary suite presenting garden views and quiet privacy. Upstairs, the open-plan living and dining area frames sweeping southwestern vistas through oversized picture windows, anchored by a cozy corner fireplace and walkout access to the rear deck. Home chefs will love the new Professional Series appliances, custom cabinetry and functional layout of the bright, open kitchen along with distinctive counter seating centered on the spectacular southern hills view. The entire home features new Marvin windows, European oak flooring, fully remodeled baths, upgraded lighting and electrical, plus modern deck railings by Viewrail, fresh backyard landscaping, seismic foundation bolting and complete interior/exterior paint. Located a few blocks from Glen Park Village - recently named one of the world's coolest neighborhoods by Time Out - 26 Farnum invites one to stroll the winding streets and nearby green spaces of Glen Canyon and Diamond Heights. Two car garage parking plus close proximity to MUNI, BART and freeways makes commuting and running errands a breeze. If you're looking for a truly move-in-ready home in a stellar location, you've found it right here!
  • 3 BEDS
  • 2 FULL BATHS
  • Pending
  • 1966 BUILT
  • 1,977.62 Sq.Ft. LOT
  • 1,518 Sq.Ft.
Mortgage Calculator

Estimate your monthly mortgage payment, including the principal and interest, property taxes, and HOA. Adjust the values to generate a more accurate rate.

All estimates are provided for informational purposes only. Actual amounts may vary.
$0,000 Your Payment 20 15 65
$0,000 Your Payment

Features & Amenities

Area & Lot

  • Status:Pending
  • LIVING SPACE:1,518 Sq.Ft.
  • TOTAL AREA:1,518 Sq.Ft.
  • LOT SIZE:1,977.62 Sq.Ft.
  • MLS® ID:426171143
  • Type: Residential
  • Year Built:1966
  • Neighborhood:Glen Park

Interior

  • Total Bedrooms:3
  • Total Bathrooms:2
  • Full Bathrooms:2
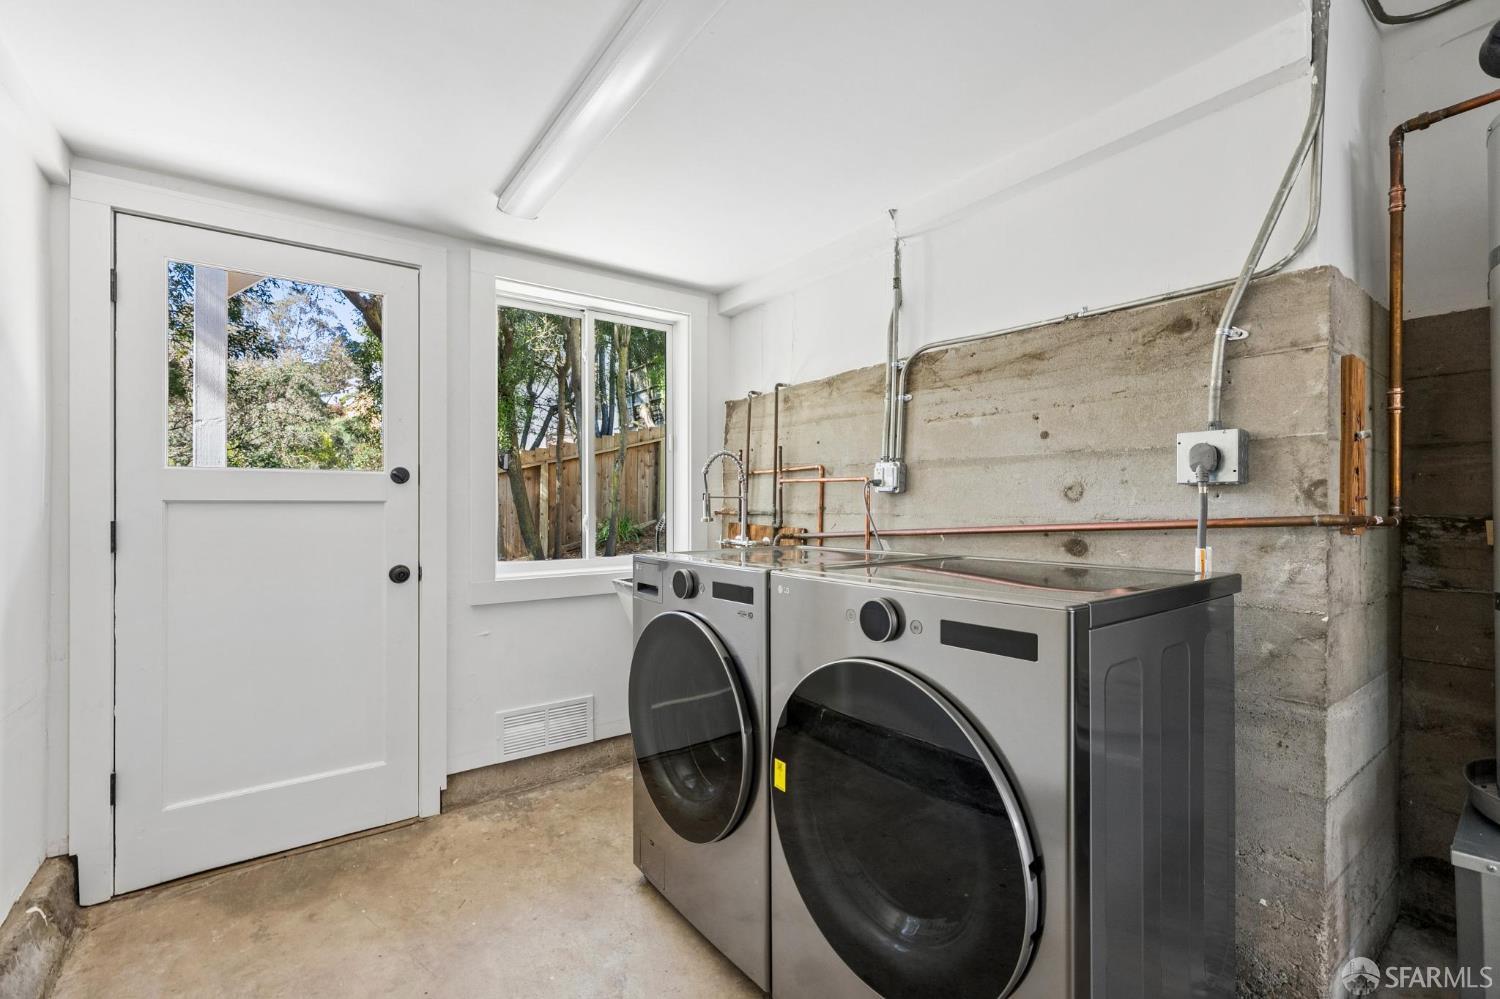
  • Laundry Room:In Garage
  • Fireplace:Brick
  • Appliances:Dryer, Washer

Exterior

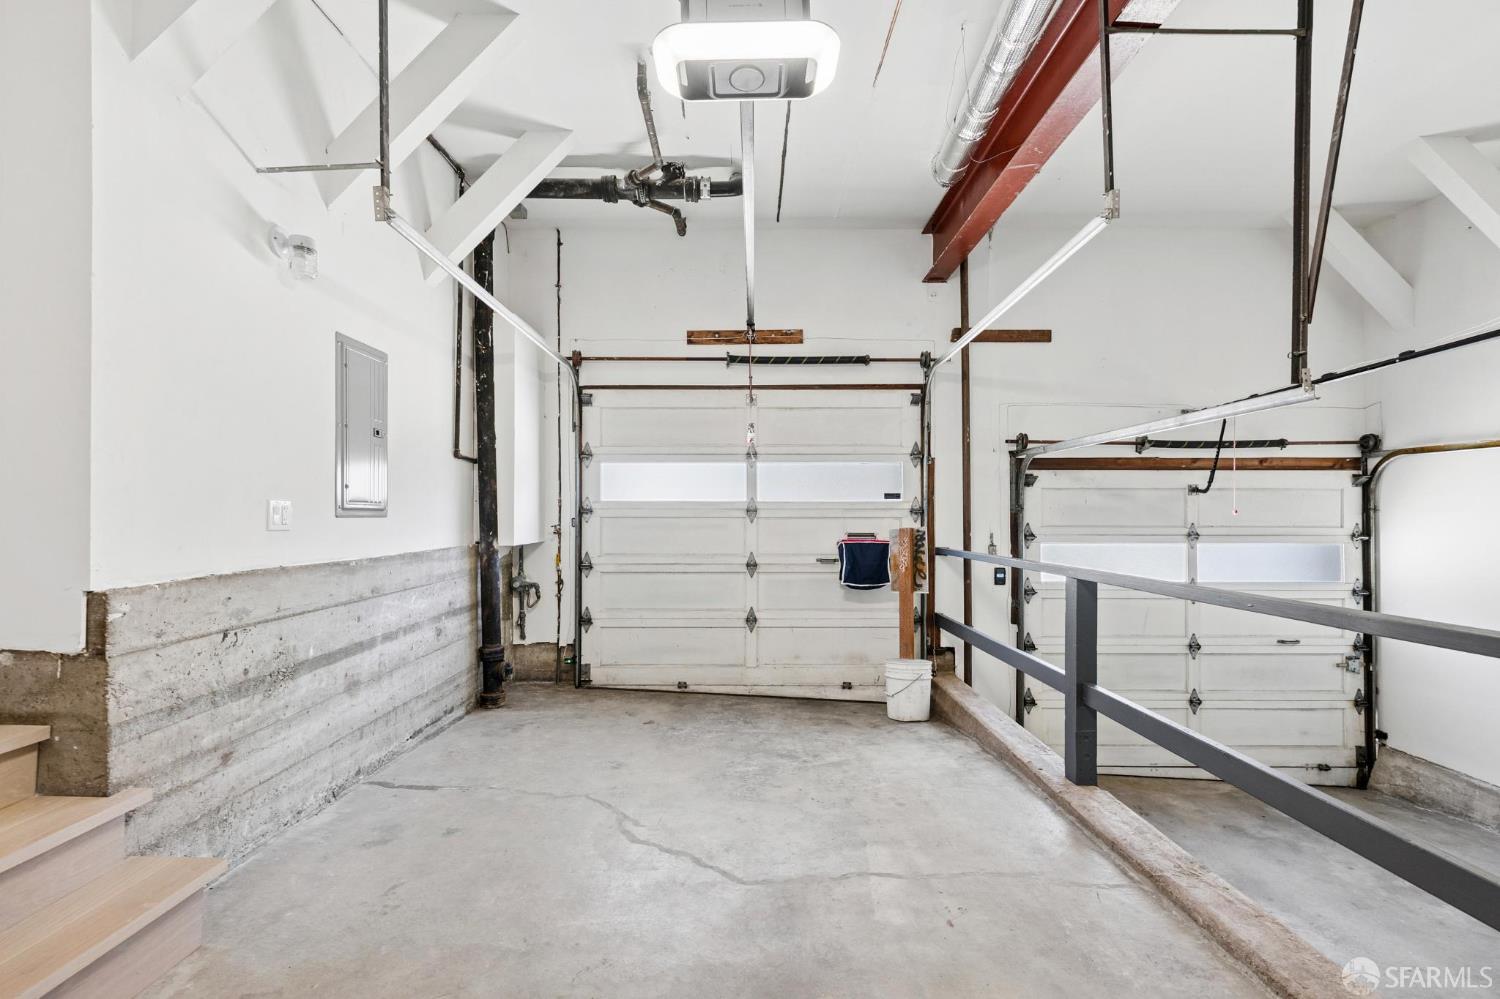
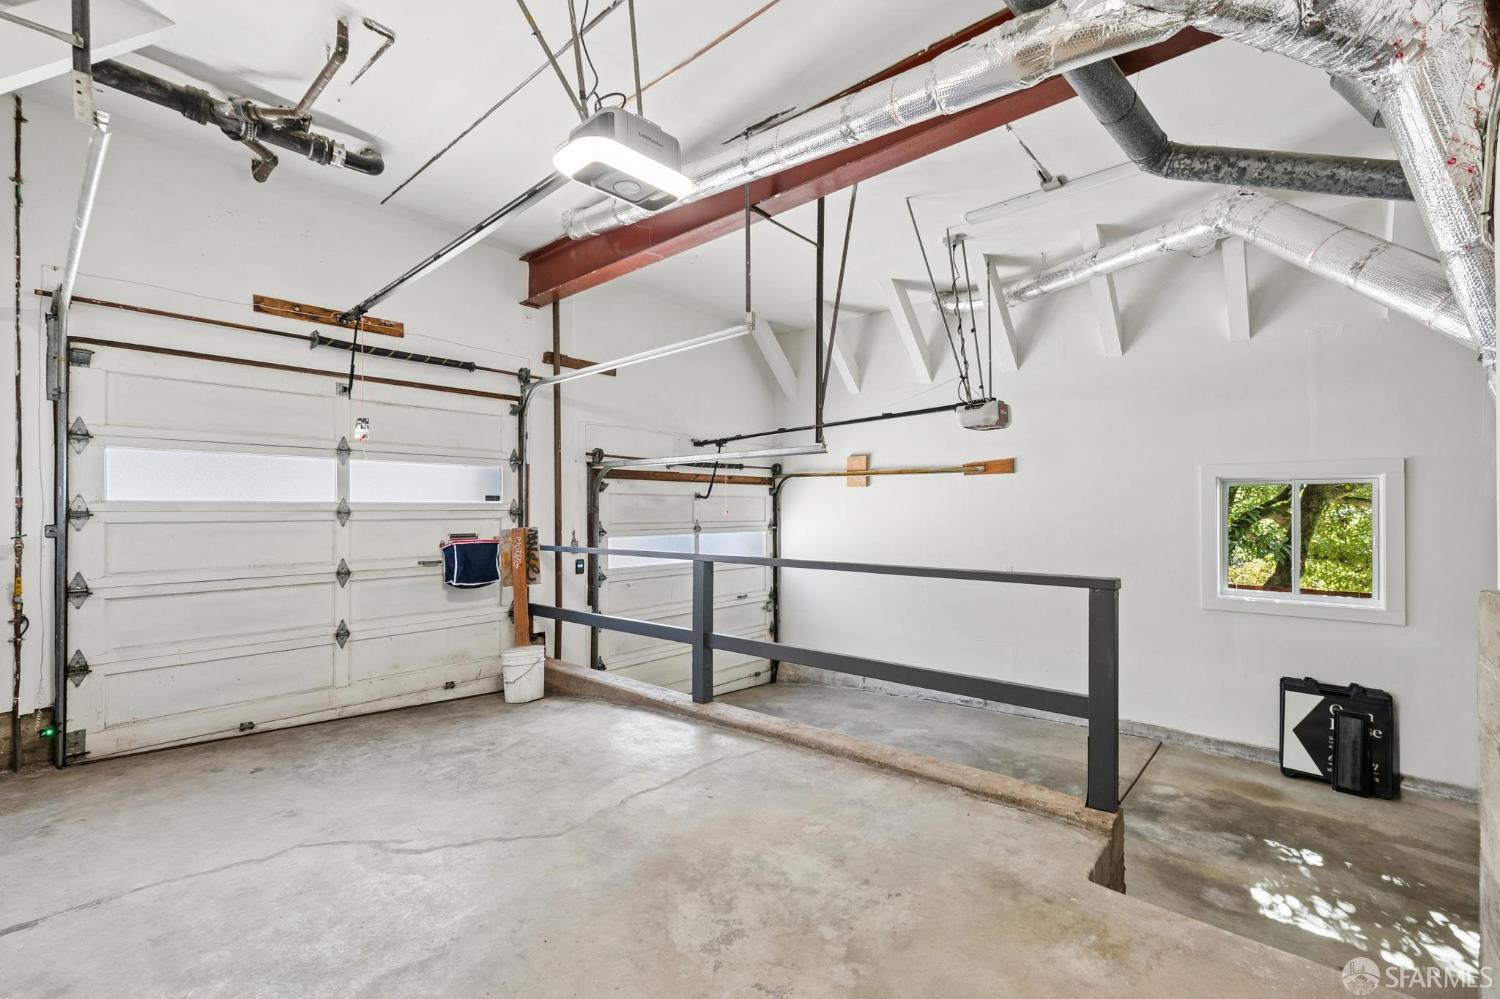
  • Parking:Enclosed, Inside Entrance, Side by Side, On Site (Single Family Only)

Financial

  • SALES PRICE $1,598,000

Features & Amenities

Area & Lot

  • LIVING SPACE:1,518 Sq.Ft.
  • TOTAL AREA:1,518 Sq.Ft.
  • LOT SIZE:1,977.62 Sq.Ft.
  • Type: Residential
  • Neighborhood:Glen Park

Interior

  • Total Bedrooms:3
  • Total Bathrooms:2
  • Full Bathrooms:2
  • Laundry Room:In Garage
  • Fireplace:Brick
  • Appliances:Dryer, Washer

Exterior

  • Parking:Enclosed, Inside Entrance, Side by Side, On Site (Single Family Only)

Other Property Details

  • Parking:Enclosed, Inside Entrance, Side by Side, On Site (Single Family Only)

Features & Amenities

Area & Lot

  • Status:Pending
  • LIVING SPACE:1,518 Sq.Ft.
  • TOTAL AREA:1,518 Sq.Ft.
  • LOT SIZE:1,977.62 Sq.Ft.
  • MLS® ID:426171143
  • Type: Residential
  • Year Built:1966
  • Neighborhood:Glen Park

Interior

  • Total Bedrooms:3
  • Total Bathrooms:2
  • Full Bathrooms:2
  • Laundry Room:In Garage
  • Fireplace:Brick
  • Appliances:Dryer, Washer

Exterior

  • Parking:Enclosed, Inside Entrance, Side by Side, On Site (Single Family Only)

Financial

  • SALES PRICE $1,598,000

Scott Yarmark

REALTOR®
PHONE NUMBER (415) 552-9500
ADDRESS 2523 California Street, , San Francisco, CA 94115
EMAIL ADDRESS [email protected]
License 01853741
Contact Agent
View Virtual Tour
image

Schedule a Tour

I would love to show you this beautiful property. Please select your preferred date and time below. I will be in touch shortly to confirm your appointment.
Schedule a Tour

I would love to show you this beautiful property. Please select your preferred date and time below. I will be in touch shortly to confirm your appointment.
Thank you for your interest in 26 Farnum Street, San Francisco, CA 94131. We are reviewing your request and will be in touch shortly!

Work With Mark

With deep roots across Northern California and the backing of a global powerhouse, I deliver tailored service with unmatched insight.

Follow Me