Leave a Message

Thank you for your message. I will be in touch with you shortly.

2622 Ensenada WAY, San Mateo, CA 94403
$1,750,000
2622 Ensenada Way
1 /
Listed by Compass, Cheryl Price, Listing Contact: 650-464-6638
2622 Ensenada Way
Listed by Compass, Cheryl Price, Listing Contact: 650-464-6638

2622 Ensenada Way

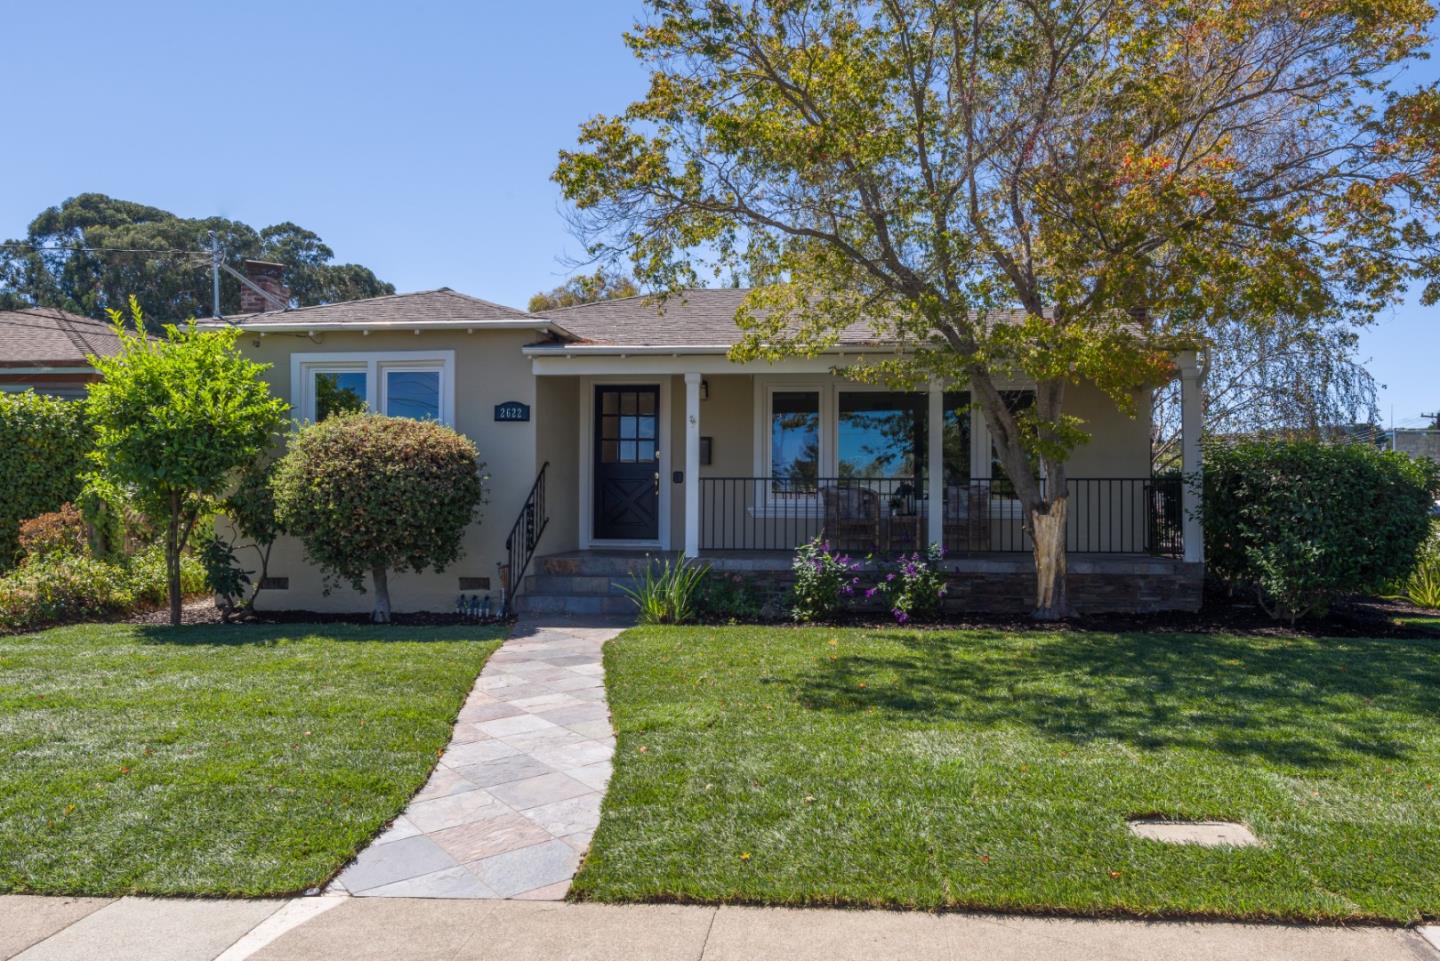
PRICE JUST REDUCED AGAIN! Welcome to 2622 Ensenada Way, a beautifully maintained home located in the desirable San Mateo Terrace area of West Side San Mateo. This home offers 4 generously sized bedrooms,1 bedroom which is staged as an office, and 2 updated bathrooms.
Enjoy the formal living room with a cozy fireplace, a formal dining room plus a family room off the kitchen. The updated chefs galley-style kitchen features stainless steel appliances, menu desk, and abundant modern cabinets.
The interior has been freshly painted in a warm neutral color palette, creating a welcoming atmosphere throughout. The front yard boasts a new lawn with sprinklers and refreshed landscaping, enhancing the homes curb appeal. An inviting front porch adds to the homes charm.
Additional highlights include a 2-car attached garage, and plenty of closets throughout for all your storage needs. This homes prime location is walking distance to the seasonal Farmers Market and restaurants on 25th Avenue, Hillsdale Shopping Center. Quick access to major freeways, and SFO. Just steps to Beresford Park!
Dont miss the opportunity to make this exceptional property your new home. Schedule a viewing today!
  • 4 BEDS
  • 2 FULL BATHS
  • Sold
  • 1946 BUILT
  • 5,400 Sq.Ft. LOT
  • 1,970 Sq.Ft.

Features & Amenities

Area & Lot

  • Status:Sold
  • LIVING SPACE:1,970 Sq.Ft.
  • TOTAL AREA:1,970 Sq.Ft.
  • LOT SIZE:5,400 Sq.Ft.
  • MLS® ID:ML81980299
  • Type: Residential
  • Year Built:1946
  • School District:SanMateoUnionHigh

Interior

  • Total Bedrooms:4
  • Total Bathrooms:2
  • Full Bathrooms:2
  • Laundry Room:In Garage, Tub Sink
  • Flooring information:Stone, Tile, Vinyl Linoleum, Wood
  • Fireplace:Living Room, Wood Burning
  • Appliances:Dishwasher, Garbage Disposal, Hood Over Range, Microwave, Oven Range Built In, Refrigerator

Exterior

  • Stories: 1
  • Garage Space: 2.0
  • Water Source: Public
  • Utilities: Public Utilities, Water Public, Solar
  • ROOF:Composition, Foam
  • Parking:Attached Garage
  • Heat Type:Central Forced Air_Gas
  • Air Conditioning:None
  • Sewer:Public Sewer
  • Substructure:Raised, Slab

Financial

  • SALES PRICE $1,750,000
  • Zoning R10006

Features & Amenities

Area & Lot

  • LIVING SPACE:1,970 Sq.Ft.
  • TOTAL AREA:1,970 Sq.Ft.
  • LOT SIZE:5,400 Sq.Ft.
  • Type: Residential
  • Sewer:Public Sewer

Interior

  • Stories: 1
  • Total Bedrooms:4
  • Total Bathrooms:2
  • Full Bathrooms:2
  • Laundry Room:In Garage, Tub Sink
  • Flooring information:Stone, Tile, Vinyl Linoleum, Wood
  • Fireplace:Living Room, Wood Burning
  • Appliances:Dishwasher, Garbage Disposal, Hood Over Range, Microwave, Oven Range Built In, Refrigerator
  • Heat Type:Central Forced Air_Gas
  • Air Conditioning:None

Exterior

  • Stories: 1
  • Garage Space: 2.0
  • Water Source: Public
  • Utilities: Public Utilities, Water Public, Solar
  • ROOF:Composition, Foam
  • Parking:Attached Garage
  • Heat Type:Central Forced Air_Gas
  • Air Conditioning:None
  • Sewer:Public Sewer
  • Substructure:Raised, Slab

School Information

  • School District:SanMateoUnionHigh

Other Property Details

  • Parking:Attached Garage
  • Water Source:Public
  • Utilities: Public Utilities, Water Public, Solar

Features & Amenities

Area & Lot

  • Status:Sold
  • LIVING SPACE:1,970 Sq.Ft.
  • TOTAL AREA:1,970 Sq.Ft.
  • LOT SIZE:5,400 Sq.Ft.
  • MLS® ID:ML81980299
  • Type: Residential
  • Year Built:1946
  • School District:SanMateoUnionHigh

Interior

  • Total Bedrooms:4
  • Total Bathrooms:2
  • Full Bathrooms:2
  • Laundry Room:In Garage, Tub Sink
  • Flooring information:Stone, Tile, Vinyl Linoleum, Wood
  • Fireplace:Living Room, Wood Burning
  • Appliances:Dishwasher, Garbage Disposal, Hood Over Range, Microwave, Oven Range Built In, Refrigerator

Exterior

  • Stories: 1
  • Garage Space: 2.0
  • Water Source: Public
  • Utilities: Public Utilities, Water Public, Solar
  • ROOF:Composition, Foam
  • Parking:Attached Garage
  • Heat Type:Central Forced Air_Gas
  • Air Conditioning:None
  • Sewer:Public Sewer
  • Substructure:Raised, Slab

Financial

  • SALES PRICE $1,750,000
  • Zoning R10006

Emily Guan-Choi

Sales Associate
PHONE NUMBER (650) 398-2888
ADDRESS 345-A Gellert Boulevard, , Daly City, CA 94015
EMAIL ADDRESS [email protected]
License 01963696
Contact Agent
View Virtual Tour

Work With Mark

With deep roots across Northern California and the backing of a global powerhouse, I deliver tailored service with unmatched insight.

Follow Me