Leave a Message

Thank you for your message. I will be in touch with you shortly.

301 Mission Street # 1D Unit: PH-1D, San Francisco, CA 94105
$3,214,900
301 Mission St # 1D
1 /
301 Mission St # 1D
301 Mission St # 1D
301 Mission St # 1D
301 Mission St # 1D
See all photos

301 Mission St # 1D

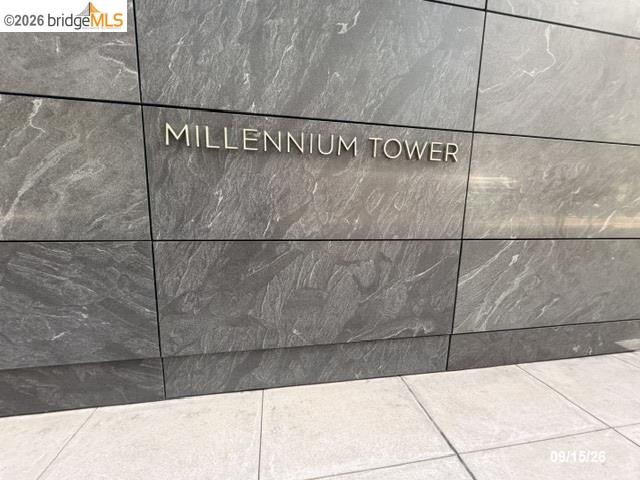
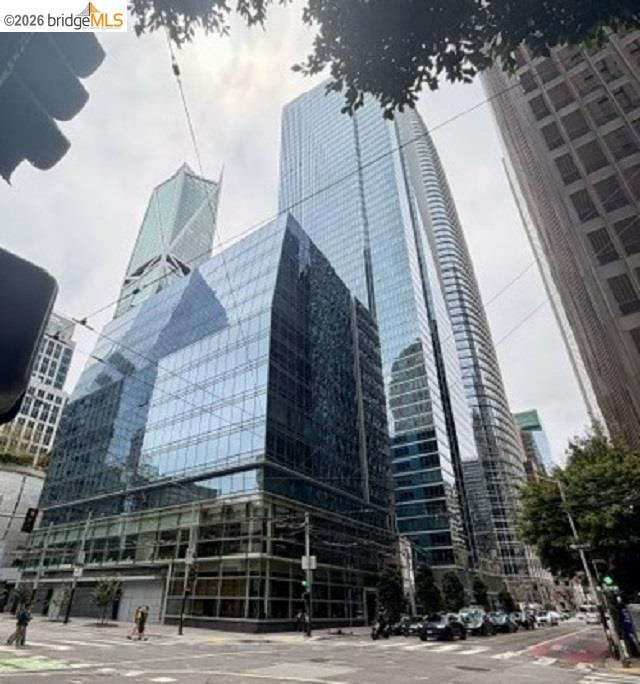
Experience an extraordinary level of luxury and architectural distinction in this exceptional penthouse residence at 301 Mission Street. A remarkable collaboration between acclaimed Kendall Wilkinson Design and Black Mountain Development, this custom-designed residence showcases exquisite craftsmanship, sophisticated interiors, and an unparalleled attention to detail. Thoughtfully reimagined with an impressive collection of premium materials sourced from around the world, the residence artfully combines the grandeur and timeless elegance of European-inspired design with the comforts and conveniences of contemporary urban living. Every element reflects an uncompromising commitment to quality, creating a truly distinctive residential experience. Perched approximately 600 feet above the city on the southwest corner of the building, this remarkable penthouse offers breathtaking panoramic views of the San Francisco skyline, Bay Bridge, and San Francisco Bay. An exceptional opportunity to own a one-of-a-kind residence distinguished by its architectural character, refined finishes, and commanding views in one of San Francisco's most recognizable luxury high-rises.
  • 2 BEDS
  • 2 FULL BATHS
  • For Sale
  • 2009 BUILT
  • 2,706 Sq.Ft.

Mortgage Calculator

Estimate your monthly mortgage payment, including the principal and interest, property taxes, and HOA. Adjust the values to generate a more accurate rate.

All estimates are provided for informational purposes only. Actual amounts may vary.
$0,000 Your Payment 20 15 65
$0,000 Your Payment

Features & Amenities

Area & Lot

  • Status:For Sale
  • LIVING SPACE:2,706 Sq.Ft.
  • MLS® ID:41152884
  • Type: Condo
  • Year Built:2009
  • Neighborhood:San Francisco
  • Architecture Styles:Contemporary

Interior

  • Total Bedrooms:2
  • Total Bathrooms:3
  • Full Bathrooms:2
  • Laundry Room:In Unit
  • Flooring information:Wood
  • Fireplace:Other
  • Other Interior Features:Penthouse Location, Storage

Exterior

  • Stories: 1
  • Garage Space: 2.0
  • Water Source: Public
  • POOL:Indoor, Community
  • ROOF:Other
  • Lot Features:Other
  • Parking:Int Access From Garage, Assigned
  • Heat Type:Radiant, Central
  • Air Conditioning:See Remarks
  • Sewer:Public Sewer
  • HOA Amenities:Fitness Center, Pool, Sauna, Spa/Hot Tub
  • Other Exterior Features:Other

Financial

  • SALES PRICE $3,214,900
  • HOA Fees $3,484/mo

Features & Amenities

Area & Lot

  • LIVING SPACE:2,706 Sq.Ft.
  • Lot Features:Other
  • Type: Condo
  • Neighborhood:San Francisco
  • Architecture Styles:Contemporary
  • Sewer:Public Sewer
  • Other Exterior Features:Other

Interior

  • Stories: 1
  • Total Bedrooms:2
  • Total Bathrooms:3
  • Full Bathrooms:2
  • Laundry Room:In Unit
  • Flooring information:Wood
  • Fireplace:Other
  • Heat Type:Radiant, Central
  • Air Conditioning:See Remarks
  • Other Interior Features:Penthouse Location, Storage

Exterior

  • Stories: 1
  • Garage Space: 2.0
  • Water Source: Public
  • POOL:Indoor, Community
  • ROOF:Other
  • Lot Features:Other
  • Parking:Int Access From Garage, Assigned
  • Heat Type:Radiant, Central
  • Air Conditioning:See Remarks
  • Sewer:Public Sewer
  • HOA Amenities:Fitness Center, Pool, Sauna, Spa/Hot Tub
  • Other Exterior Features:Other

Other Property Details

  • Parking:Int Access From Garage, Assigned
  • Water Source:Public
  • Pool Features:Indoor, Community

Features & Amenities

Area & Lot

  • Status:For Sale
  • LIVING SPACE:2,706 Sq.Ft.
  • MLS® ID:41152884
  • Type: Condo
  • Year Built:2009
  • Neighborhood:San Francisco
  • Architecture Styles:Contemporary

Interior

  • Total Bedrooms:2
  • Total Bathrooms:3
  • Full Bathrooms:2
  • Laundry Room:In Unit
  • Flooring information:Wood
  • Fireplace:Other
  • Other Interior Features:Penthouse Location, Storage

Exterior

  • Stories: 1
  • Garage Space: 2.0
  • Water Source: Public
  • POOL:Indoor, Community
  • ROOF:Other
  • Lot Features:Other
  • Parking:Int Access From Garage, Assigned
  • Heat Type:Radiant, Central
  • Air Conditioning:See Remarks
  • Sewer:Public Sewer
  • HOA Amenities:Fitness Center, Pool, Sauna, Spa/Hot Tub
  • Other Exterior Features:Other

Financial

  • SALES PRICE $3,214,900
  • HOA Fees $3,484/mo

Tabia Berry

REALTOR®
PHONE NUMBER (510) 388-8847
ADDRESS 342 Highland Ave., , Piedmont, CA 94611
EMAIL ADDRESS [email protected]
License 01842462
Contact Agent
image

Schedule a Tour

I would love to show you this beautiful property. Please select your preferred date and time below. I will be in touch shortly to confirm your appointment.

Schedule a Tour

I would love to show you this beautiful property. Please select your preferred date and time below. I will be in touch shortly to confirm your appointment.

Thank you for your interest in 301 Mission Street # 1D Unit: PH-1D, San Francisco, CA 94105. We are reviewing your request and will be in touch shortly!

Work With Mark

With deep roots across Northern California and the backing of a global powerhouse, I deliver tailored service with unmatched insight.

Follow Me