Leave a Message

Thank you for your message. I will be in touch with you shortly.

3056 California St, Oakland, CA 94602
$1,300,000
3056 California St
1 /
3056 California St
3056 California St
3056 California St
3056 California St
3056 California St
3056 California St
3056 California St
3056 California St
3056 California St
3056 California St
3056 California St
3056 California St
3056 California St
3056 California St
3056 California St
3056 California St
3056 California St
3056 California St
3056 California St
3056 California St
3056 California St
3056 California St
3056 California St
3056 California St
3056 California St
3056 California St
3056 California St
3056 California St
3056 California St
3056 California St
3056 California St
3056 California St
3056 California St
3056 California St
3056 California St
3056 California St
3056 California St
3056 California St
3056 California St
3056 California St
3056 California St
3056 California St
3056 California St
3056 California St
3056 California St
3056 California St
3056 California St
3056 California St
3056 California St
3056 California St
3056 California St
3056 California St
3056 California St
3056 California St
3056 California St
3056 California St
3056 California St
3056 California St
3056 California St
3056 California St
3056 California St
3056 California St
3056 California St
3056 California St
3056 California St
3056 California St
3056 California St
3056 California St
3056 California St
3056 California St
3056 California St
3056 California St
3056 California St
3056 California St
3056 California St
3056 California St
3056 California St
3056 California St
3056 California St
3056 California St
3056 California St
3056 California St
3056 California St
3056 California St
3056 California St
3056 California St
3056 California St
3056 California St
3056 California St
3056 California St
3056 California St
3056 California St
3056 California St
3056 California St
3056 California St
3056 California St
3056 California St
3056 California St
3056 California St
3056 California St
3056 California St
3056 California St
3056 California St
3056 California St
3056 California St
3056 California St
3056 California St
3056 California St
3056 California St
3056 California St
3056 California St
3056 California St
3056 California St
3056 California St
3056 California St
3056 California St
3056 California St
3056 California St
3056 California St
3056 California St
3056 California St
3056 California St
3056 California St
3056 California St
3056 California St
3056 California St
3056 California St
3056 California St
3056 California St
3056 California St
3056 California St
3056 California St
See all photos

3056 California St

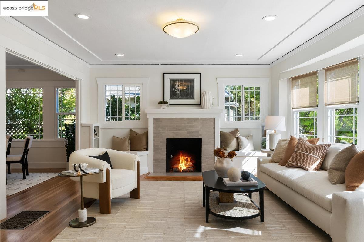
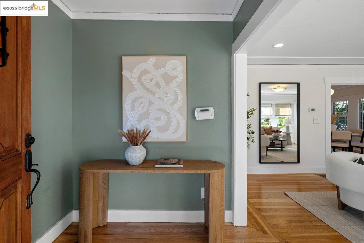
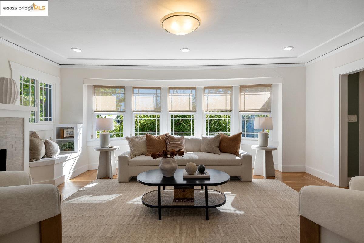
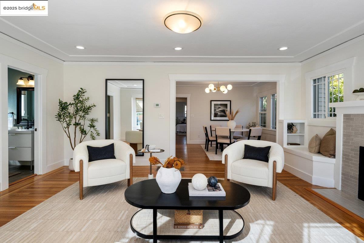
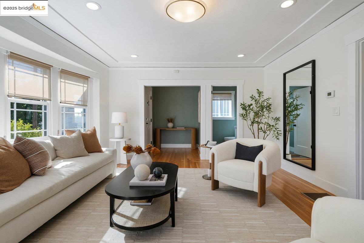
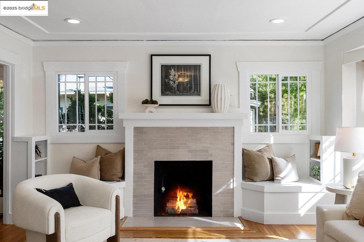
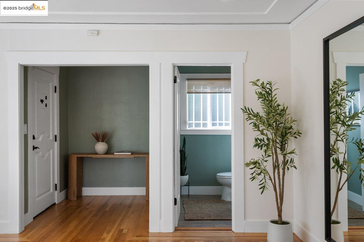
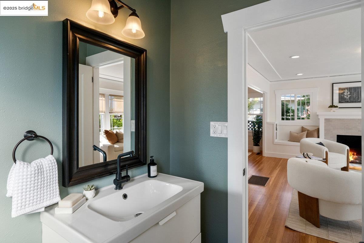
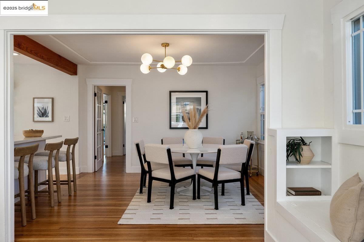
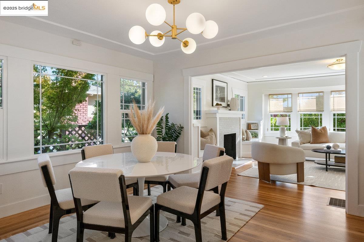
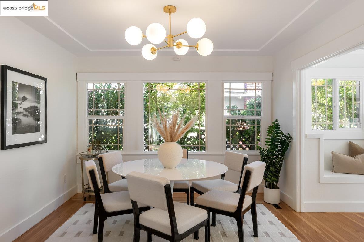
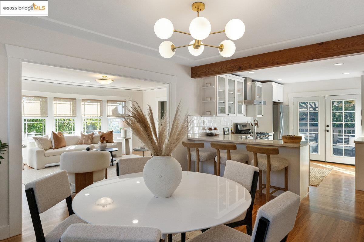
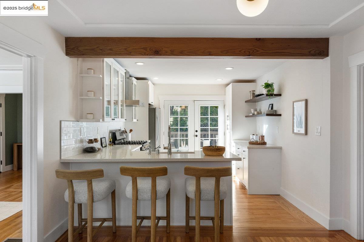
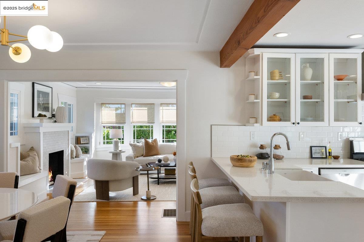
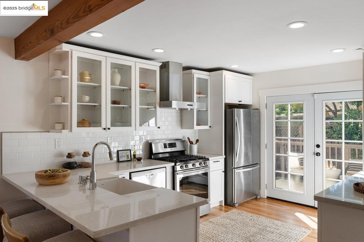
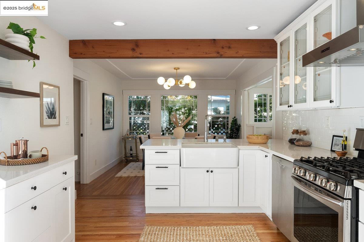
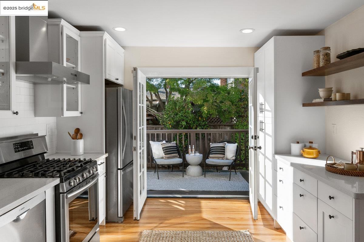
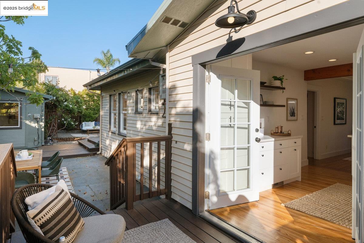
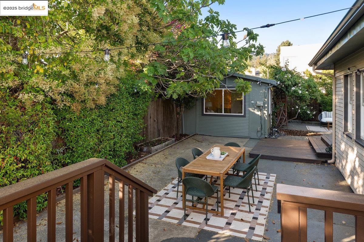
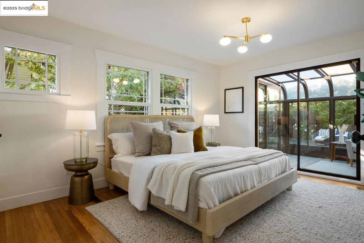
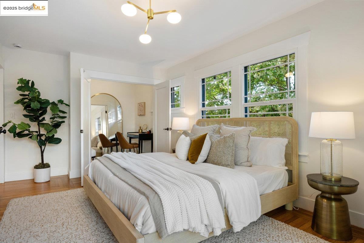
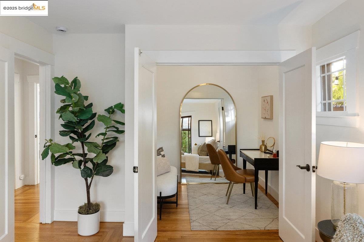
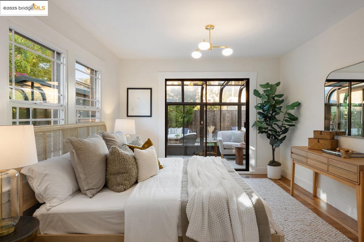
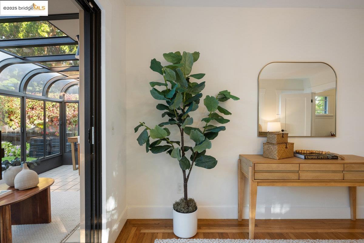
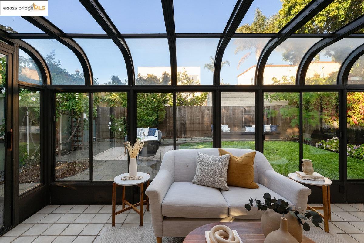
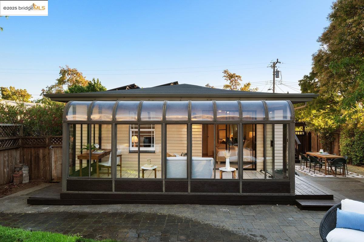
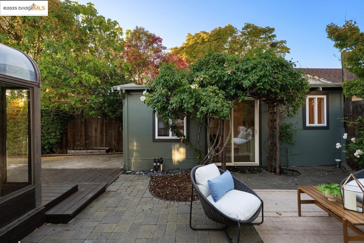
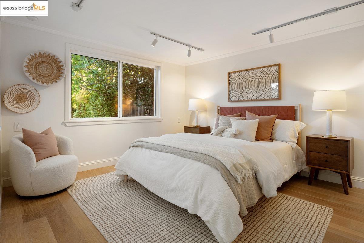
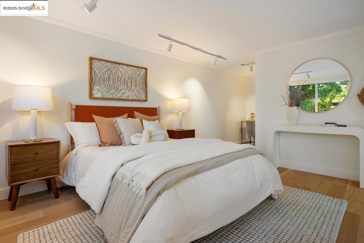
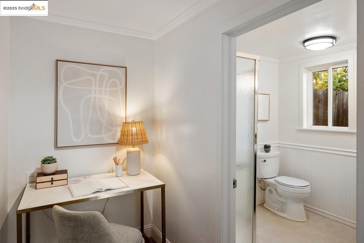
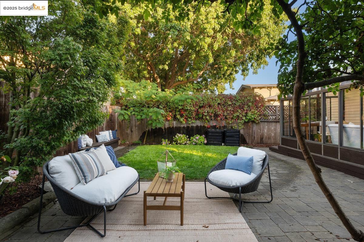
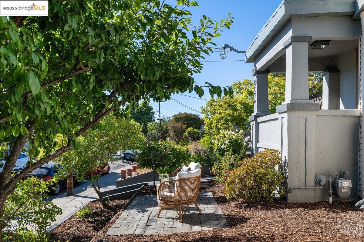
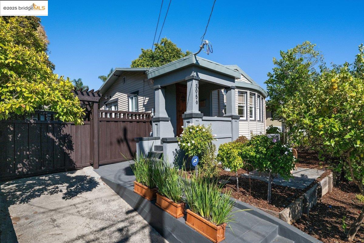
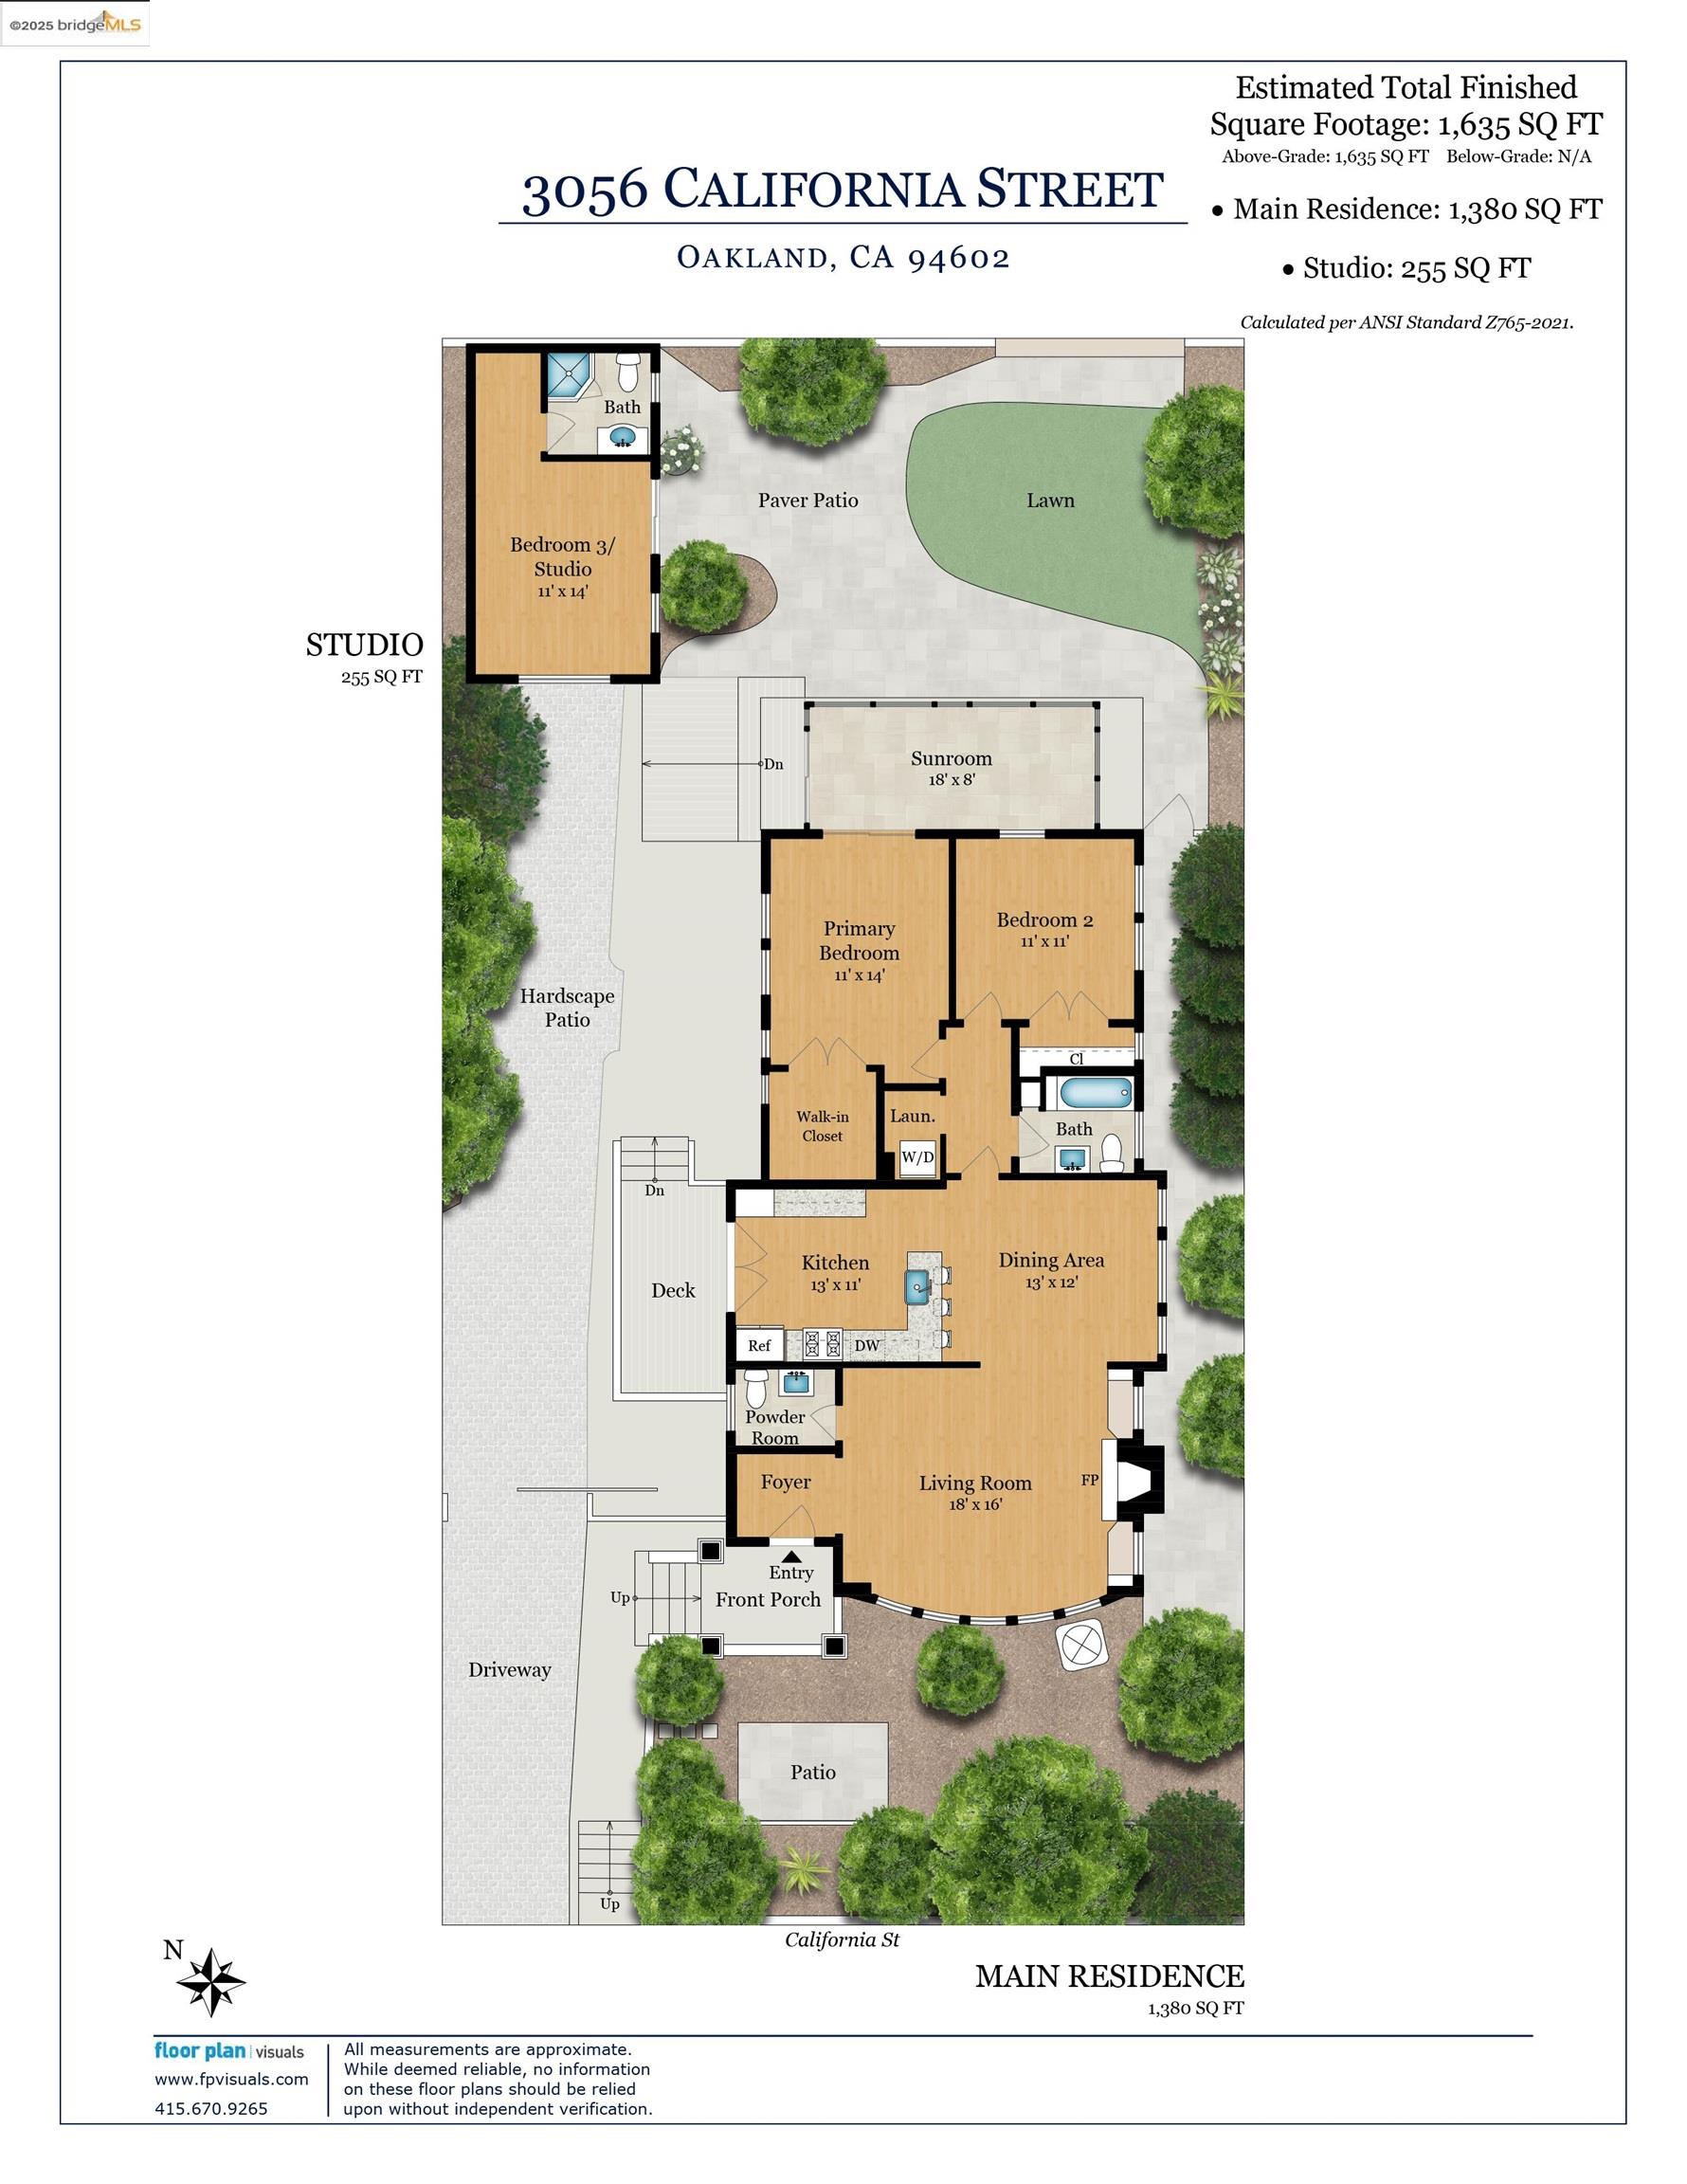
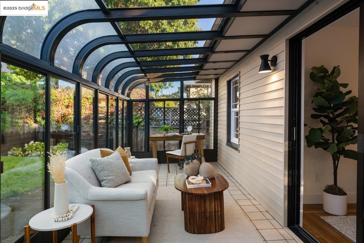
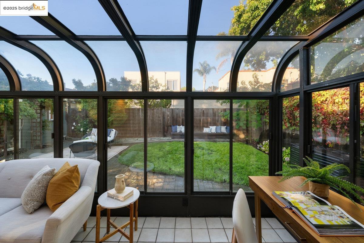
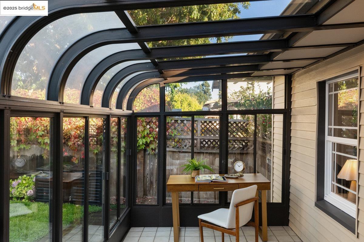
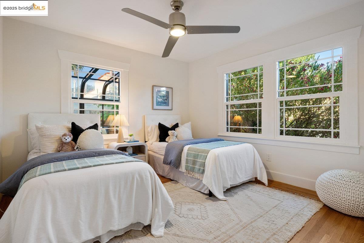
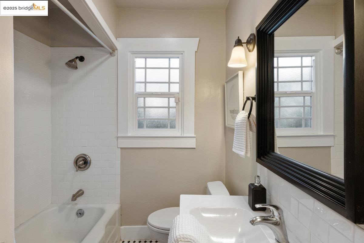
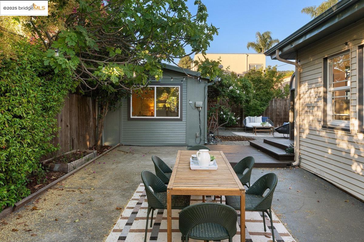
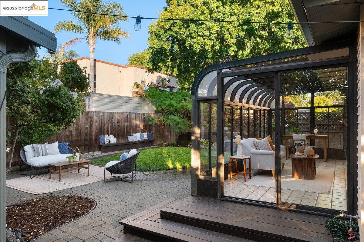
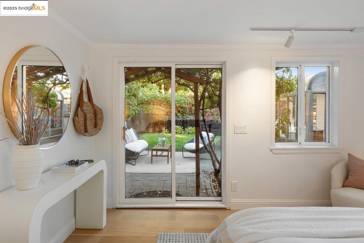
Set above and tucked behind lush, mature landscaping, 3056 California is a soulful Craftsman bursting with charm, flexibility, and modern upgrades. Thoughtfully expanded to include a detached guest cottage--ideal as a third bedroom, creative studio, or private WFH space--it's a home that adapts to your lifestyle. Step through the custom wood front door into sunlit living and dining spaces where original wood detailing sets the tone. A glass-wrapped bonus sunroom adds a dash of whimsy--perfect as a reading nook, playroom, or bright, inspiring workspace. Just outside, a west-facing deck off the kitchen twinkles with string lights and spills into a long, gated driveway. A generous hardscape wraps around the home, leading to a flagstone patio and level lawn--an entertainer's dream and a serene everyday escape. The kitchen is ready for the rhythm of modern life, while the beautifully updated hall bath brings a touch of elegance. Behind the scenes, recent seismic upgrades, a newer roof, owned solar, and central AC ensure comfort and peace of mind. Set on a cheerful, tree-lined street near BART, shops, parks, & more, this home offers the best of both worlds: classic architecture and everyday ease, wrapped in a setting and friendly neighborhood that simply feels good to come home to.
  • 3 BEDS
  • 2 FULL BATHS
  • Sold
  • 1925 BUILT
  • 5,000 Sq.Ft. LOT
  • 1,635 Sq.Ft.
Features & Amenities

Area & Lot

  • Status:Sold
  • LIVING SPACE:1,635 Sq.Ft.
  • TOTAL AREA:1,635 Sq.Ft.
  • LOT SIZE:5,000 Sq.Ft.
  • MLS® ID:41109363
  • Type: Residential
  • Year Built:1925
  • Neighborhood:Oakland
  • Architecture Styles:Bungalow

Interior

  • Total Bedrooms:3
  • Total Bathrooms:3
  • Full Bathrooms:2
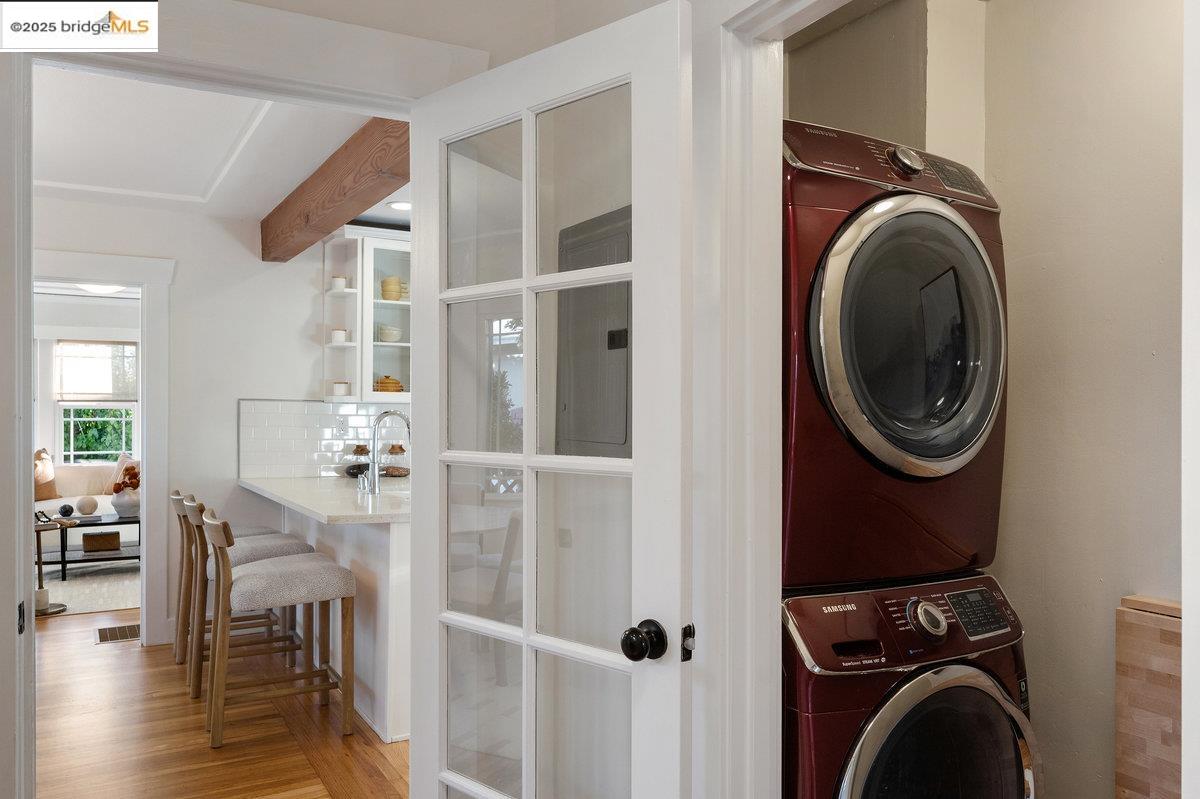
  • Laundry Room:Washer/Dryer Stacked Incl
  • Flooring information:Hardwood, Tile
  • Fireplace:Living Room
  • Appliances:Dishwasher, Gas Range, Refrigerator, Dryer, Washer, Tankless Water Heater
  • Other Interior Features:Office, Solarium, Breakfast Bar, Counter - Solid Surface

Exterior

  • Stories: 1
  • Water Source: Public
  • POOL:None
  • ROOF:Composition
  • Lot Features:Level, Back Yard, Front Yard, Landscaped
  • Parking:Off Street, No Garage
  • Heat Type:Forced Air, Natural Gas
  • Air Conditioning:Central Air
  • Sewer:Public Sewer
  • Security Features:Carbon Monoxide Detector(s), Smoke Detector(s)
  • Other Exterior Features:Back Yard, Front Yard, Garden/Play, Side Yard, Entry Gate, Landscape Back, Landscape Front

Financial

  • SALES PRICE $1,300,000

Features & Amenities

Area & Lot

  • LIVING SPACE:1,635 Sq.Ft.
  • TOTAL AREA:1,635 Sq.Ft.
  • LOT SIZE:5,000 Sq.Ft.
  • Lot Features:Level, Back Yard, Front Yard, Landscaped
  • Type: Residential
  • Neighborhood:Oakland
  • Architecture Styles:Bungalow
  • Sewer:Public Sewer
  • Security Features:Carbon Monoxide Detector(s), Smoke Detector(s)
  • Other Exterior Features:Back Yard, Front Yard, Garden/Play, Side Yard, Entry Gate, Landscape Back, Landscape Front

Interior

  • Stories: 1
  • Total Bedrooms:3
  • Total Bathrooms:3
  • Full Bathrooms:2
  • Laundry Room:Washer/Dryer Stacked Incl
  • Flooring information:Hardwood, Tile
  • Fireplace:Living Room
  • Appliances:Dishwasher, Gas Range, Refrigerator, Dryer, Washer, Tankless Water Heater
  • Heat Type:Forced Air, Natural Gas
  • Air Conditioning:Central Air
  • Other Interior Features:Office, Solarium, Breakfast Bar, Counter - Solid Surface

Exterior

  • Stories: 1
  • Water Source: Public
  • POOL:None
  • ROOF:Composition
  • Lot Features:Level, Back Yard, Front Yard, Landscaped
  • Parking:Off Street, No Garage
  • Heat Type:Forced Air, Natural Gas
  • Air Conditioning:Central Air
  • Sewer:Public Sewer
  • Security Features:Carbon Monoxide Detector(s), Smoke Detector(s)
  • Other Exterior Features:Back Yard, Front Yard, Garden/Play, Side Yard, Entry Gate, Landscape Back, Landscape Front

Other Property Details

  • Parking:Off Street, No Garage
  • Water Source:Public
  • Pool Features:None

Features & Amenities

Area & Lot

  • Status:Sold
  • LIVING SPACE:1,635 Sq.Ft.
  • TOTAL AREA:1,635 Sq.Ft.
  • LOT SIZE:5,000 Sq.Ft.
  • MLS® ID:41109363
  • Type: Residential
  • Year Built:1925
  • Neighborhood:Oakland
  • Architecture Styles:Bungalow

Interior

  • Total Bedrooms:3
  • Total Bathrooms:3
  • Full Bathrooms:2
  • Laundry Room:Washer/Dryer Stacked Incl
  • Flooring information:Hardwood, Tile
  • Fireplace:Living Room
  • Appliances:Dishwasher, Gas Range, Refrigerator, Dryer, Washer, Tankless Water Heater
  • Other Interior Features:Office, Solarium, Breakfast Bar, Counter - Solid Surface

Exterior

  • Stories: 1
  • Water Source: Public
  • POOL:None
  • ROOF:Composition
  • Lot Features:Level, Back Yard, Front Yard, Landscaped
  • Parking:Off Street, No Garage
  • Heat Type:Forced Air, Natural Gas
  • Air Conditioning:Central Air
  • Sewer:Public Sewer
  • Security Features:Carbon Monoxide Detector(s), Smoke Detector(s)
  • Other Exterior Features:Back Yard, Front Yard, Garden/Play, Side Yard, Entry Gate, Landscape Back, Landscape Front

Financial

  • SALES PRICE $1,300,000
View Virtual Tour

Work With Mark

With deep roots across Northern California and the backing of a global powerhouse, I deliver tailored service with unmatched insight.
Follow Me