Leave a Message

Thank you for your message. I will be in touch with you shortly.

5907 Mountain Hawk Drive, Santa Rosa, CA 95409
$1,499,000
5907 Mountain Hawk Drive
1 /
5907 Mountain Hawk Drive
See all photos

5907 Mountain Hawk Drive

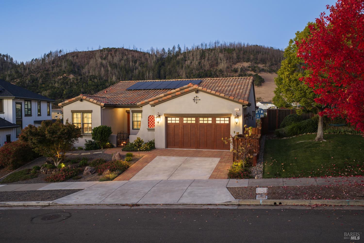
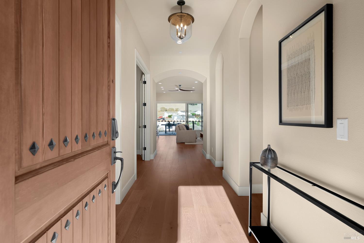
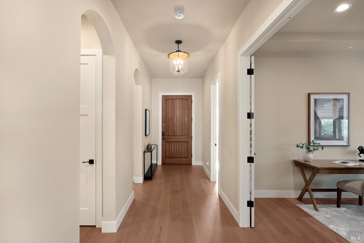
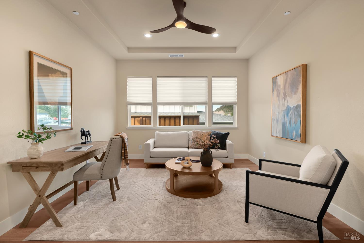
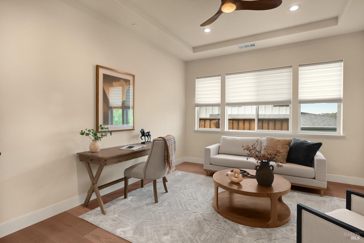
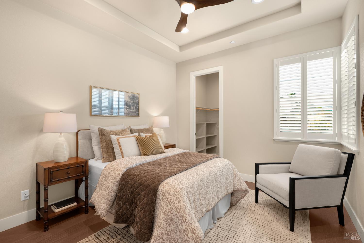
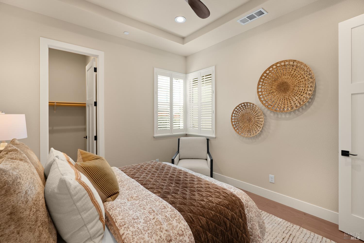
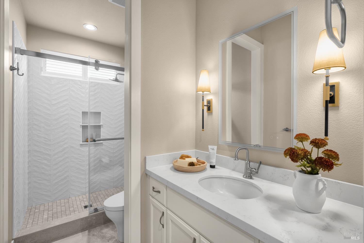
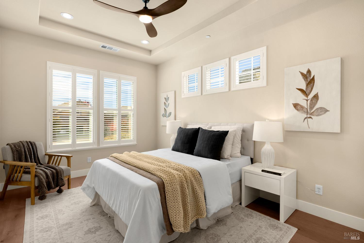
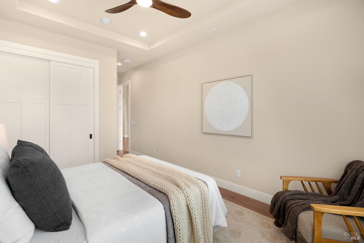
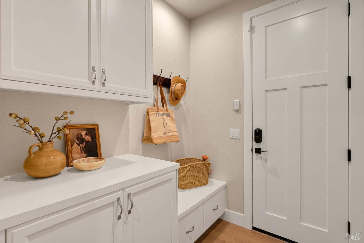
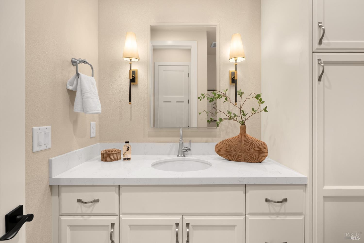
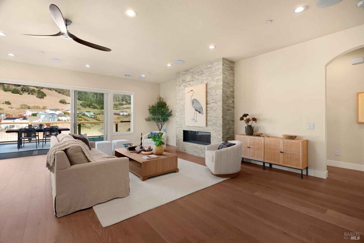
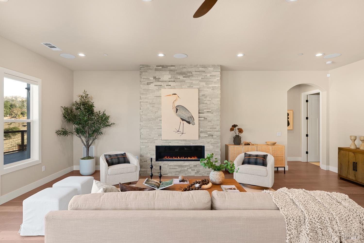
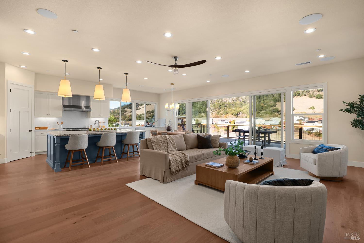
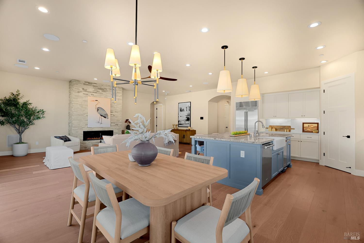
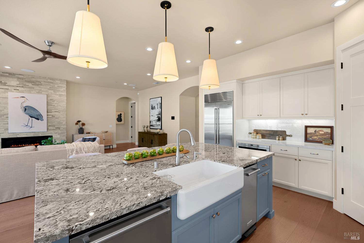
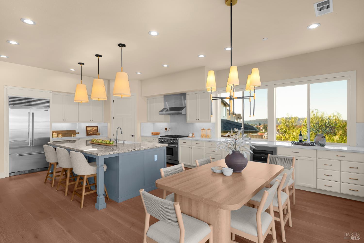
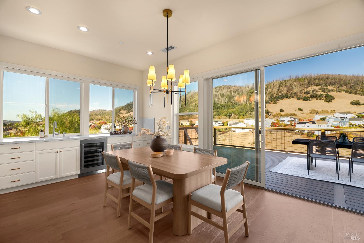
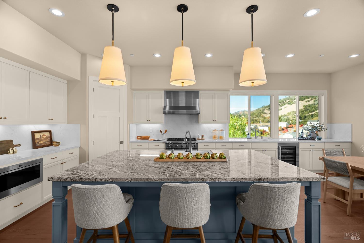
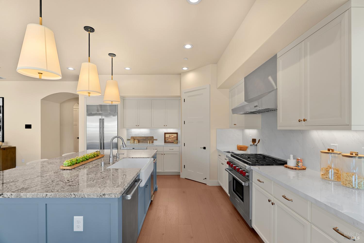
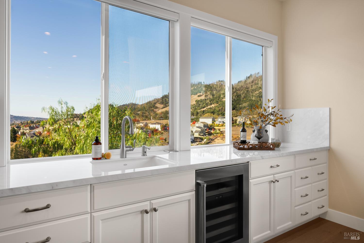
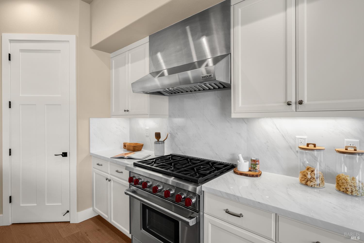
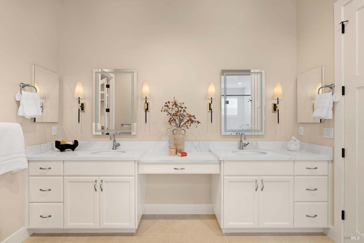
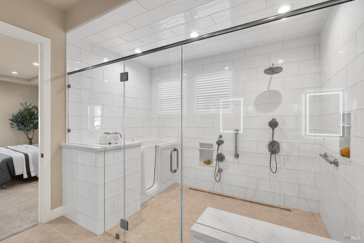
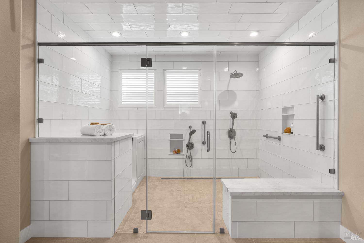
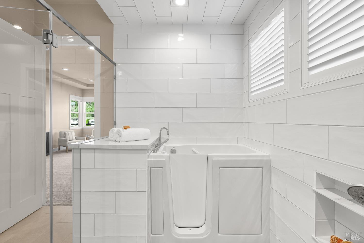
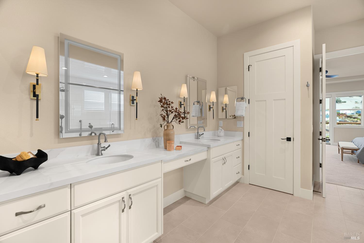
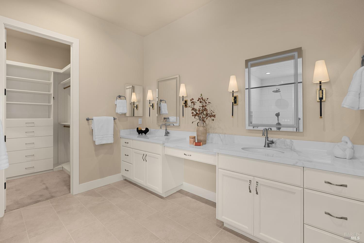
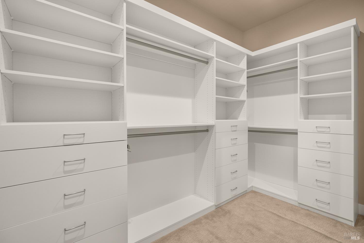
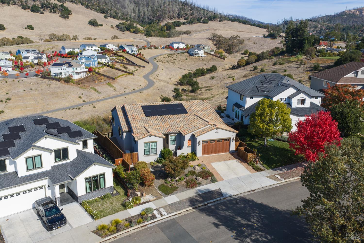
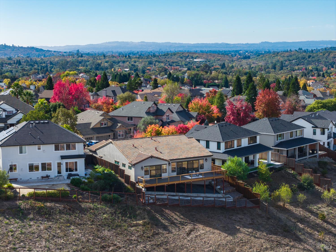
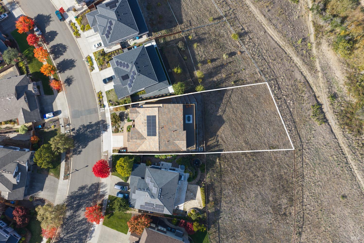
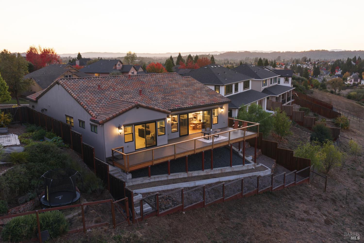
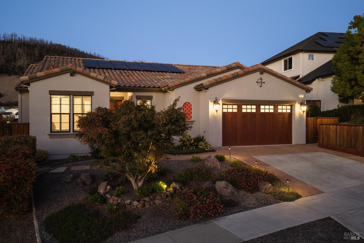
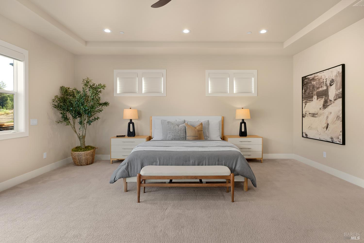
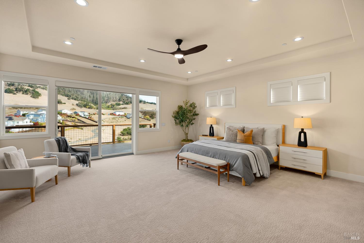
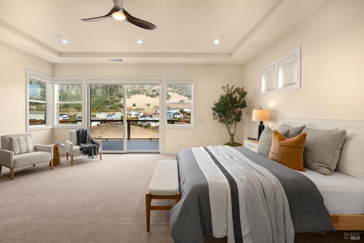
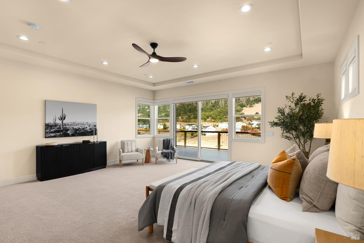
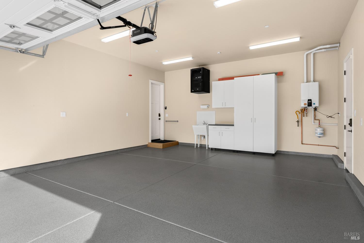
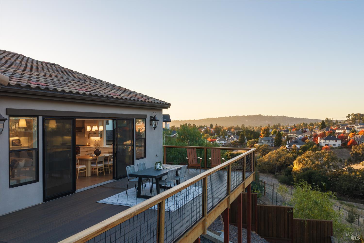
Custom-built in 2022 by Christopherson, this exceptional single-level home in Santa Rosa's desirable Skyhawk neighborhood combines quality craftsmanship, refined finishes, and panoramic views in a beautiful open space setting. Thoughtfully designed for both everyday comfort and entertaining, the home features graceful arched entryways leading to an inviting open-concept great room, where expansive windows frame the surrounding scenery and a gas fireplace adds warmth and character. Seamless access to the expansive Trex deck creates a natural extension of the living space, ideal for relaxing or entertaining while taking in the views. At the heart of the home, the beautifully appointed chef's kitchen features a generous granite island with prep sink, Wolf six-burner gas range, Sub-Zero refrigerator, wine refrigerator, and spacious walk-in pantry. The private primary suite offers a peaceful retreat with picturesque views, direct deck access, and an oversized walk-in closet. Its luxurious bathroom features a spacious curbless walk-in shower and wet room, soaking tub, radiant heated floors, and dual vanities. Additional bedrooms, beautifully updated bathrooms, and a separate office or flex room offer versatility for a variety of lifestyles. Thoughtful details throughout include plantation shutters, automated Hunter Douglas shades, surround sound with Paradigm speakers, and Elan smart home wiring. Owned solar, a Generac backup generator, tankless water heater, professionally landscaped grounds, and a finished garage with epoxy floors, storage, and wiring for two EV charging stations further enhance the home's appeal. With its exceptional single-story design, premium amenities, stunning natural surroundings, and convenient access to Sonoma County's many offerings, this remarkable property delivers an ideal balance of comfort, sophistication, and modern living.
  • 3 BEDS
  • 2 FULL BATHS
  • For Sale
  • 2022 BUILT
  • 0.4 Acres LOT
  • 2,735 Sq.Ft.
  • Open House
  • 11/15/2026 12:00PM - 2:00PM PST

Mortgage Calculator

Estimate your monthly mortgage payment, including the principal and interest, property taxes, and HOA. Adjust the values to generate a more accurate rate.

All estimates are provided for informational purposes only. Actual amounts may vary.
$0,000 Your Payment 20 15 65
$0,000 Your Payment

Features & Amenities

Area & Lot

  • Status:For Sale
  • Open House:
    11/15/2026 12:00PM - 2:00PM PST
  • LIVING SPACE:2,735 Sq.Ft.
  • LOT SIZE:0.4 Acres
  • MLS® ID:326092905
  • Type: Residential
  • Year Built:2022
  • Neighborhood:Santa Rosa
  • Architecture Styles:Mediterranean
  • View Description:Hills, Panoramic

Interior

  • Total Bedrooms:3
  • Total Bathrooms:3
  • Full Bathrooms:2
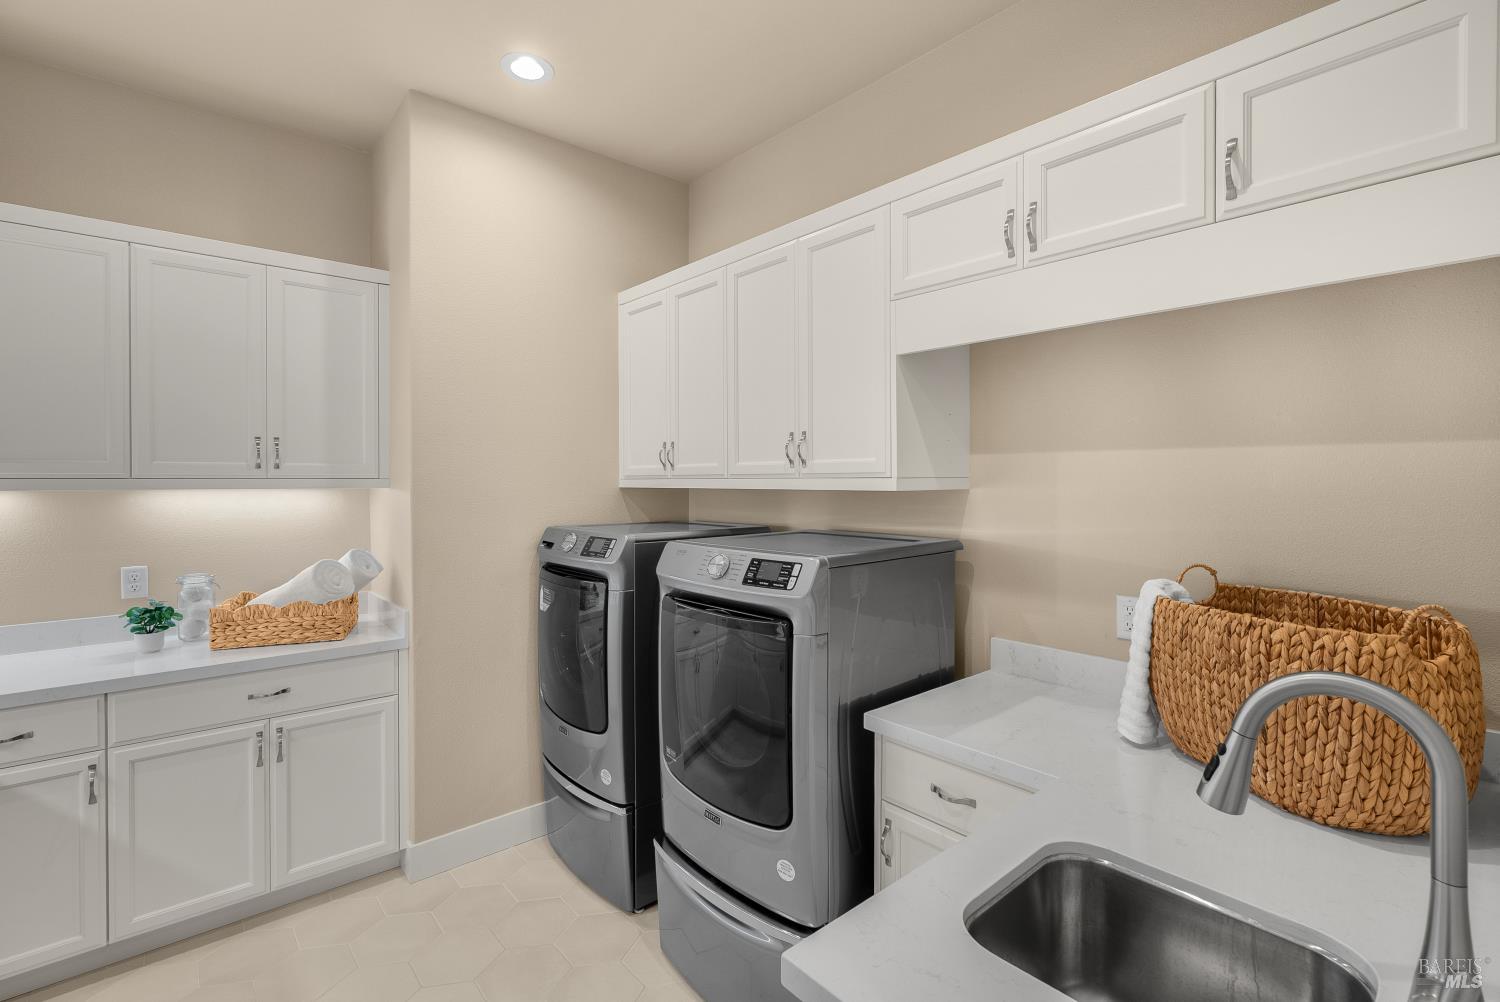
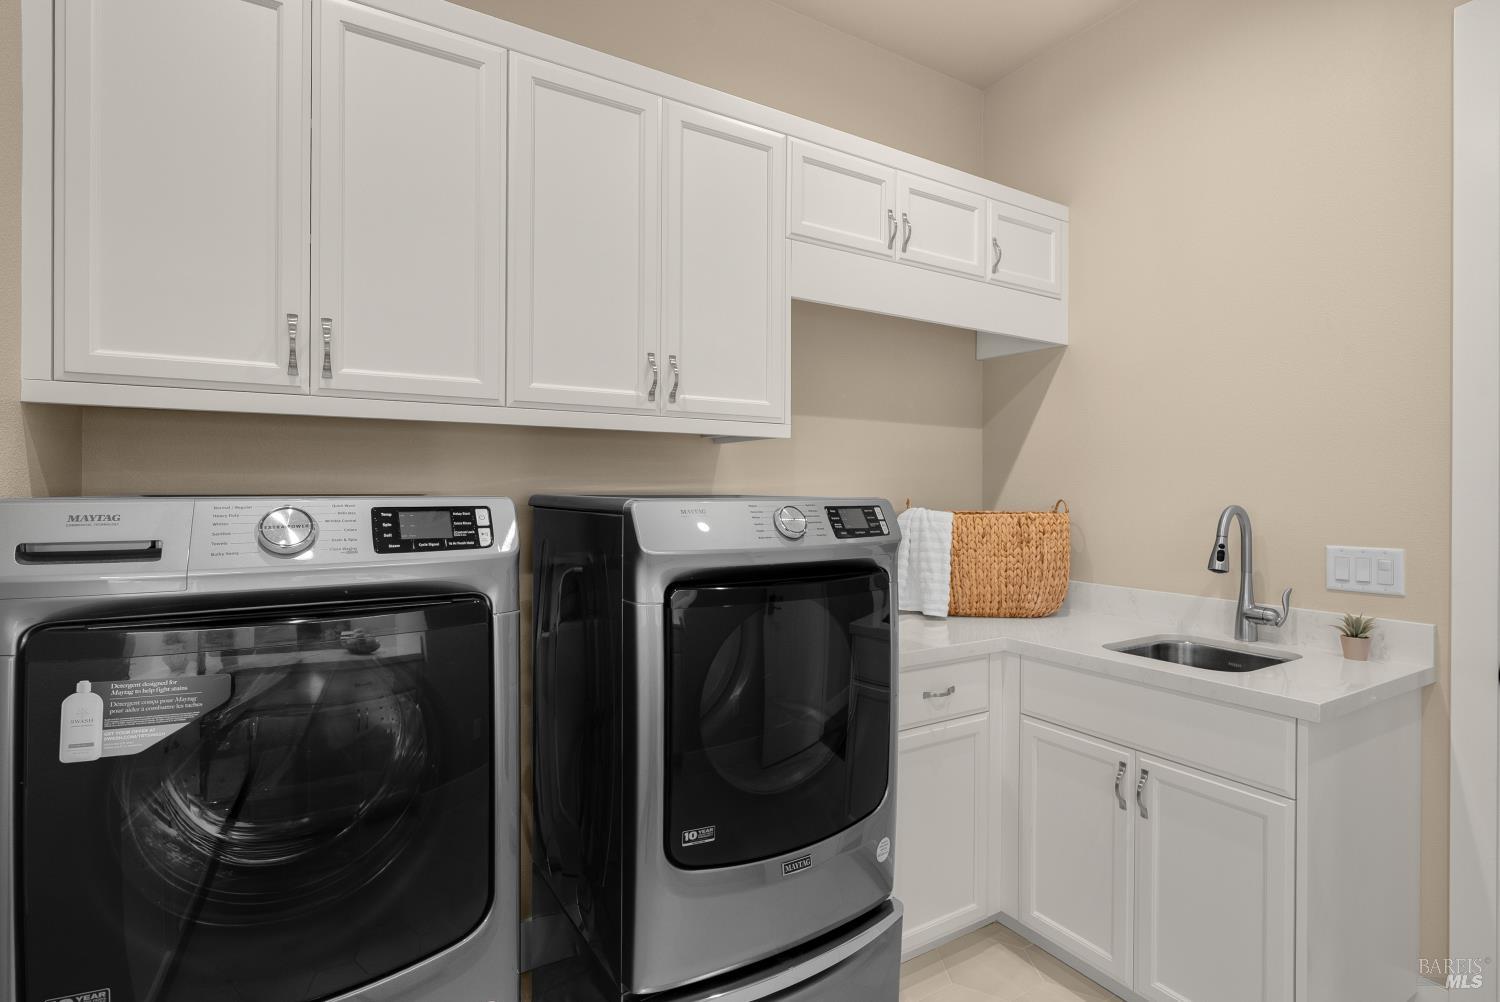
  • Laundry Room:Cabinets, Dryer Included, Ground Floor, Sink, Washer Included
  • Flooring information:Carpet, Tile, Wood
  • Fireplace:Gas Starter, Insert, Living Room
  • Appliances:Built-In Gas Range, Dishwasher, Disposal, Free-Standing Refrigerator, Range Hood, Microwave, Tankless Water Heater, Wine Refrigerator
  • Other Interior Features:Storage

Exterior

  • Stories: 1
  • Garage Space: 2.0
  • Water Source: Public
  • Utilities: Cable Connected, Electricity Connected, Internet Available, Natural Gas Connected, Public
  • ROOF:Spanish Tile
  • Lot Features:Landscape Front, Low Maintenance, Irregular Lot, See Remarks
  • Parking:Attached, Garage Door Opener, Garage Faces Front
  • Heat Type:Central
  • Air Conditioning:Ceiling Fan(s), Central Air
  • Sewer:Public Sewer
  • Substructure:Concrete Perimeter
  • Security Features:Carbon Monoxide Detector(s), Fire Alarm, Fire Suppression System, Smoke Detector(s)

Financial

  • SALES PRICE $1,499,000

Features & Amenities

Area & Lot

  • Open House:
    11/15/2026 12:00PM - 2:00PM PST
  • LIVING SPACE:2,735 Sq.Ft.
  • LOT SIZE:0.4 Acres
  • Lot Features:Landscape Front, Low Maintenance, Irregular Lot, See Remarks
  • Type: Residential
  • Neighborhood:Santa Rosa
  • Architecture Styles:Mediterranean
  • Sewer:Public Sewer
  • Security Features:Carbon Monoxide Detector(s), Fire Alarm, Fire Suppression System, Smoke Detector(s)

Interior

  • Stories: 1
  • Total Bedrooms:3
  • Total Bathrooms:3
  • Full Bathrooms:2
  • Laundry Room:Cabinets, Dryer Included, Ground Floor, Sink, Washer Included
  • Flooring information:Carpet, Tile, Wood
  • Fireplace:Gas Starter, Insert, Living Room
  • Appliances:Built-In Gas Range, Dishwasher, Disposal, Free-Standing Refrigerator, Range Hood, Microwave, Tankless Water Heater, Wine Refrigerator
  • Heat Type:Central
  • Air Conditioning:Ceiling Fan(s), Central Air
  • Other Interior Features:Storage

Exterior

  • Stories: 1
  • Garage Space: 2.0
  • Water Source: Public
  • Utilities: Cable Connected, Electricity Connected, Internet Available, Natural Gas Connected, Public
  • ROOF:Spanish Tile
  • Lot Features:Landscape Front, Low Maintenance, Irregular Lot, See Remarks
  • Parking:Attached, Garage Door Opener, Garage Faces Front
  • Heat Type:Central
  • Air Conditioning:Ceiling Fan(s), Central Air
  • Sewer:Public Sewer
  • Substructure:Concrete Perimeter
  • Security Features:Carbon Monoxide Detector(s), Fire Alarm, Fire Suppression System, Smoke Detector(s)

Other Property Details

  • Parking:Attached, Garage Door Opener, Garage Faces Front
  • View Description:Hills, Panoramic
  • Water Source:Public
  • Utilities: Cable Connected, Electricity Connected, Internet Available, Natural Gas Connected, Public

Features & Amenities

Area & Lot

  • Status:For Sale
  • Open House:
    11/15/2026 12:00PM - 2:00PM PST
  • LIVING SPACE:2,735 Sq.Ft.
  • LOT SIZE:0.4 Acres
  • MLS® ID:326092905
  • Type: Residential
  • Year Built:2022
  • Neighborhood:Santa Rosa
  • Architecture Styles:Mediterranean
  • View Description:Hills, Panoramic

Interior

  • Total Bedrooms:3
  • Total Bathrooms:3
  • Full Bathrooms:2
  • Laundry Room:Cabinets, Dryer Included, Ground Floor, Sink, Washer Included
  • Flooring information:Carpet, Tile, Wood
  • Fireplace:Gas Starter, Insert, Living Room
  • Appliances:Built-In Gas Range, Dishwasher, Disposal, Free-Standing Refrigerator, Range Hood, Microwave, Tankless Water Heater, Wine Refrigerator
  • Other Interior Features:Storage

Exterior

  • Stories: 1
  • Garage Space: 2.0
  • Water Source: Public
  • Utilities: Cable Connected, Electricity Connected, Internet Available, Natural Gas Connected, Public
  • ROOF:Spanish Tile
  • Lot Features:Landscape Front, Low Maintenance, Irregular Lot, See Remarks
  • Parking:Attached, Garage Door Opener, Garage Faces Front
  • Heat Type:Central
  • Air Conditioning:Ceiling Fan(s), Central Air
  • Sewer:Public Sewer
  • Substructure:Concrete Perimeter
  • Security Features:Carbon Monoxide Detector(s), Fire Alarm, Fire Suppression System, Smoke Detector(s)

Financial

  • SALES PRICE $1,499,000

Kristen Preuss

Sales Associate, REALTOR®
PHONE NUMBER (707) 835-4897
ADDRESS 201 3rd St Upper Level, , Santa Rosa, CA 95401
EMAIL ADDRESS [email protected]
License 02131496
Contact Agent
image

Schedule a Tour

I would love to show you this beautiful property. Please select your preferred date and time below. I will be in touch shortly to confirm your appointment.
Schedule a Tour

I would love to show you this beautiful property. Please select your preferred date and time below. I will be in touch shortly to confirm your appointment.
Thank you for your interest in 5907 Mountain Hawk Drive, Santa Rosa, CA 95409. We are reviewing your request and will be in touch shortly!

Work With Mark

With deep roots across Northern California and the backing of a global powerhouse, I deliver tailored service with unmatched insight.

Follow Me