Leave a Message

Thank you for your message. I will be in touch with you shortly.

6139 Westover Dr, Oakland, CA 94611
$675,000
6139 Westover Dr
1 /
6139 Westover Dr
6139 Westover Dr
6139 Westover Dr
6139 Westover Dr
6139 Westover Dr
6139 Westover Dr
6139 Westover Dr
6139 Westover Dr
6139 Westover Dr
6139 Westover Dr
6139 Westover Dr
6139 Westover Dr
6139 Westover Dr
6139 Westover Dr
6139 Westover Dr
6139 Westover Dr
6139 Westover Dr
6139 Westover Dr
6139 Westover Dr
6139 Westover Dr
6139 Westover Dr
6139 Westover Dr
6139 Westover Dr
6139 Westover Dr
6139 Westover Dr
6139 Westover Dr
6139 Westover Dr
6139 Westover Dr
6139 Westover Dr
6139 Westover Dr
6139 Westover Dr
6139 Westover Dr
6139 Westover Dr
6139 Westover Dr
6139 Westover Dr
6139 Westover Dr
6139 Westover Dr
6139 Westover Dr
6139 Westover Dr
6139 Westover Dr
6139 Westover Dr
6139 Westover Dr
6139 Westover Dr
6139 Westover Dr
6139 Westover Dr
6139 Westover Dr
6139 Westover Dr
6139 Westover Dr
6139 Westover Dr
6139 Westover Dr
6139 Westover Dr
6139 Westover Dr
6139 Westover Dr
6139 Westover Dr
6139 Westover Dr
6139 Westover Dr
6139 Westover Dr
6139 Westover Dr
6139 Westover Dr
6139 Westover Dr
6139 Westover Dr
6139 Westover Dr
6139 Westover Dr
6139 Westover Dr
6139 Westover Dr
6139 Westover Dr
6139 Westover Dr
6139 Westover Dr
6139 Westover Dr
6139 Westover Dr
6139 Westover Dr
6139 Westover Dr
6139 Westover Dr
6139 Westover Dr
6139 Westover Dr
6139 Westover Dr
6139 Westover Dr
6139 Westover Dr
6139 Westover Dr
6139 Westover Dr
6139 Westover Dr
See all photos

6139 Westover Dr

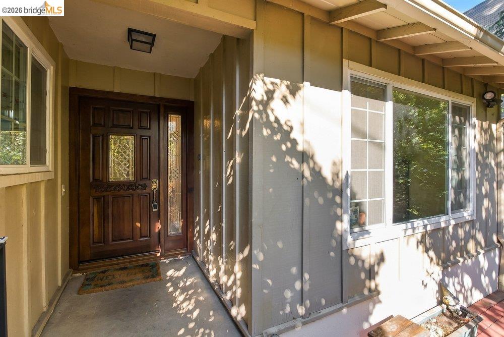
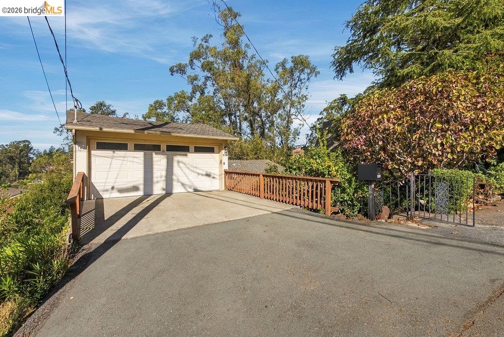
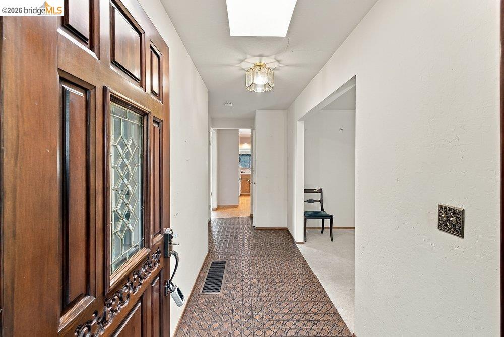
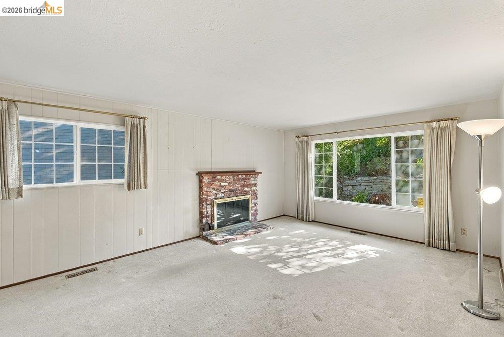
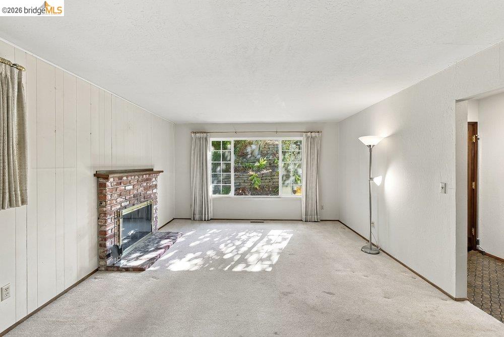
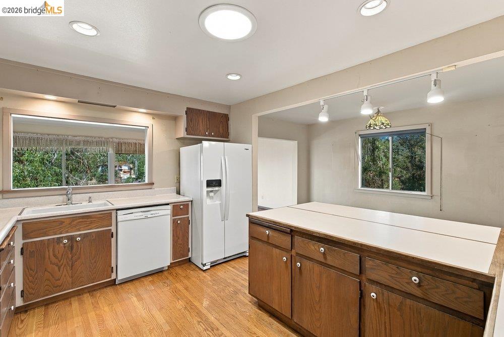
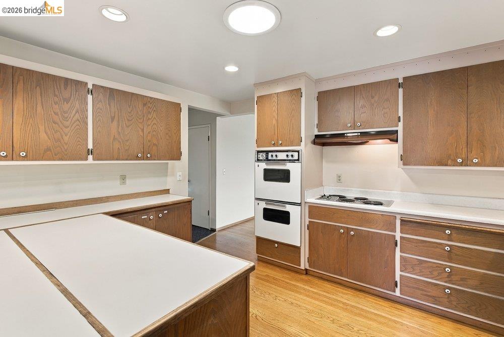
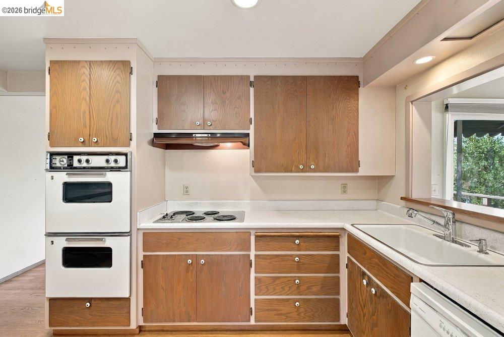
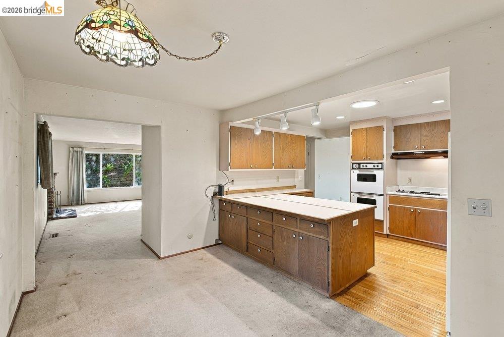
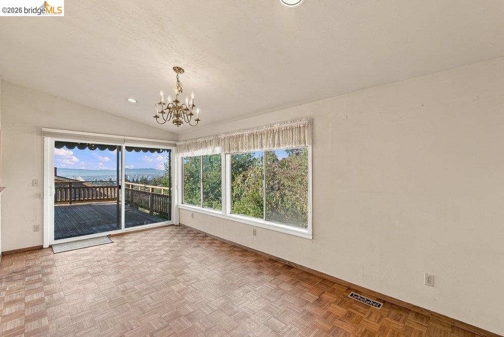
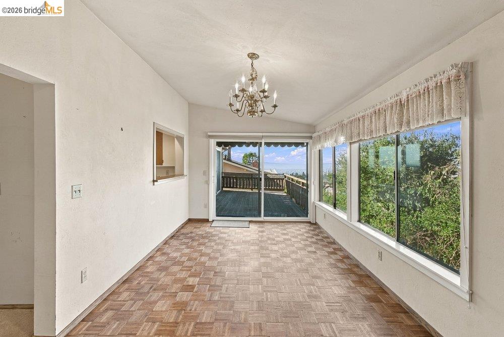
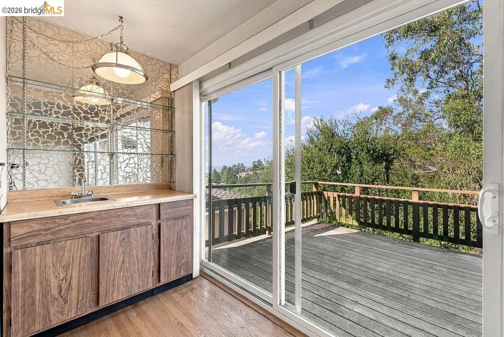
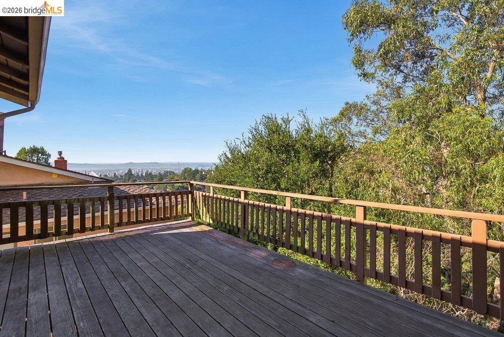
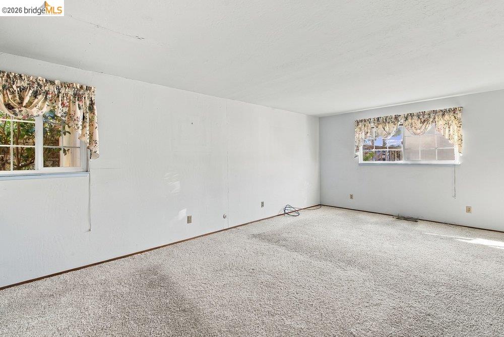
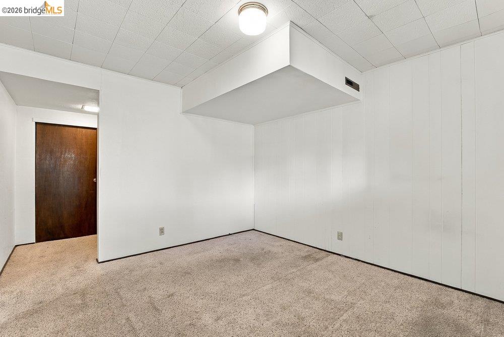
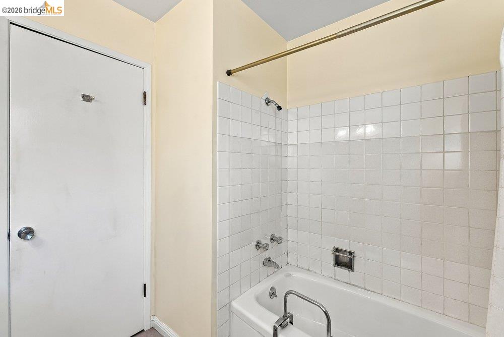
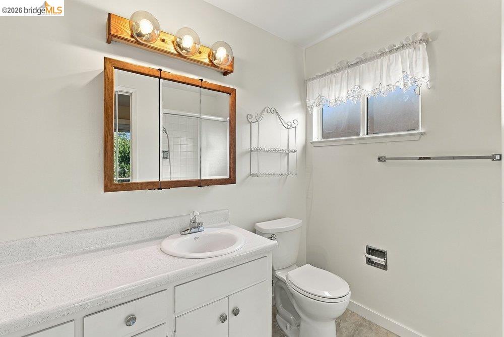
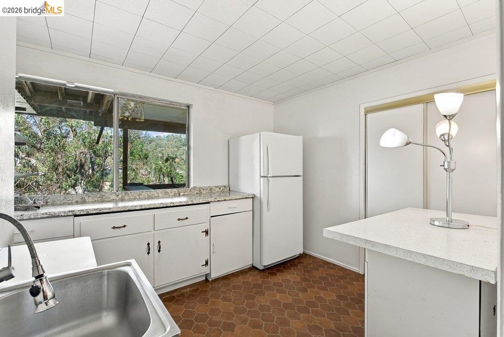
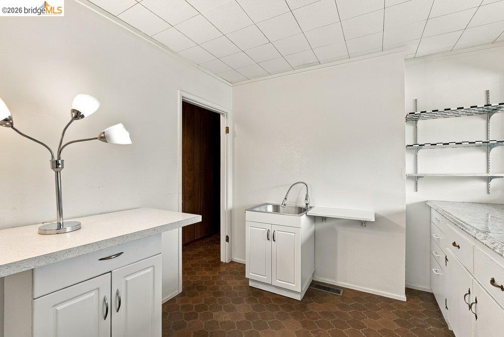
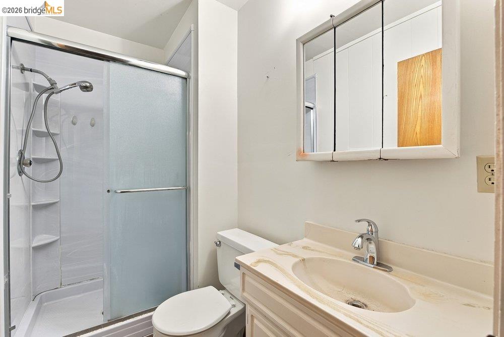
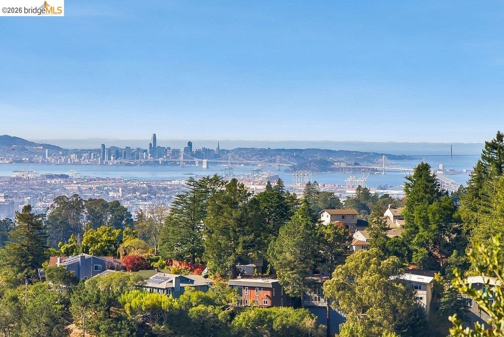
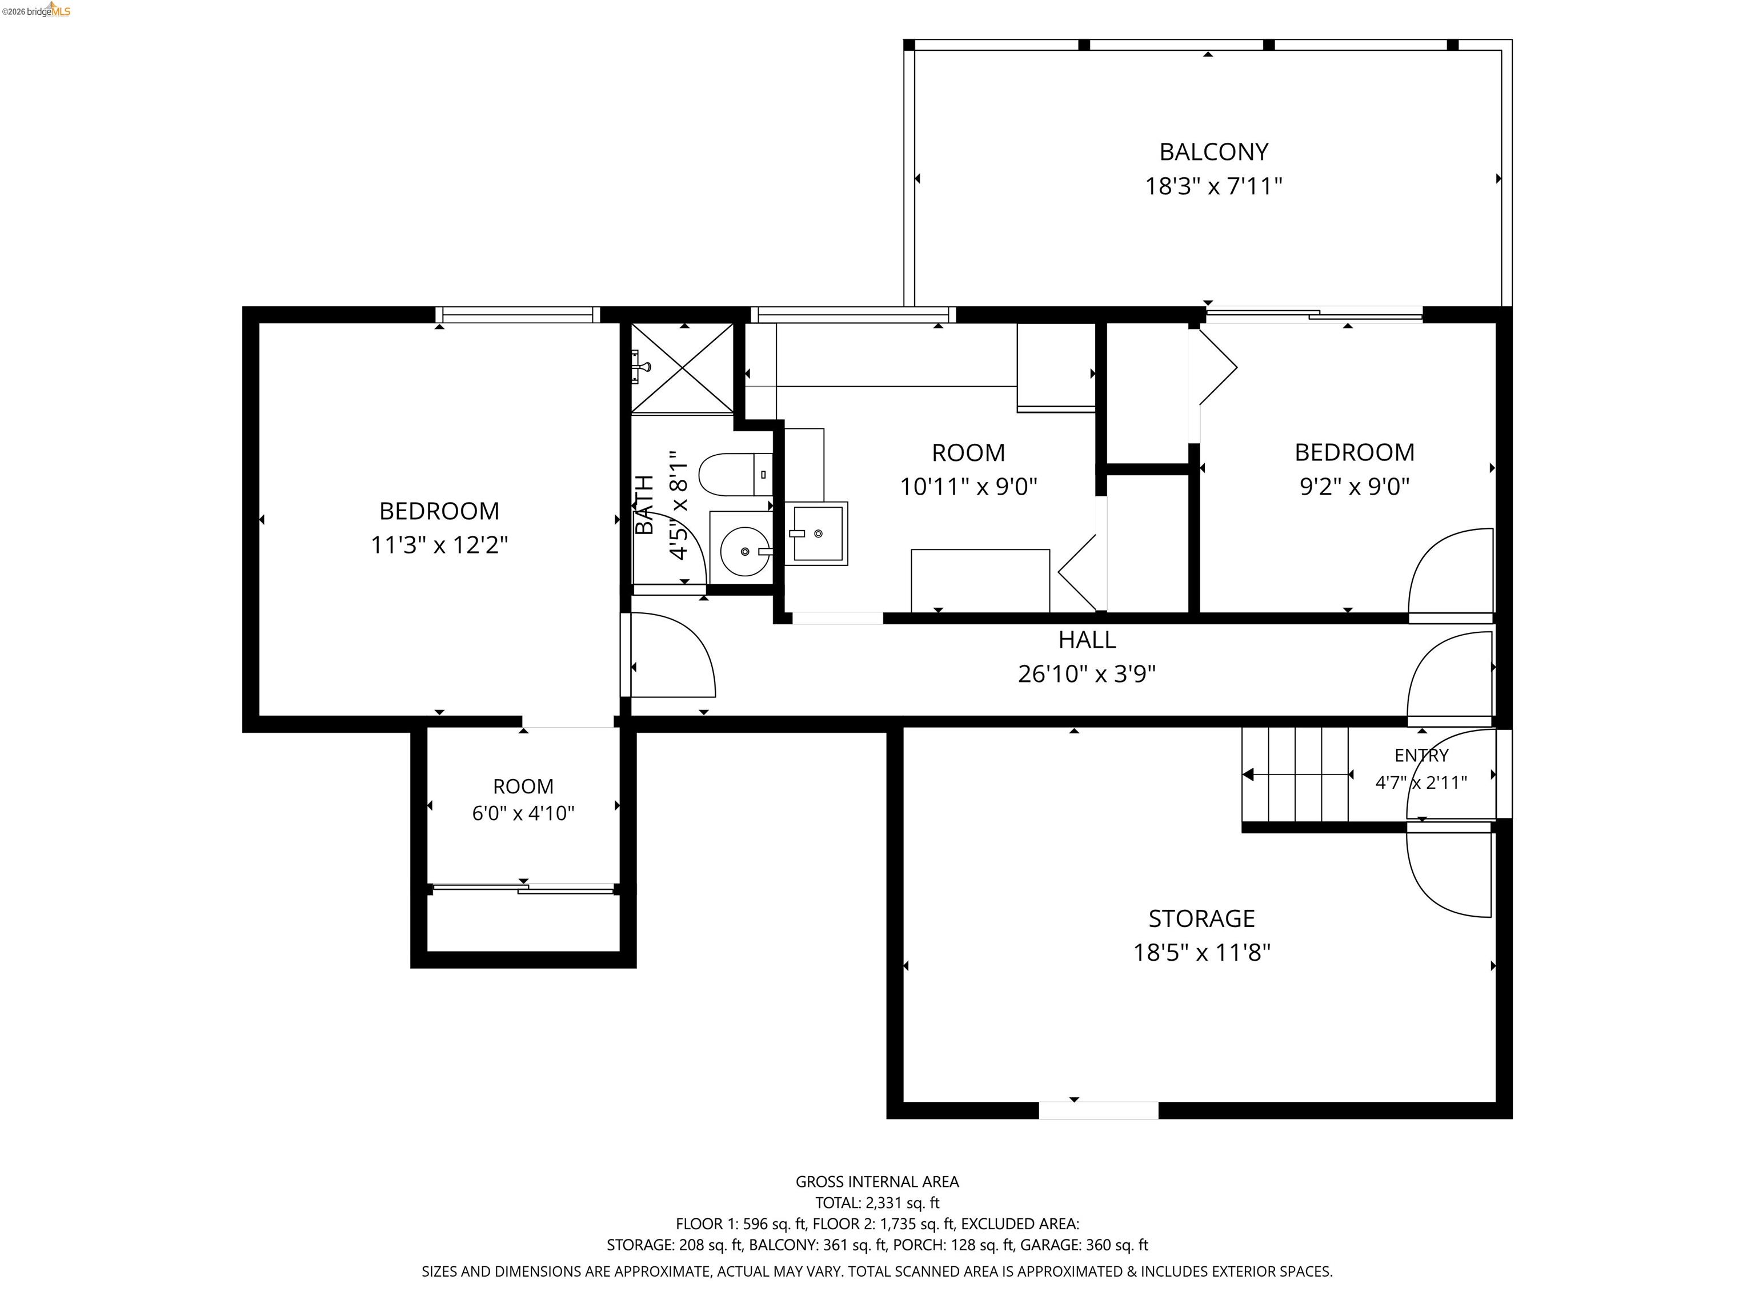
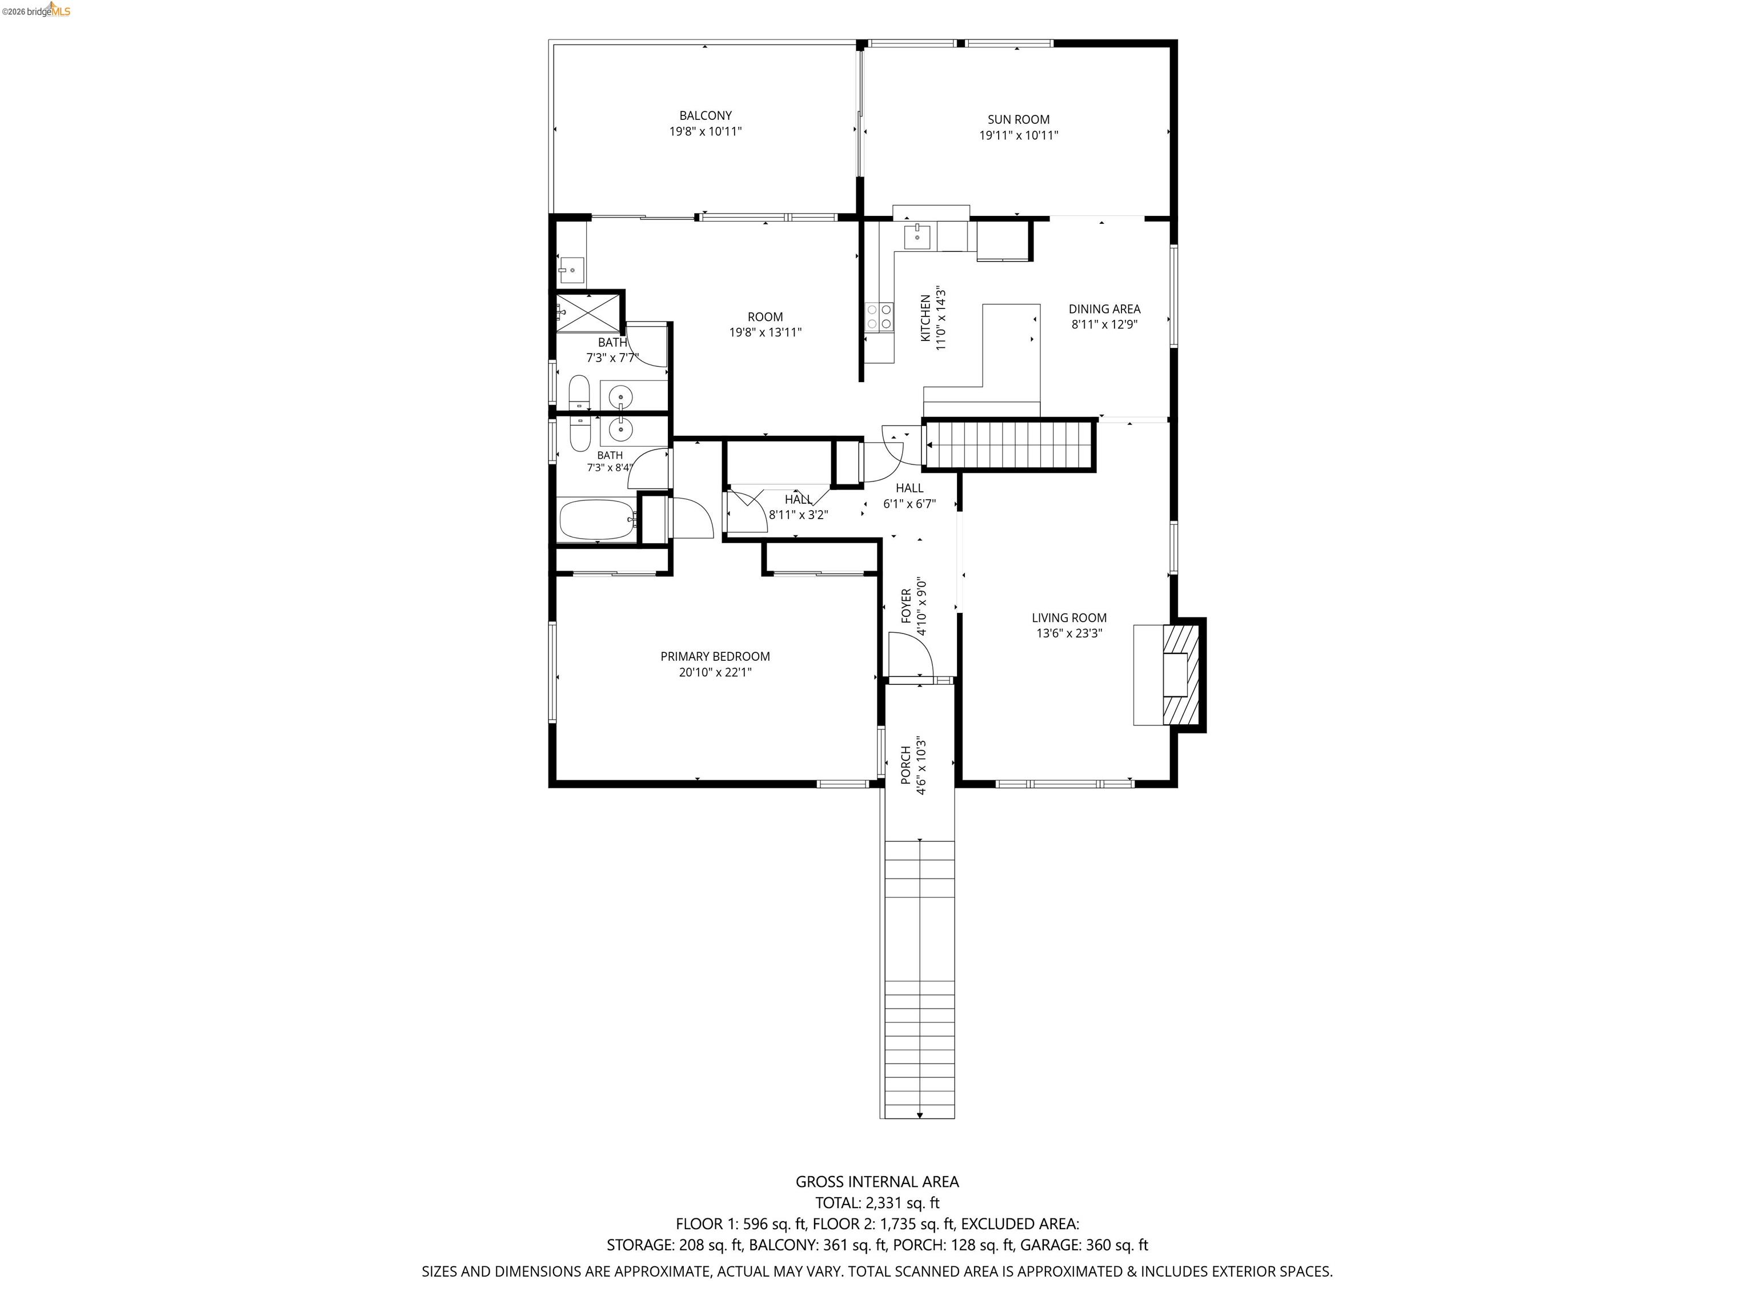
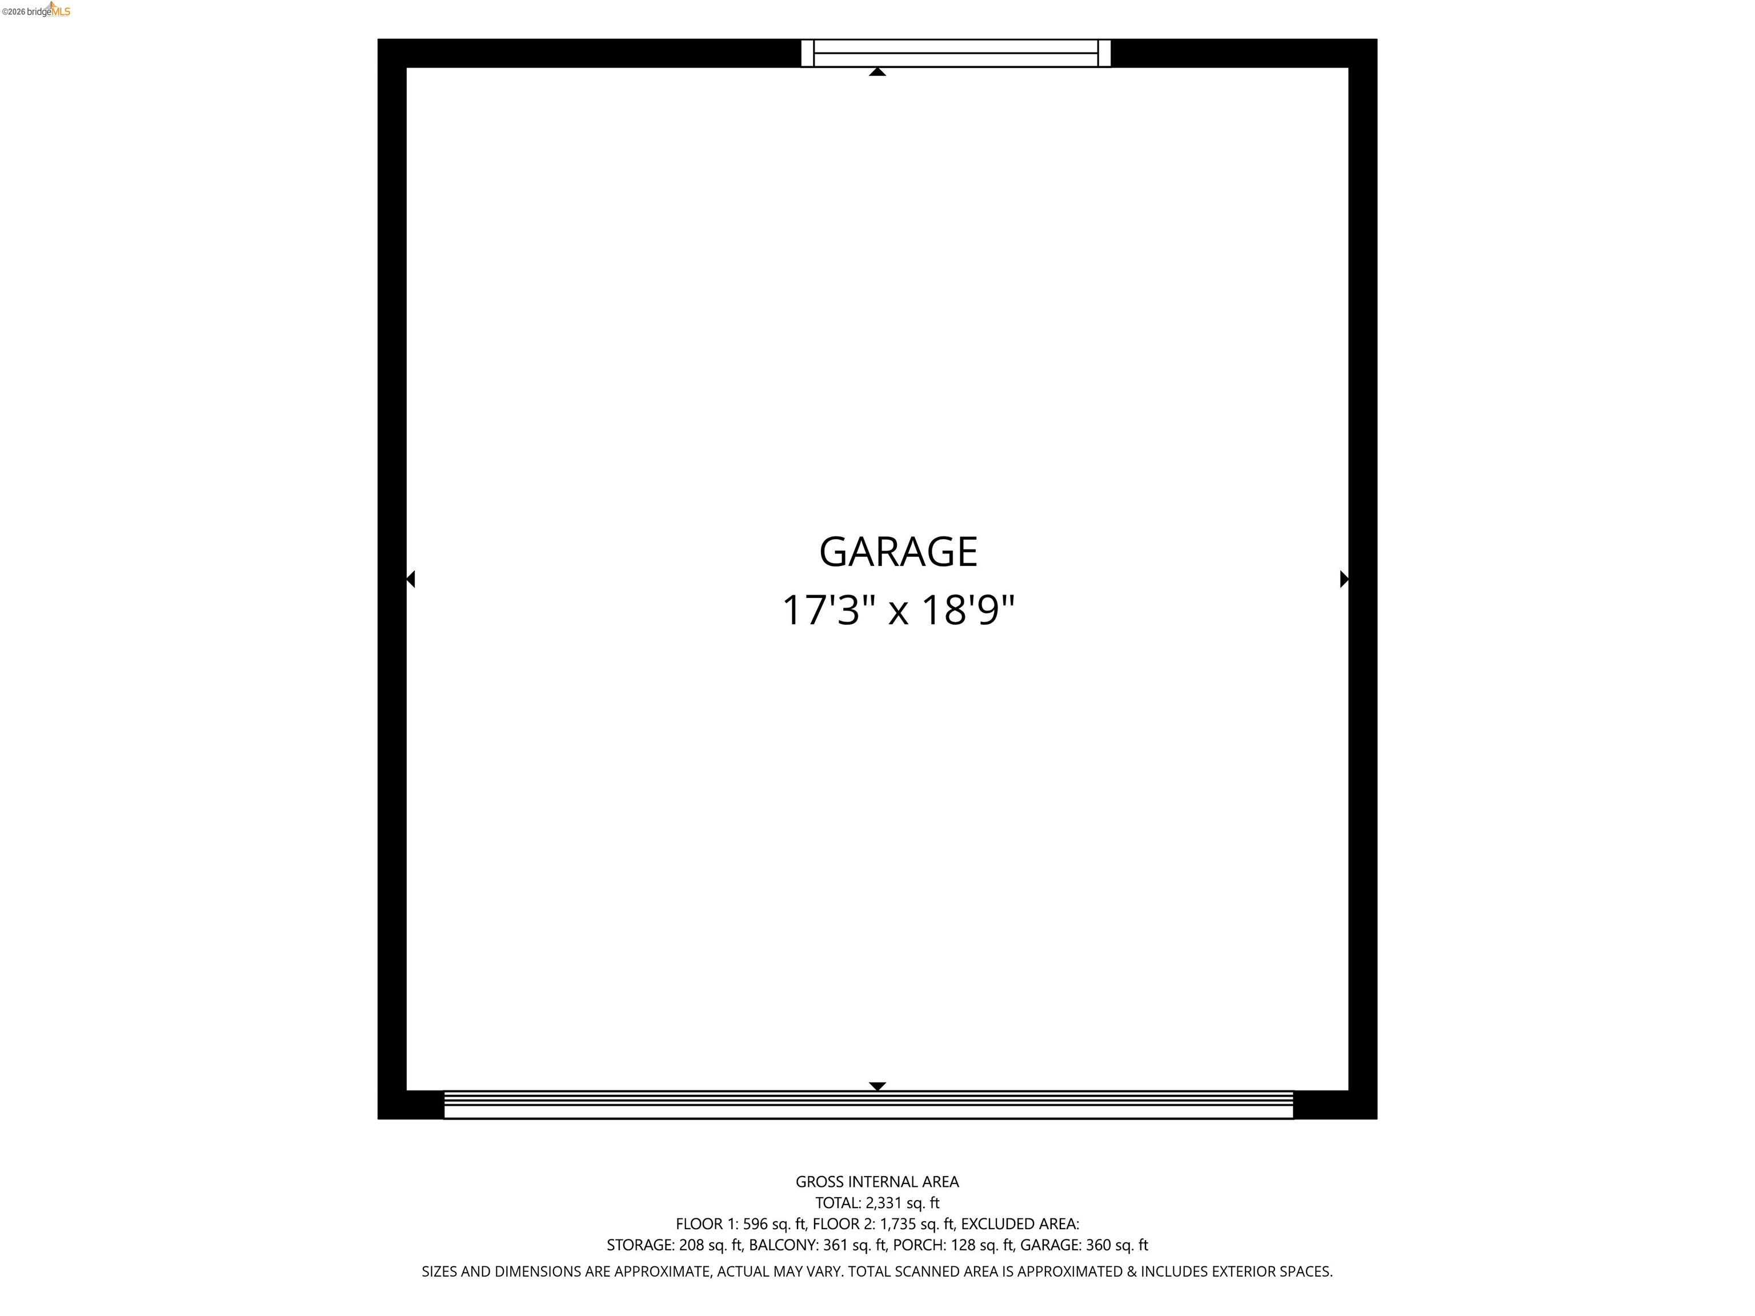
Good bones? Check. Beautiful SF Bay view? Check. Lovely woodsy setting in Montclair's Piedmont Pines neighborhood, with top rated schools, close to Montclair Villiage and a quick jaunt to the Bay Bridge? Double check! In the same family since it was built in 1965, this home is ready to be modernized to your taste. Flexible layout and bonus rooms easily allow for four bedrooms, with a separate entrance to the lower level making for a perfect set-up for an in-law unit, home office or studio, or multigenerational living. Decks offer wonderful canyon and SF views, and a two car garage adds convenience. Extra large lot could be terraced (like the next door neighbors did!), for additional outdoor spaces. Come bring your vision and see! Open house Sun, Nov 15, 1-4p.
  • 3 BEDS
  • 3 FULL BATHS
  • For Sale
  • 1965 BUILT
  • 8,008 Sq.Ft. LOT
  • 2,331 Sq.Ft.
  • Open House
  • 11/15/2026 1:00PM - 4:00PM PST

Mortgage Calculator

Estimate your monthly mortgage payment, including the principal and interest, property taxes, and HOA. Adjust the values to generate a more accurate rate.

All estimates are provided for informational purposes only. Actual amounts may vary.
$0,000 Your Payment 20 15 65
$0,000 Your Payment

Features & Amenities

Area & Lot

  • Status:For Sale
  • Open House:
    11/15/2026 1:00PM - 4:00PM PST
  • LIVING SPACE:2,331 Sq.Ft.
  • LOT SIZE:8,008 Sq.Ft.
  • MLS® ID:41153655
  • Type: Residential
  • Year Built:1965
  • Neighborhood:Oakland
  • Architecture Styles:Traditional
  • View Description:Bay, Bay Bridge, City Lights, Golden Gate Bridge, Mountain(s), San Francisco, Water, Trees/Woods, Bridge(s), City

Interior

  • Total Bedrooms:3
  • Total Bathrooms:3
  • Full Bathrooms:3
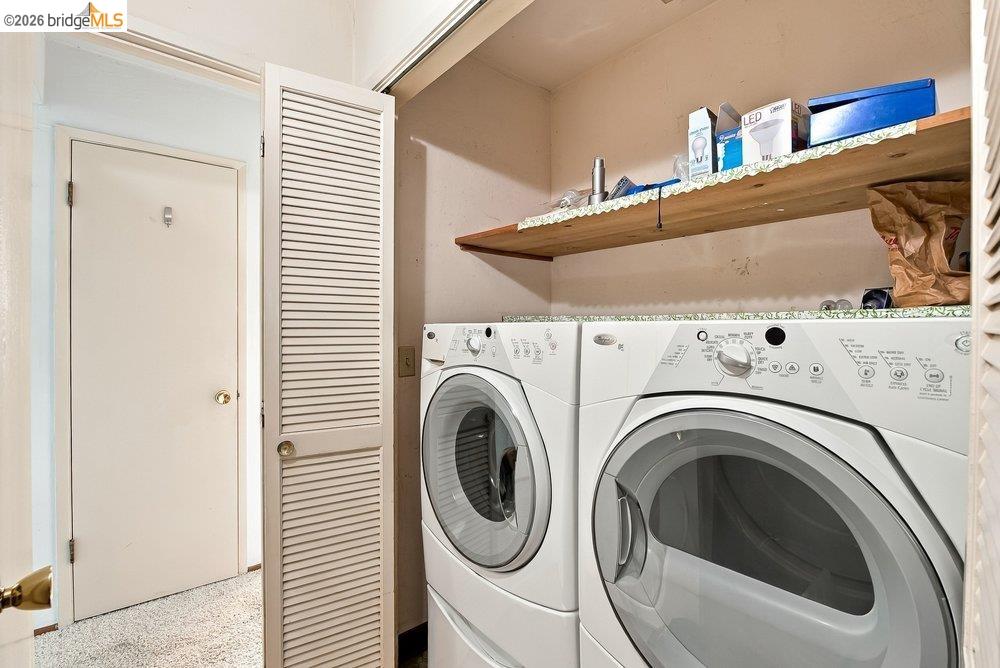
  • Laundry Room:Dryer, Laundry Closet, Washer
  • Flooring information:Hardwood, Linoleum, Carpet
  • Fireplace:Living Room, Wood Burning
  • Appliances:Dishwasher, Double Oven, Electric Range, Range, Refrigerator
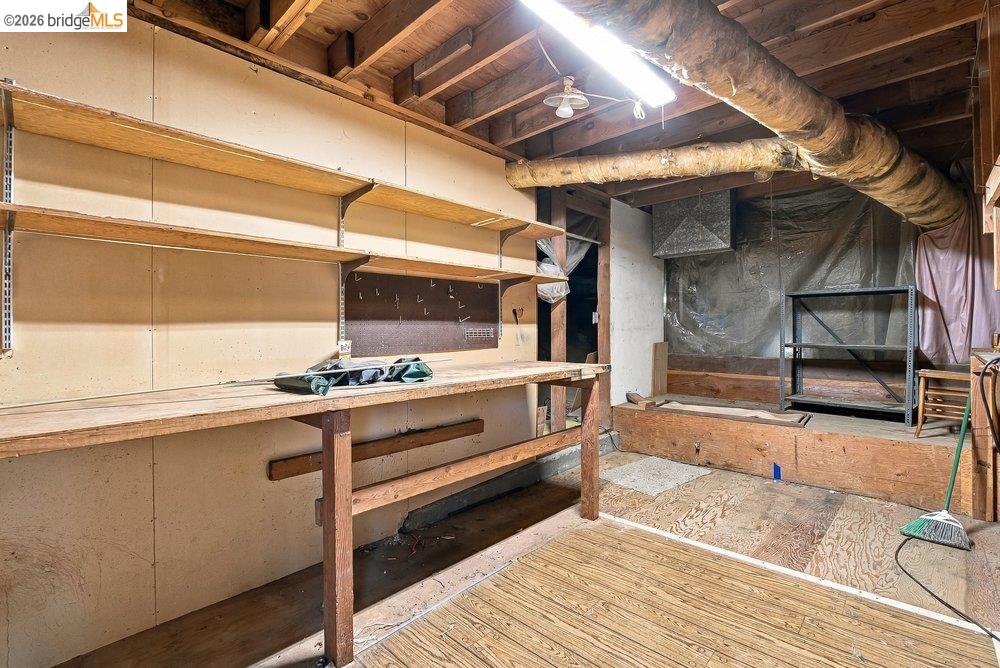
  • Other Interior Features:In-Law Floorplan, Storage, Breakfast Bar, Wet Bar

Exterior

  • Stories: 2
  • Garage Space: 2.0
  • Water Source: Public
  • POOL:None
  • ROOF:Composition Shingles
  • Lot Features:Sloped Down
  • Parking:Attached, Garage Faces Front
  • Heat Type:Forced Air
  • Air Conditioning:Ceiling Fan(s)
  • Sewer:Public Sewer
  • Other Exterior Features:Entry Gate

Financial

  • SALES PRICE $675,000

Features & Amenities

Area & Lot

  • Open House:
    11/15/2026 1:00PM - 4:00PM PST
  • LIVING SPACE:2,331 Sq.Ft.

  • LOT SIZE:8,008 Sq.Ft.
  • Lot Features:Sloped Down
  • Type: Residential
  • Neighborhood:Oakland
  • Architecture Styles:Traditional
  • Sewer:Public Sewer
  • Other Exterior Features:Entry Gate

Interior

  • Stories: 2
  • Total Bedrooms:3
  • Total Bathrooms:3
  • Full Bathrooms:3
  • Laundry Room:Dryer, Laundry Closet, Washer
  • Flooring information:Hardwood, Linoleum, Carpet
  • Fireplace:Living Room, Wood Burning
  • Appliances:Dishwasher, Double Oven, Electric Range, Range, Refrigerator
  • Heat Type:Forced Air
  • Air Conditioning:Ceiling Fan(s)
  • Other Interior Features:In-Law Floorplan, Storage, Breakfast Bar, Wet Bar

Exterior

  • Stories: 2
  • Garage Space: 2.0
  • Water Source: Public
  • POOL:None
  • ROOF:Composition Shingles
  • Lot Features:Sloped Down
  • Parking:Attached, Garage Faces Front
  • Heat Type:Forced Air
  • Air Conditioning:Ceiling Fan(s)
  • Sewer:Public Sewer
  • Other Exterior Features:Entry Gate

Other Property Details

  • Parking:Attached, Garage Faces Front
  • View Description:Bay, Bay Bridge, City Lights, Golden Gate Bridge, Mountain(s), San Francisco, Water, Trees/Woods, Bridge(s), City
  • Water Source:Public
  • Pool Features:None

Features & Amenities

Area & Lot

  • Status:For Sale
  • Open House:
    11/15/2026 1:00PM - 4:00PM PST
  • LIVING SPACE:2,331 Sq.Ft.
  • LOT SIZE:8,008 Sq.Ft.
  • MLS® ID:41153655
  • Type: Residential
  • Year Built:1965
  • Neighborhood:Oakland
  • Architecture Styles:Traditional
  • View Description:Bay, Bay Bridge, City Lights, Golden Gate Bridge, Mountain(s), San Francisco, Water, Trees/Woods, Bridge(s), City

Interior

  • Total Bedrooms:3
  • Total Bathrooms:3
  • Full Bathrooms:3
  • Laundry Room:Dryer, Laundry Closet, Washer
  • Flooring information:Hardwood, Linoleum, Carpet
  • Fireplace:Living Room, Wood Burning
  • Appliances:Dishwasher, Double Oven, Electric Range, Range, Refrigerator
  • Other Interior Features:In-Law Floorplan, Storage, Breakfast Bar, Wet Bar

Exterior

  • Stories: 2
  • Garage Space: 2.0
  • Water Source: Public
  • POOL:None
  • ROOF:Composition Shingles
  • Lot Features:Sloped Down
  • Parking:Attached, Garage Faces Front
  • Heat Type:Forced Air
  • Air Conditioning:Ceiling Fan(s)
  • Sewer:Public Sewer
  • Other Exterior Features:Entry Gate

Financial

  • SALES PRICE $675,000

Kristen von Bargen

REALTOR®
PHONE NUMBER (510) 326-6302
ADDRESS 342 Highland Ave., , Piedmont, CA 94611
EMAIL ADDRESS [email protected]
License 01858948
Contact Agent
View Virtual Tour
image

Schedule a Tour

I would love to show you this beautiful property. Please select your preferred date and time below. I will be in touch shortly to confirm your appointment.

Schedule a Tour

I would love to show you this beautiful property. Please select your preferred date and time below. I will be in touch shortly to confirm your appointment.

Thank you for your interest in 6139 Westover Dr, Oakland, CA 94611. We are reviewing your request and will be in touch shortly!

Work With Mark

With deep roots across Northern California and the backing of a global powerhouse, I deliver tailored service with unmatched insight.

Follow Me