Leave a Message

Thank you for your message. I will be in touch with you shortly.

626 Cabrillo Street, San Francisco, CA 94118
$1,395,000
626 Cabrillo Street
1 /
626 Cabrillo Street
626 Cabrillo Street
626 Cabrillo Street
626 Cabrillo Street
626 Cabrillo Street
626 Cabrillo Street
626 Cabrillo Street
626 Cabrillo Street
626 Cabrillo Street
626 Cabrillo Street
626 Cabrillo Street
626 Cabrillo Street
626 Cabrillo Street
626 Cabrillo Street
626 Cabrillo Street
626 Cabrillo Street
626 Cabrillo Street
626 Cabrillo Street
626 Cabrillo Street
626 Cabrillo Street
626 Cabrillo Street
626 Cabrillo Street
626 Cabrillo Street
626 Cabrillo Street
626 Cabrillo Street
626 Cabrillo Street
626 Cabrillo Street
626 Cabrillo Street
626 Cabrillo Street
626 Cabrillo Street
626 Cabrillo Street
626 Cabrillo Street
626 Cabrillo Street
626 Cabrillo Street
626 Cabrillo Street
626 Cabrillo Street
626 Cabrillo Street
626 Cabrillo Street
626 Cabrillo Street
626 Cabrillo Street
626 Cabrillo Street
626 Cabrillo Street
626 Cabrillo Street
626 Cabrillo Street
626 Cabrillo Street
626 Cabrillo Street
626 Cabrillo Street
626 Cabrillo Street
626 Cabrillo Street
626 Cabrillo Street
626 Cabrillo Street
626 Cabrillo Street
626 Cabrillo Street
626 Cabrillo Street
626 Cabrillo Street
626 Cabrillo Street
626 Cabrillo Street
626 Cabrillo Street
626 Cabrillo Street
626 Cabrillo Street
626 Cabrillo Street
626 Cabrillo Street
626 Cabrillo Street
626 Cabrillo Street
626 Cabrillo Street
626 Cabrillo Street
626 Cabrillo Street
626 Cabrillo Street
626 Cabrillo Street
626 Cabrillo Street
626 Cabrillo Street
626 Cabrillo Street
626 Cabrillo Street
626 Cabrillo Street
626 Cabrillo Street
626 Cabrillo Street
626 Cabrillo Street
626 Cabrillo Street
626 Cabrillo Street
626 Cabrillo Street
626 Cabrillo Street
626 Cabrillo Street
626 Cabrillo Street
626 Cabrillo Street
626 Cabrillo Street
626 Cabrillo Street
626 Cabrillo Street
626 Cabrillo Street
626 Cabrillo Street
626 Cabrillo Street
626 Cabrillo Street
626 Cabrillo Street
626 Cabrillo Street
626 Cabrillo Street
626 Cabrillo Street
626 Cabrillo Street
626 Cabrillo Street
626 Cabrillo Street
626 Cabrillo Street
626 Cabrillo Street
626 Cabrillo Street
626 Cabrillo Street
626 Cabrillo Street
626 Cabrillo Street
626 Cabrillo Street
626 Cabrillo Street
626 Cabrillo Street
626 Cabrillo Street
626 Cabrillo Street
626 Cabrillo Street
626 Cabrillo Street
626 Cabrillo Street
626 Cabrillo Street
626 Cabrillo Street
626 Cabrillo Street
626 Cabrillo Street
626 Cabrillo Street
626 Cabrillo Street
626 Cabrillo Street
626 Cabrillo Street
626 Cabrillo Street
626 Cabrillo Street
626 Cabrillo Street
626 Cabrillo Street
626 Cabrillo Street
626 Cabrillo Street
626 Cabrillo Street
626 Cabrillo Street
626 Cabrillo Street
See all photos

626 Cabrillo Street

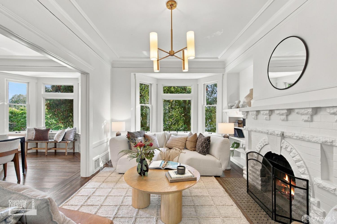
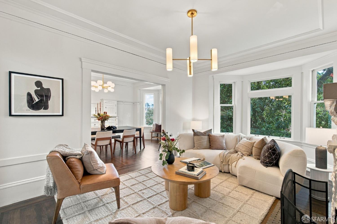
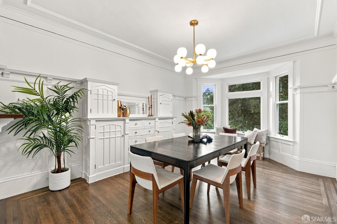
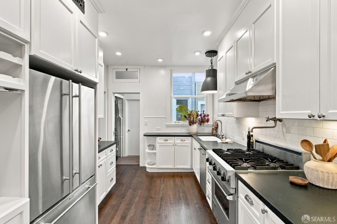
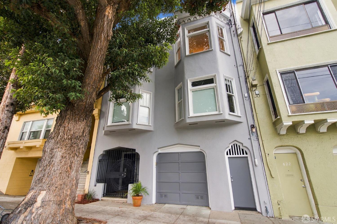
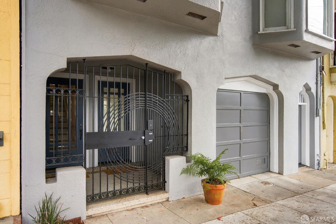
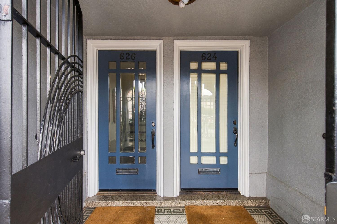
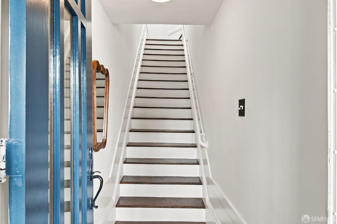
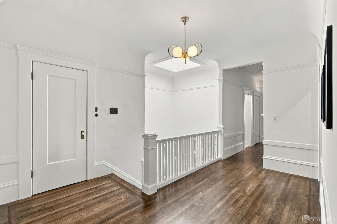
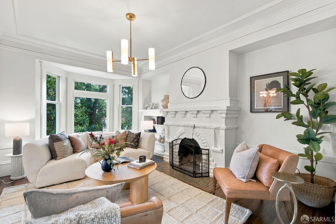
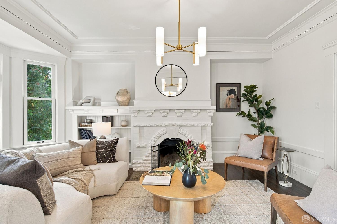
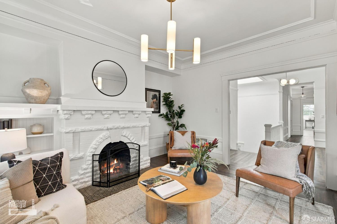
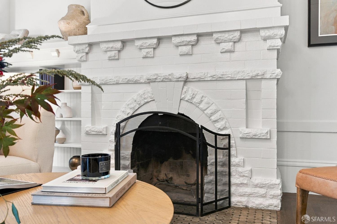
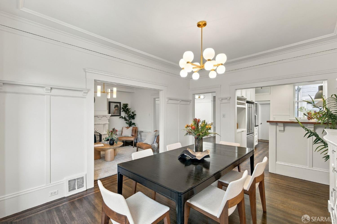
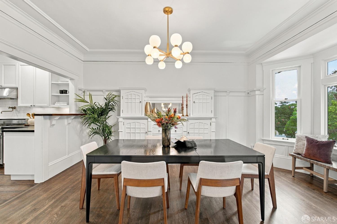
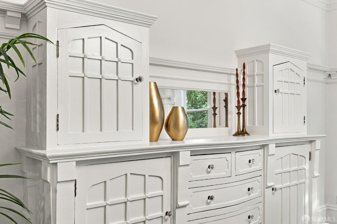
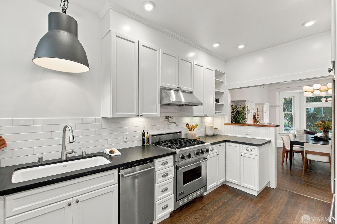
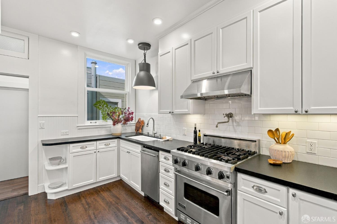
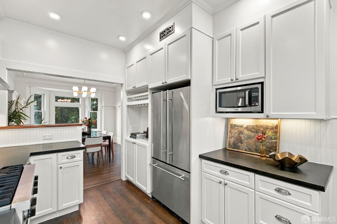
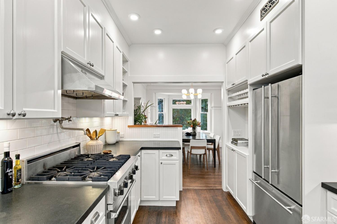
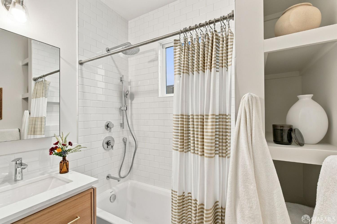
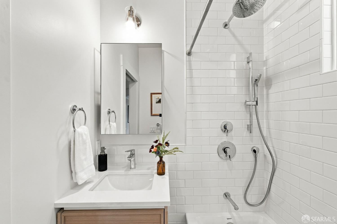
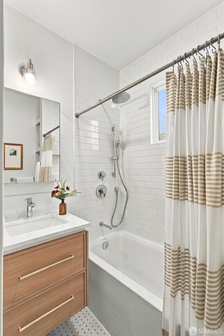
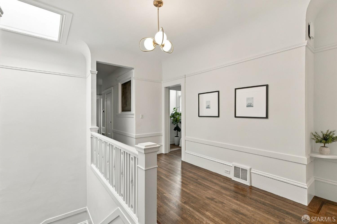
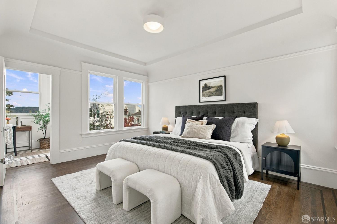
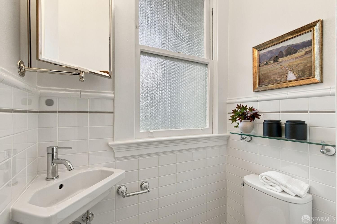
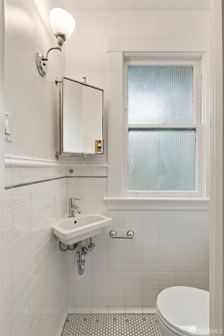
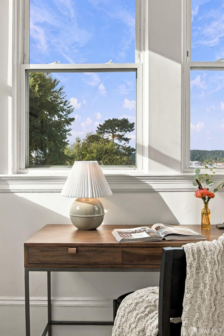
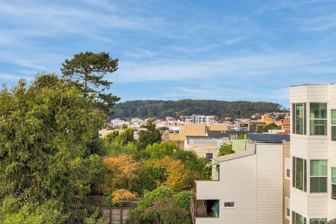
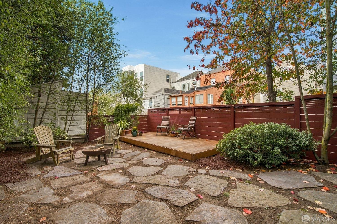
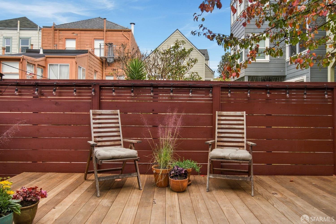
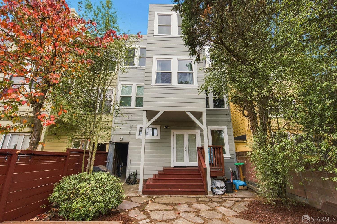
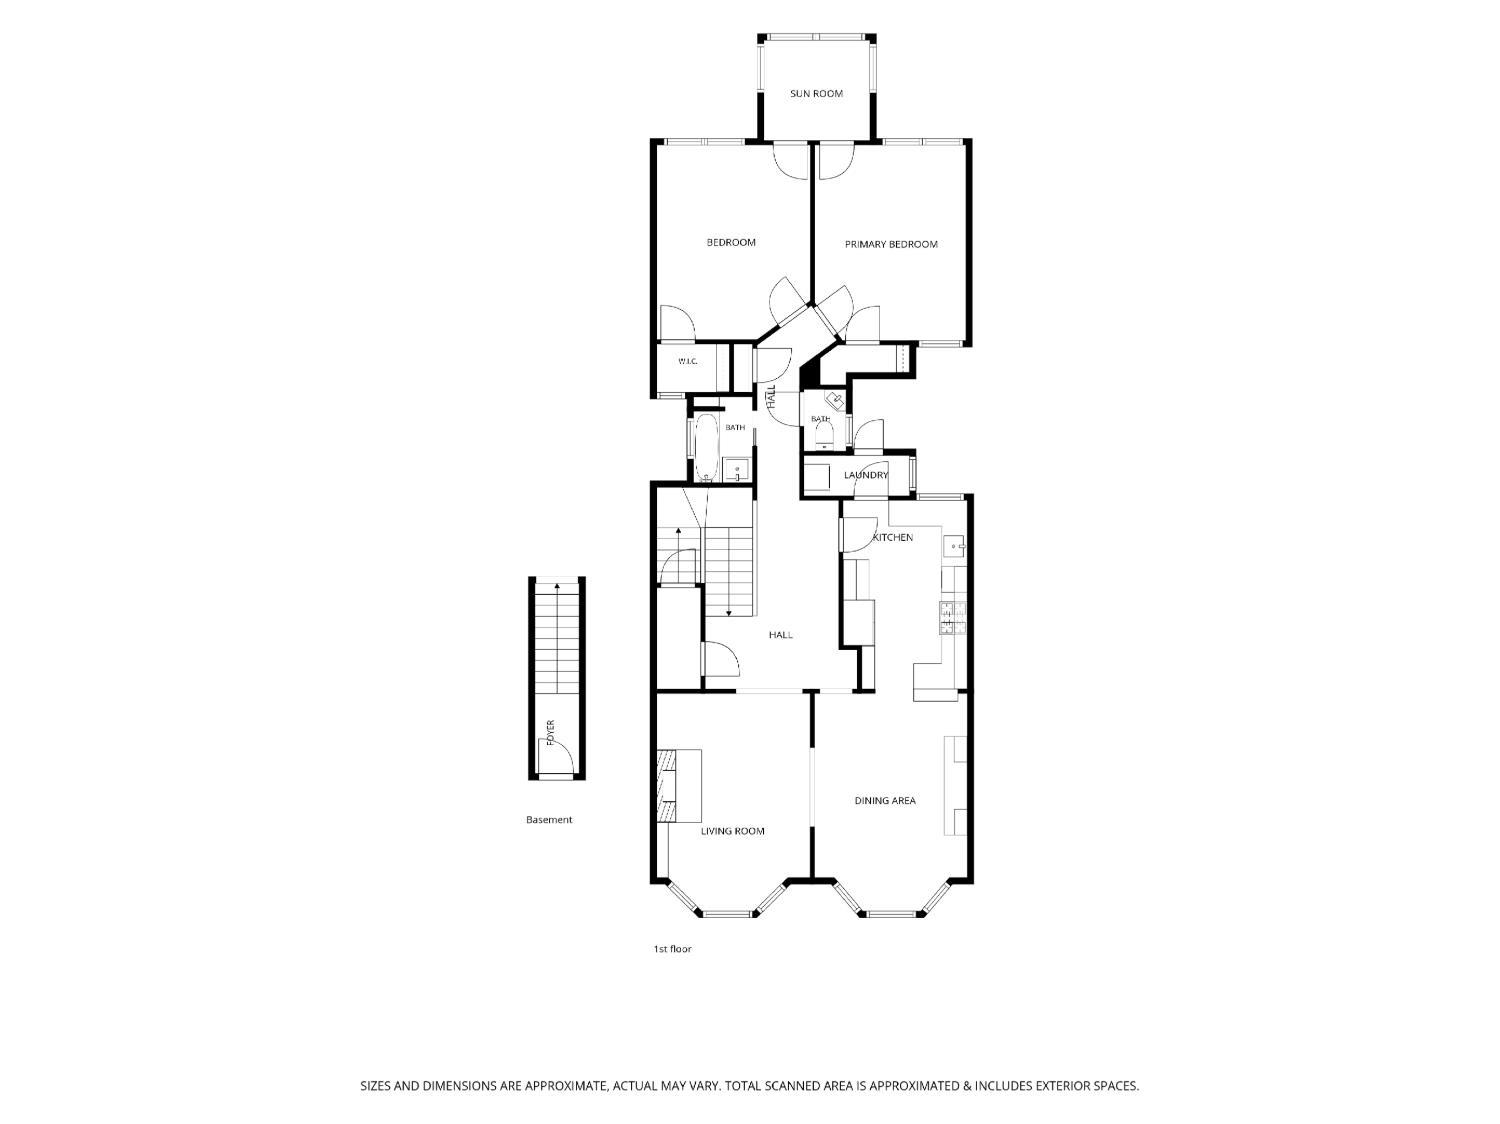
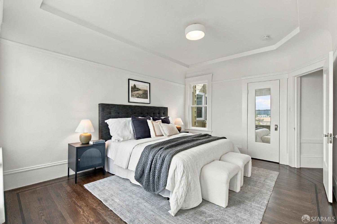
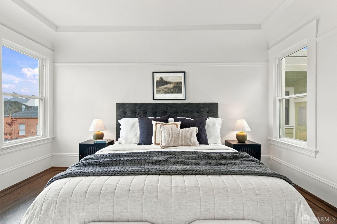
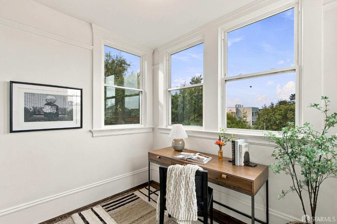
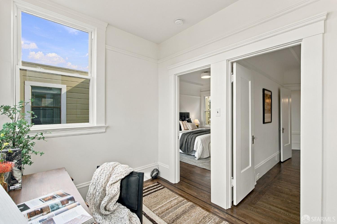
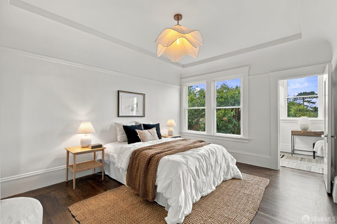
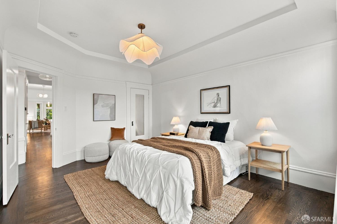
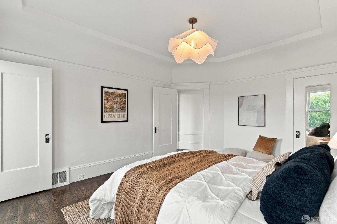
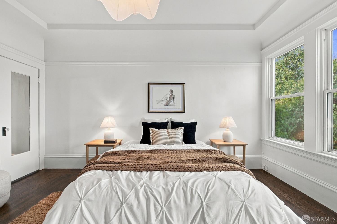
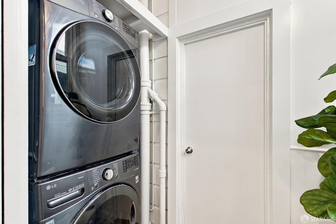
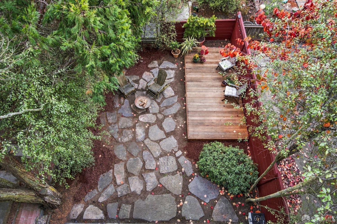
Experience the quintessential charm of top-floor San Francisco living at 626 Cabrillo. Occupying the entire upper level of a classic two-unit Edwardian building, this light-filled two-bedroom home offers an exceptional layout, treetop outlooks, and rare period craft. Original details including inlaid hardwood floors, detailed moldings, soaring ceilings, a handsome fireplace, and a classic built-in hutch bring enduring warmth and sophistication to every room. The open-flowing living and dining rooms connect directly to a beautifully updated chef's kitchen, designed for seamless everyday living and entertaining. A grand skylit foyer provides a stately entrance with ample room for custom storage or artwork. At the rear of the home, a versatile sunroom serves as the perfect dedicated home office, nursery, or potential third bedroom, complete with tranquil Presidio forest views. Modern comforts include in-unit laundry, generous closet space, and access to a shared backyard retreat. All of this is situated in a prime location just steps from Golden Gate Park, public transit, local markets, and the Inner Richmond's lovely cafes and restaurants.
  • 2 BEDS
  • 1 FULL BATH
  • Pending
  • 1915 BUILT
  • 2,380 Sq.Ft. LOT
  • 1,442 Sq.Ft.
Mortgage Calculator

Estimate your monthly mortgage payment, including the principal and interest, property taxes, and HOA. Adjust the values to generate a more accurate rate.

All estimates are provided for informational purposes only. Actual amounts may vary.
$0,000 Your Payment 20 15 65
$0,000 Your Payment

Features & Amenities

Area & Lot

  • Status:Pending
  • LIVING SPACE:1,442 Sq.Ft.
  • TOTAL AREA:1,442 Sq.Ft.
  • LOT SIZE:2,380 Sq.Ft.
  • MLS® ID:426172107
  • Type: Condo
  • Year Built:1915
  • Neighborhood:Inner Richmond
  • Architecture Styles:Edwardian

Interior

  • Total Bedrooms:2
  • Total Bathrooms:1
  • Full Bathrooms:1
  • Laundry Room:Inside, Inside Room
  • Flooring information:Luxury Vinyl Plank, Tile, Wood
  • Fireplace:Living Room
  • Appliances:Dishwasher, Range Hood, Microwave, Dryer, Washer, Washer/Dryer Stacked

Exterior

  • Water Source: Public
  • Lot Features:Garden, Low Maintenance
  • Heat Type:Central, Fireplace(s), Gas
  • Sewer:Public Sewer
  • Security Features:Smoke Detector(s)

Financial

  • SALES PRICE $1,395,000
  • HOA Fees $354/mo

Features & Amenities

Area & Lot

  • LIVING SPACE:1,442 Sq.Ft.
  • TOTAL AREA:1,442 Sq.Ft.
  • LOT SIZE:2,380 Sq.Ft.
  • Lot Features:Garden, Low Maintenance
  • Type: Condo
  • Neighborhood:Inner Richmond
  • Architecture Styles:Edwardian
  • Sewer:Public Sewer
  • Security Features:Smoke Detector(s)

Interior

  • Total Bedrooms:2
  • Total Bathrooms:1
  • Full Bathrooms:1
  • Laundry Room:Inside, Inside Room
  • Flooring information:Luxury Vinyl Plank, Tile, Wood
  • Fireplace:Living Room
  • Appliances:Dishwasher, Range Hood, Microwave, Dryer, Washer, Washer/Dryer Stacked
  • Heat Type:Central, Fireplace(s), Gas

Exterior

  • Water Source: Public
  • Lot Features:Garden, Low Maintenance
  • Heat Type:Central, Fireplace(s), Gas
  • Sewer:Public Sewer
  • Security Features:Smoke Detector(s)

Other Property Details

  • Water Source:Public

Features & Amenities

Area & Lot

  • Status:Pending
  • LIVING SPACE:1,442 Sq.Ft.
  • TOTAL AREA:1,442 Sq.Ft.
  • LOT SIZE:2,380 Sq.Ft.
  • MLS® ID:426172107
  • Type: Condo
  • Year Built:1915
  • Neighborhood:Inner Richmond
  • Architecture Styles:Edwardian

Interior

  • Total Bedrooms:2
  • Total Bathrooms:1
  • Full Bathrooms:1
  • Laundry Room:Inside, Inside Room
  • Flooring information:Luxury Vinyl Plank, Tile, Wood
  • Fireplace:Living Room
  • Appliances:Dishwasher, Range Hood, Microwave, Dryer, Washer, Washer/Dryer Stacked

Exterior

  • Water Source: Public
  • Lot Features:Garden, Low Maintenance
  • Heat Type:Central, Fireplace(s), Gas
  • Sewer:Public Sewer
  • Security Features:Smoke Detector(s)

Financial

  • SALES PRICE $1,395,000
  • HOA Fees $354/mo

Courtney Behan

REALTOR®
PHONE NUMBER (415) 418-4184
ADDRESS 2523 California Street, , San Francisco, CA 94115
EMAIL ADDRESS [email protected]
License 01955870
Contact Agent
View Virtual Tour
image

Schedule a Tour

I would love to show you this beautiful property. Please select your preferred date and time below. I will be in touch shortly to confirm your appointment.
Schedule a Tour

I would love to show you this beautiful property. Please select your preferred date and time below. I will be in touch shortly to confirm your appointment.
Thank you for your interest in 626 Cabrillo Street, San Francisco, CA 94118. We are reviewing your request and will be in touch shortly!

Work With Mark

With deep roots across Northern California and the backing of a global powerhouse, I deliver tailored service with unmatched insight.

Follow Me