Leave a Message

Thank you for your message. I will be in touch with you shortly.

6295 Westridge Court, Cutten, CA 95503
$720,000
6295 Westridge Court
1 /
Listed by Lauren Smith with The Key Real Estate Group
6295 Westridge Court
Listed by Lauren Smith with The Key Real Estate Group

6295 Westridge Court

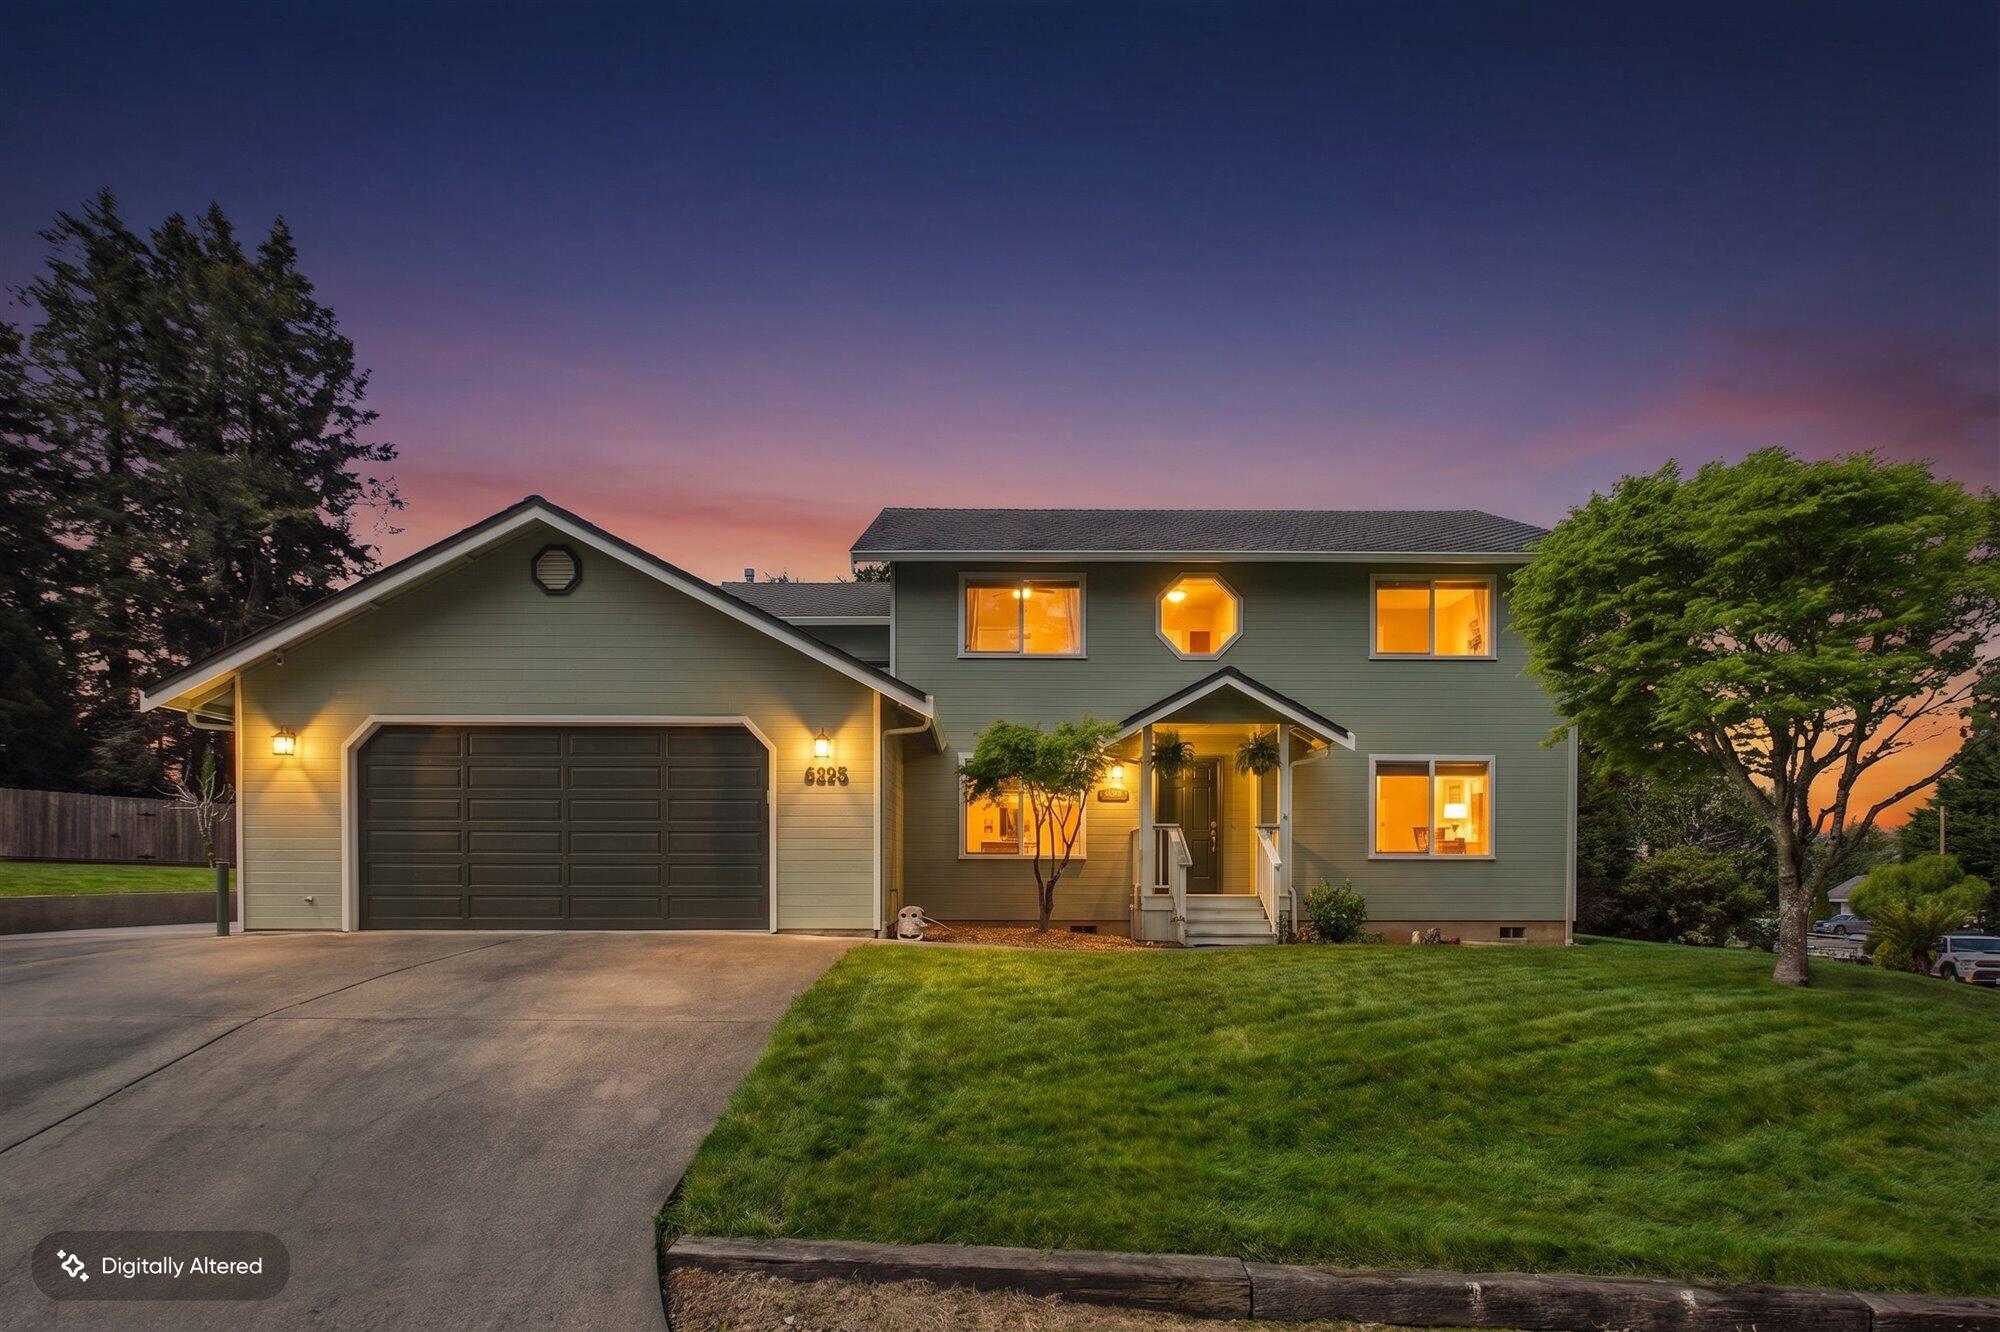
Tucked at the end of a quiet cul-de-sac on a generous half-acre, this custom-built executive home offers the perfect blend of space, comfort, and that signature Humboldt ease. With 2,376 square feet of thoughtfully designed living, the home invites you in with rich hardwood floors, abundant living areas, and a seamless flow ideal for both everyday living and gathering. The kitchen is warm and functional, featuring granite slab countertops, stainless steel appliances, a spacious walk-in pantry, with an easy connection to a formal dining room--perfect for hosting dinners that linger late into the evening. A sun-filled solarium captures passive heat and natural light, creating a cozy retreat year-round. With 4 bedrooms, 2.5 baths, and an additional flexible room ideal for a home office, creative space, or guest overflow, there's room here to truly live and grow. Step outside and you'll find what makes Humboldt living so special--a wide, usable yard framed by mature fruit trees, an expansive lawn, and a comfortable patio ready for slow mornings and golden hour evenings. RV parking and a spacious 2-car garage with dedicated workspace add both function and flexibility. A rare combination of privacy, space, and livability--this is where the Humboldt County dream quietly unfolds. Call your favorite Humboldt County Realtor today to schedule a private showing!
  • 4 BEDS
  • Sold
  • 1999 BUILT
  • 0.5 Acres LOT
  • 2,376 Sq.Ft.

Features & Amenities

Area & Lot

  • Status:Sold
  • LIVING SPACE:2,376 Sq.Ft.
  • TOTAL AREA:2,376 Sq.Ft.
  • LOT SIZE:0.5 Acres
  • MLS® ID:272021
  • Type: Residential
  • Year Built:1999
  • Neighborhood:Eureka
  • Architecture Styles:Custom
  • View Description:Trees/Woods
  • HIGH SCHOOL:Eureka

Interior

  • Total Bedrooms:4
  • Total Bathrooms:3
  • Laundry Room:Dryer Hookup, Washer Hookup
  • Flooring information:Carpet, Hardwood, Vinyl
  • Fireplace:Wood Stove
  • Appliances:Elec, Range, Microwave, Range Hood, Dishwasher
  • Other Interior Features:Ceiling Fan, Granite Slab, Breakfast Bar, Pantry

Exterior

  • Stories: 2
  • Garage Space: 2.0
  • Water Source: Public
  • ROOF:Shingle
  • Lot Features:Woods View, Open
  • Parking:Concrete, Room for RV Parking, Dir Entry to House, Auto Door Opener
  • Heat Type:Forced Air, Woodstove
  • Sewer:Private Sewer
  • Substructure:Concrete Perimeter
  • Security Features:Security System
  • Other Exterior Features:Garden Area

Financial

  • SALES PRICE $720,000

Features & Amenities

Area & Lot

  • LIVING SPACE:2,376 Sq.Ft.
  • TOTAL AREA:2,376 Sq.Ft.
  • LOT SIZE:0.5 Acres
  • Lot Features:Woods View, Open
  • Type: Residential
  • Neighborhood:Eureka
  • Architecture Styles:Custom
  • Sewer:Private Sewer
  • Security Features:Security System
  • Other Exterior Features:Garden Area

Interior

  • Stories: 2
  • Total Bedrooms:4
  • Total Bathrooms:3
  • Laundry Room:Dryer Hookup, Washer Hookup
  • Flooring information:Carpet, Hardwood, Vinyl
  • Fireplace:Wood Stove
  • Appliances:Elec, Range, Microwave, Range Hood, Dishwasher
  • Heat Type:Forced Air, Woodstove
  • Other Interior Features:Ceiling Fan, Granite Slab, Breakfast Bar, Pantry

Exterior

  • Stories: 2
  • Garage Space: 2.0
  • Water Source: Public
  • ROOF:Shingle
  • Lot Features:Woods View, Open
  • Parking:Concrete, Room for RV Parking, Dir Entry to House, Auto Door Opener
  • Heat Type:Forced Air, Woodstove
  • Sewer:Private Sewer
  • Substructure:Concrete Perimeter
  • Security Features:Security System
  • Other Exterior Features:Garden Area

Other Property Details

  • Parking:Concrete, Room for RV Parking, Dir Entry to House, Auto Door Opener
  • View Description:Trees/Woods
  • Water Source:Public

Features & Amenities

Area & Lot

  • Status:Sold
  • LIVING SPACE:2,376 Sq.Ft.
  • TOTAL AREA:2,376 Sq.Ft.
  • LOT SIZE:0.5 Acres
  • MLS® ID:272021
  • Type: Residential
  • Year Built:1999
  • Neighborhood:Eureka
  • Architecture Styles:Custom
  • View Description:Trees/Woods
  • HIGH SCHOOL:Eureka

Interior

  • Total Bedrooms:4
  • Total Bathrooms:3
  • Laundry Room:Dryer Hookup, Washer Hookup
  • Flooring information:Carpet, Hardwood, Vinyl
  • Fireplace:Wood Stove
  • Appliances:Elec, Range, Microwave, Range Hood, Dishwasher
  • Other Interior Features:Ceiling Fan, Granite Slab, Breakfast Bar, Pantry

Exterior

  • Stories: 2
  • Garage Space: 2.0
  • Water Source: Public
  • ROOF:Shingle
  • Lot Features:Woods View, Open
  • Parking:Concrete, Room for RV Parking, Dir Entry to House, Auto Door Opener
  • Heat Type:Forced Air, Woodstove
  • Sewer:Private Sewer
  • Substructure:Concrete Perimeter
  • Security Features:Security System
  • Other Exterior Features:Garden Area

Financial

  • SALES PRICE $720,000

Tom Hunt

Associate Real Estate Broker
PHONE NUMBER (707) 599-4190
ADDRESS 527 3rd St., , Eureka, CA 95501
EMAIL ADDRESS [email protected]
License 02134979
Contact Agent

Work With Mark

With deep roots across Northern California and the backing of a global powerhouse, I deliver tailored service with unmatched insight.

Follow Me