Leave a Message

Thank you for your message. I will be in touch with you shortly.

731 Thornhill DR, Daly City, CA 94015
$1,000,000
731 Thornhill DR
1 /
Listed by Corcoran Icon Properties, Rebecca Husted, Listing Contact: 415-706-4722
731 Thornhill DR
Listed by Corcoran Icon Properties, Rebecca Husted, Listing Contact: 415-706-4722

731 Thornhill DR

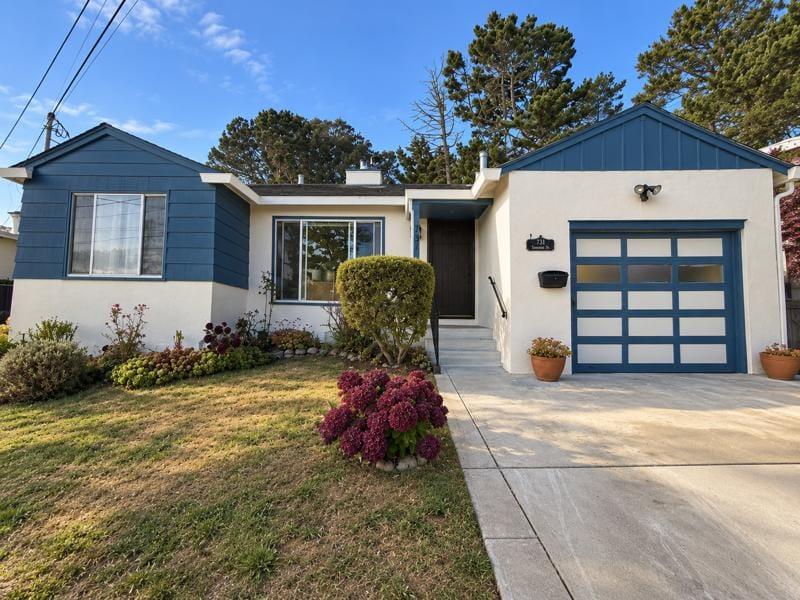
WOW! Don't miss this Broadmoor Vlg Rancher. 3 roomy beds/1 upd bath w/shower over Jetted Tub, Power Flush Toilet, modern fixtures. Kitch upd w/Granite Counters, newer SS Appl (Fridge brand new) Gas cooktop w/Downdraft vent, Bkfst Isle. Hardwood flrs thru out, sliding door from Din Rm to glorious backyd w/mature foliage, apple/lemon & persimmon trees. Home has lots of upgr/improvements over past few years: 2026: new ext paint, 2023: Entire house rewire & main panel upgrade to 200a; main wtr line replc from meter; braced & bolted foundation retrofitting; & Bath Remodel. 2017: Front brick steps repl w/concrete. 2007: Kitchen Remodel & new 30 yr roof. House has woodburning fireplace (check clean air/burn days), recessed lighting throughout, sliding door from Dining Rm to yard, a concrete patio outside dining room, 1 car garage with washer/dryer (gas). Located in Broadmoor Village, Unincorporated Colma, NOT Daly City. Broadmoor boasts it's own Police Dept., a Property Owners Assoc with low annual assessments. As a resident you can rent the community hall at a discount as well as participate in the many annual activities provided by the Association: Adult Pasta/Bingo, Easter Egg Hunt for all ages, Annual Holiday Party with Santa and MORE! Seller relocating-may need short rent back.
  • 3 BEDS
  • 1 FULL BATH
  • Sold
  • 1949 BUILT
  • 6,980 Sq.Ft. LOT
  • 1,150 Sq.Ft.

Features & Amenities

Area & Lot

  • Status:Sold
  • LIVING SPACE:1,150 Sq.Ft.
  • TOTAL AREA:1,150 Sq.Ft.
  • LOT SIZE:6,980 Sq.Ft.
  • MLS® ID:ML82061745
  • Type: Residential
  • Year Built:1949
  • Neighborhood:Daly City
  • Architecture Styles:Ranch
  • School District:JeffersonUnionHigh

Interior

  • Total Bedrooms:3
  • Total Bathrooms:1
  • Full Bathrooms:1
  • Laundry Room:Hookup_Gas Dryer, In Garage
  • Flooring information:Hardwood, Tile
  • Fireplace:Living Room, Wood Burning
  • Appliances:Cooktop Gas, Dishwasher, Garbage Disposal, Microwave, Oven Range Built In Gas, Refrigerator, Dryer, Washer

Exterior

  • Stories: 1
  • Garage Space: 1.0
  • Water Source: Public
  • Utilities: Public Utilities, Water Public
  • ROOF:Composition
  • Lot Features:Grade Mostly Level, Grade Sloped Up
  • Parking:Attached Garage, Carport, Off_Street Parking, On Street
  • Heat Type:Gas, Wall Furnace
  • Air Conditioning:None
  • Sewer:Public Sewer
  • Substructure:Concrete Perimeter

Financial

  • SALES PRICE $1,000,000
  • HOA Fees $11/yr
  • Zoning R10006

Features & Amenities

Area & Lot

  • LIVING SPACE:1,150 Sq.Ft.
  • TOTAL AREA:1,150 Sq.Ft.
  • LOT SIZE:6,980 Sq.Ft.
  • Lot Features:Grade Mostly Level, Grade Sloped Up
  • Type: Residential
  • Neighborhood:Daly City
  • Architecture Styles:Ranch
  • Sewer:Public Sewer

Interior

  • Stories: 1
  • Total Bedrooms:3
  • Total Bathrooms:1
  • Full Bathrooms:1
  • Laundry Room:Hookup_Gas Dryer, In Garage
  • Flooring information:Hardwood, Tile
  • Fireplace:Living Room, Wood Burning
  • Appliances:Cooktop Gas, Dishwasher, Garbage Disposal, Microwave, Oven Range Built In Gas, Refrigerator, Dryer, Washer
  • Heat Type:Gas, Wall Furnace
  • Air Conditioning:None

Exterior

  • Stories: 1
  • Garage Space: 1.0
  • Water Source: Public
  • Utilities: Public Utilities, Water Public
  • ROOF:Composition
  • Lot Features:Grade Mostly Level, Grade Sloped Up
  • Parking:Attached Garage, Carport, Off_Street Parking, On Street
  • Heat Type:Gas, Wall Furnace
  • Air Conditioning:None
  • Sewer:Public Sewer
  • Substructure:Concrete Perimeter

School Information

  • School District:JeffersonUnionHigh

Other Property Details

  • Parking:Attached Garage, Carport, Off_Street Parking, On Street
  • Water Source:Public
  • Utilities: Public Utilities, Water Public

Features & Amenities

Area & Lot

  • Status:Sold
  • LIVING SPACE:1,150 Sq.Ft.
  • TOTAL AREA:1,150 Sq.Ft.
  • LOT SIZE:6,980 Sq.Ft.
  • MLS® ID:ML82061745
  • Type: Residential
  • Year Built:1949
  • Neighborhood:Daly City
  • Architecture Styles:Ranch
  • School District:JeffersonUnionHigh

Interior

  • Total Bedrooms:3
  • Total Bathrooms:1
  • Full Bathrooms:1
  • Laundry Room:Hookup_Gas Dryer, In Garage
  • Flooring information:Hardwood, Tile
  • Fireplace:Living Room, Wood Burning
  • Appliances:Cooktop Gas, Dishwasher, Garbage Disposal, Microwave, Oven Range Built In Gas, Refrigerator, Dryer, Washer

Exterior

  • Stories: 1
  • Garage Space: 1.0
  • Water Source: Public
  • Utilities: Public Utilities, Water Public
  • ROOF:Composition
  • Lot Features:Grade Mostly Level, Grade Sloped Up
  • Parking:Attached Garage, Carport, Off_Street Parking, On Street
  • Heat Type:Gas, Wall Furnace
  • Air Conditioning:None
  • Sewer:Public Sewer
  • Substructure:Concrete Perimeter

Financial

  • SALES PRICE $1,000,000
  • HOA Fees $11/yr
  • Zoning R10006

Rebecca Husted

Sales Associate
PHONE NUMBER (415) 706-4722
ADDRESS 345-A Gellert Boulevard, , Daly City, CA 94015
EMAIL ADDRESS [email protected]
License 00974102
Contact Agent

Work With Mark

With deep roots across Northern California and the backing of a global powerhouse, I deliver tailored service with unmatched insight.

Follow Me