Leave a Message

Thank you for your message. I will be in touch with you shortly.

737 Union Street, San Francisco, CA 94133
$1,599,000
737 Union Street
1 /
737 Union Street

737 Union Street

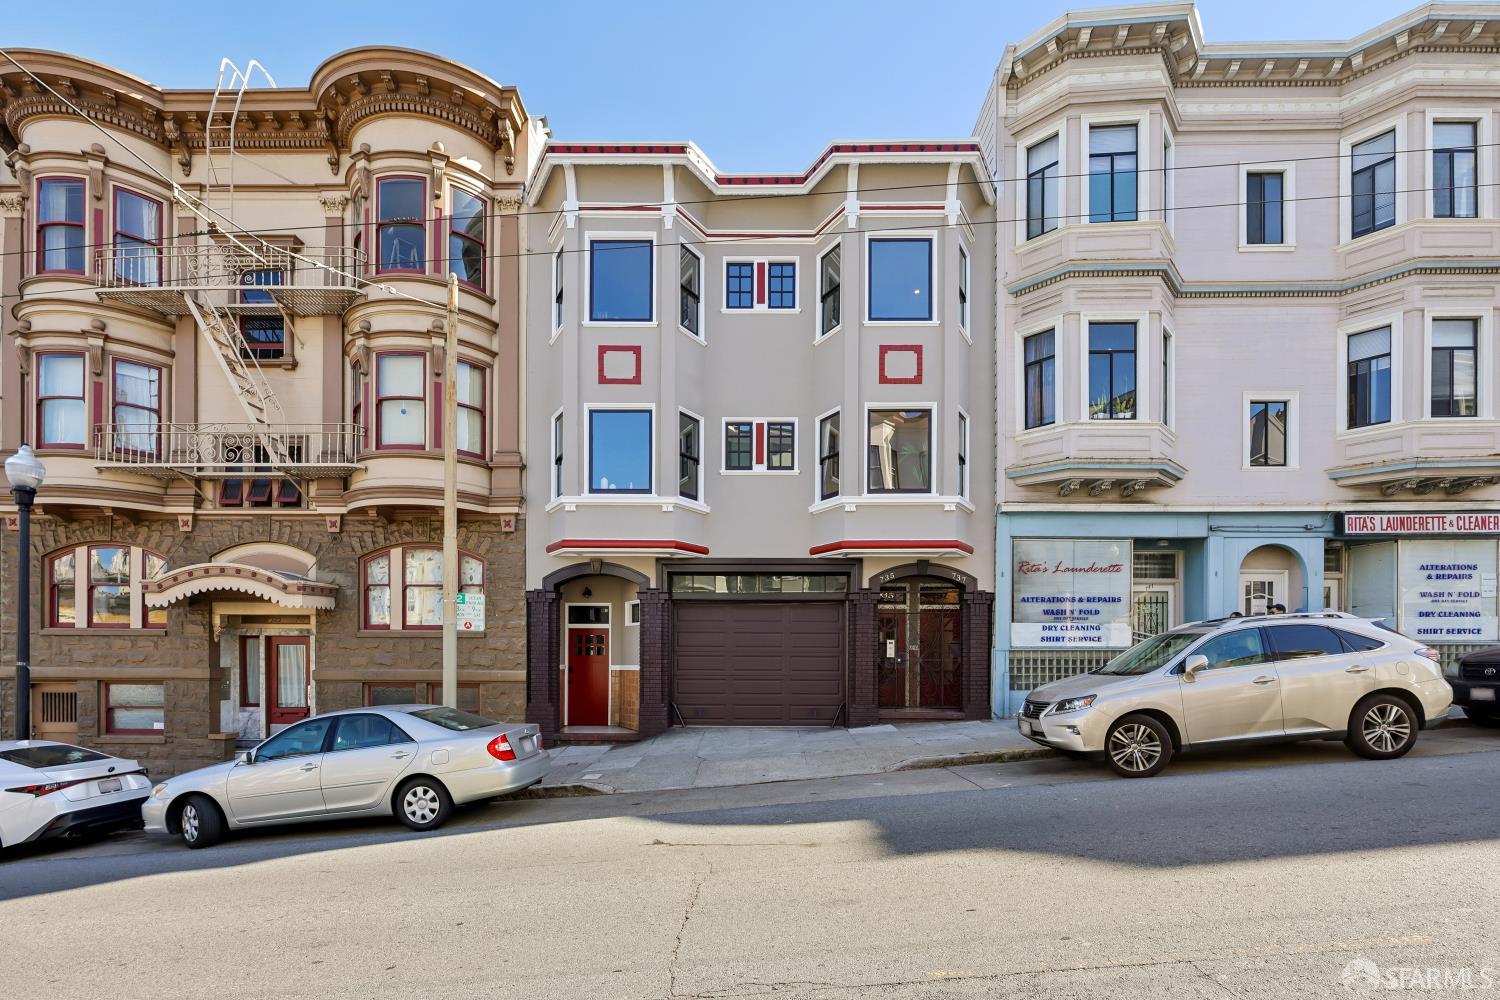
On the cusp between Russian Hill, Nob Hill, and North Beach, this charming historic flat oozes San Francisco charm, sights, and soundscapes. The two-unit building was just repainted inside and out. Every room has details that make it stand out. The living room has bay windows that frame St. Peter and Paul's & Coit Tower, hardwood floors, and double-paned glass. The dining room also has views of St. Peter and Paul's and Coit Tower, crown molding, and a ceiling medallion. The kitchen has been nicely remodeled with granite countertops, stainless steel appliances, and glass cabinet doors. There is space for informal dining. The kitchen leads to a finished laundry room with stacking W/D and instant hot water so you never run out. The full bath is textured and modern. Riverstone shower floors and bronze glass slider define the space. The mirror has a built-in steam remover and lighting choices to improve skin tone. Off the living room is a bedroom/office space that gets great light. In the back of the house are two wonderful rooms for sleeping: they are well-proportioned and both have nice closets. The roof deck has 360-degree views of Pier 39, St. Peter and Paul's, Coit Tower, and the Transamerica Building. You are 1/2 block to Washington Square Park, Mario's Bohemian Cigar Store, restaurants and shops. The Mason/Powell cable car line is 1/2 block up Union Street. On the street level sits an enormous garage with 10-foot ceilings, CB panels, and a large storage space with a window, to use as a workout room or speakeasy. Behind the house is a dog run. Live, work, love in the center of Old San Francisco.
  • 3 BEDS
  • 1 FULL BATH
  • 1 HALF BATH
  • Sold
  • 1923 BUILT
  • 1,875 Sq.Ft. LOT
  • 1,484 Sq.Ft.

Features & Amenities

Area & Lot

  • Status:Sold
  • LIVING SPACE:1,484 Sq.Ft.
  • TOTAL AREA:1,484 Sq.Ft.
  • LOT SIZE:1,875 Sq.Ft.
  • MLS® ID:426162193
  • Type: Condo
  • Year Built:1923
  • Neighborhood:San Francisco
  • Architecture Styles:Arts Crafts, Mediterranean
  • View Description:City, City Lights, Downtown, San Francisco

Interior

  • Total Bedrooms:3
  • Total Bathrooms:2
  • Full Bathrooms:1
  • Half Bathrooms:1
  • Laundry Room:Cabinets, Gas Dryer Hookup, Inside
  • Flooring information:Tile, Wood
  • Appliances:Dishwasher, Free-Standing Gas Range, Free-Standing Refrigerator, Range Hood, Microwave, Tankless Water Heater, Dryer, Washer

Exterior

  • Stories: 3
  • Utilities: Public
  • ROOF:Asphalt, Tar/Gravel
  • Parking:Garage Door Opener, Inside Entrance, Side By Side, Tandem, Side by Side, On Site
  • Heat Type:Central, Natural Gas
  • Sewer:Public Sewer
  • Substructure:Capped Brick, Concrete, Pillar/Post/Pier
  • Security Features:Carbon Monoxide Detector(s), Security Gate

Financial

  • SALES PRICE $1,599,000

Features & Amenities

Area & Lot

  • LIVING SPACE:1,484 Sq.Ft.
  • TOTAL AREA:1,484 Sq.Ft.
  • LOT SIZE:1,875 Sq.Ft.
  • Type: Condo
  • Neighborhood:San Francisco
  • Architecture Styles:Arts Crafts, Mediterranean
  • Sewer:Public Sewer
  • Security Features:Carbon Monoxide Detector(s), Security Gate

Interior

  • Stories: 3
  • Total Bedrooms:3
  • Total Bathrooms:2
  • Full Bathrooms:1
  • Half Bathrooms:1
  • Laundry Room:Cabinets, Gas Dryer Hookup, Inside
  • Flooring information:Tile, Wood
  • Appliances:Dishwasher, Free-Standing Gas Range, Free-Standing Refrigerator, Range Hood, Microwave, Tankless Water Heater, Dryer, Washer
  • Heat Type:Central, Natural Gas

Exterior

  • Stories: 3
  • Utilities: Public
  • ROOF:Asphalt, Tar/Gravel
  • Parking:Garage Door Opener, Inside Entrance, Side By Side, Tandem, Side by Side, On Site
  • Heat Type:Central, Natural Gas
  • Sewer:Public Sewer
  • Substructure:Capped Brick, Concrete, Pillar/Post/Pier
  • Security Features:Carbon Monoxide Detector(s), Security Gate

Other Property Details

  • Parking:Garage Door Opener, Inside Entrance, Side By Side, Tandem, Side by Side, On Site
  • View Description:City, City Lights, Downtown, San Francisco
  • Utilities: Public

Features & Amenities

Area & Lot

  • Status:Sold
  • LIVING SPACE:1,484 Sq.Ft.
  • TOTAL AREA:1,484 Sq.Ft.
  • LOT SIZE:1,875 Sq.Ft.
  • MLS® ID:426162193
  • Type: Condo
  • Year Built:1923
  • Neighborhood:San Francisco
  • Architecture Styles:Arts Crafts, Mediterranean
  • View Description:City, City Lights, Downtown, San Francisco

Interior

  • Total Bedrooms:3
  • Total Bathrooms:2
  • Full Bathrooms:1
  • Half Bathrooms:1
  • Laundry Room:Cabinets, Gas Dryer Hookup, Inside
  • Flooring information:Tile, Wood
  • Appliances:Dishwasher, Free-Standing Gas Range, Free-Standing Refrigerator, Range Hood, Microwave, Tankless Water Heater, Dryer, Washer

Exterior

  • Stories: 3
  • Utilities: Public
  • ROOF:Asphalt, Tar/Gravel
  • Parking:Garage Door Opener, Inside Entrance, Side By Side, Tandem, Side by Side, On Site
  • Heat Type:Central, Natural Gas
  • Sewer:Public Sewer
  • Substructure:Capped Brick, Concrete, Pillar/Post/Pier
  • Security Features:Carbon Monoxide Detector(s), Security Gate

Financial

  • SALES PRICE $1,599,000

Bonnie Spindler

REALTOR®
PHONE NUMBER (415) 706-6660
ADDRESS 2523 California Street, , San Francisco, CA 94115
EMAIL ADDRESS [email protected]
License 01175723
Contact Agent
View Virtual Tour

Work With Mark

With deep roots across Northern California and the backing of a global powerhouse, I deliver tailored service with unmatched insight.

Follow Me