Leave a Message

Thank you for your message. I will be in touch with you shortly.

875 Vermont Street # 300, San Francisco, CA 94107
$1,120,000
875 Vermont Street # 300
1 /
875 Vermont Street # 300

875 Vermont Street # 300

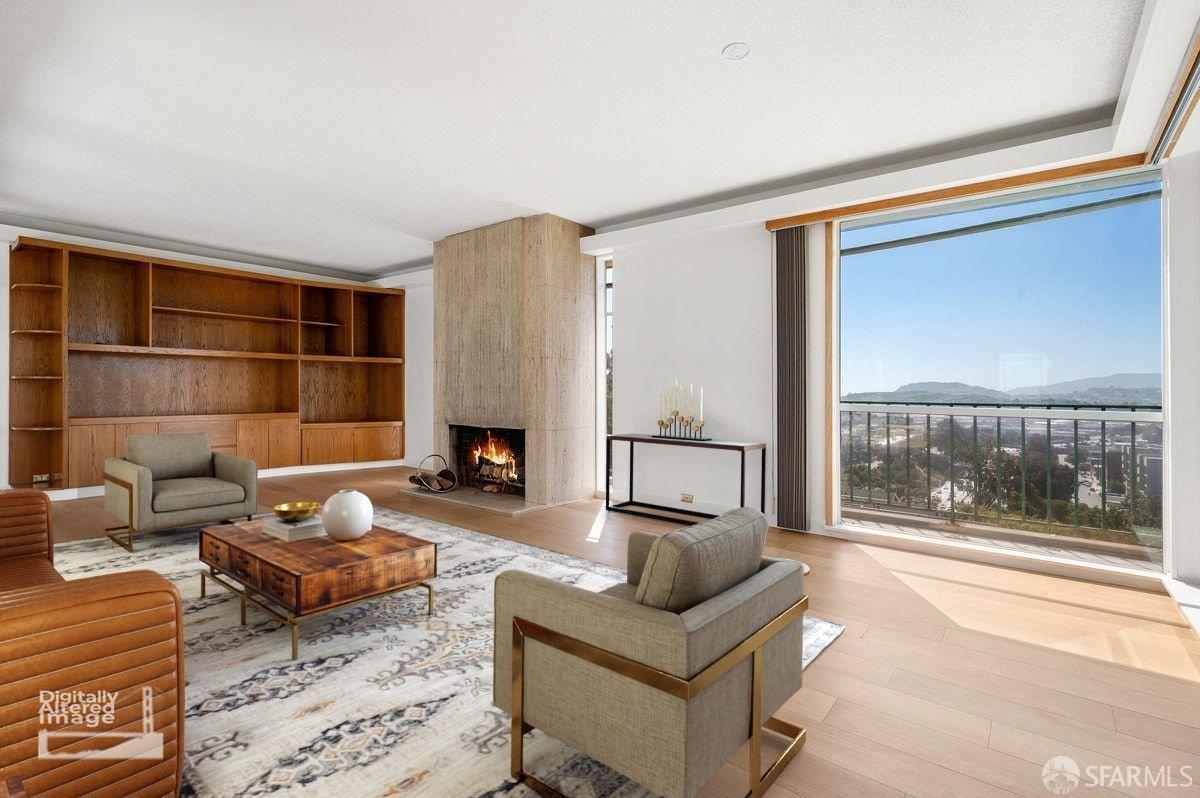
Occupying the entire top floor, Residence #300 is an expansive 2,463 sq ft mid-century penthouse offering rare scale, light, and total privacy. Featuring 3 bedrooms and 2.5 bathrooms, the generous layout is designed for effortless entertaining. Sweeping views of Sutro Tower, the Mission, and Noe Valley fill the living room, while the kitchen captures a charming peek of the downtown skyline. Outdoor spaces include partial wraparound balconies and a central internal atrium patioa private retreat in the core of the home. Located atop Potrero Hill on the curviest section of Vermont Street (SF's true curviest street!), steps from McKinley Square Park, dining, Caltrain, Muni, and tech shuttles. Bring your contractor to customize this exceptional, top-floor sanctuary.
  • 3 BEDS
  • 2 FULL BATHS
  • 1 HALF BATH
  • Sold
  • 1965 BUILT
  • 4,944.06 Sq.Ft. LOT
  • 2,463 Sq.Ft.

Features & Amenities

Area & Lot

  • Status:Sold
  • LIVING SPACE:2,463 Sq.Ft.
  • TOTAL AREA:2,463 Sq.Ft.
  • LOT SIZE:4,944.06 Sq.Ft.
  • MLS® ID:426165463
  • Type: Condo
  • Year Built:1965
  • Neighborhood:San Francisco
  • Architecture Styles:Mid-Century
  • View Description:City, San Francisco
  • School District:San Francisco

Interior

  • Total Bedrooms:3
  • Total Bathrooms:3
  • Full Bathrooms:2
  • Half Bathrooms:1
  • Laundry Room:Hookups Only, In Garage
  • Flooring information:Carpet, Marble, Tile, Wood
  • Fireplace:Gas Log, Stone
  • Appliances:Trash Compactor, Dishwasher, Disposal, Double Oven, Electric Cooktop, Range Hood, Plumbed For Ice Maker
  • Other Interior Features:Formal Entry

Exterior

  • Garage Space: 1.0
  • Water Source: Public
  • Utilities: Public
  • ROOF:Flat
  • Parking:Covered, Enclosed, Garage Door Opener, Underground, Side by Side, On Site
  • Heat Type:Central, Radiant
  • Substructure:Concrete
  • Other Exterior Features:Balcony

Financial

  • SALES PRICE $1,120,000
  • HOA Fees $3,000/mo
  • Zoning RH2

Features & Amenities

Area & Lot

  • LIVING SPACE:2,463 Sq.Ft.
  • TOTAL AREA:2,463 Sq.Ft.
  • LOT SIZE:4,944.06 Sq.Ft.
  • Type: Condo
  • Neighborhood:San Francisco
  • Architecture Styles:Mid-Century
  • Other Exterior Features:Balcony

Interior

  • Total Bedrooms:3
  • Total Bathrooms:3
  • Full Bathrooms:2
  • Half Bathrooms:1
  • Laundry Room:Hookups Only, In Garage
  • Flooring information:Carpet, Marble, Tile, Wood
  • Fireplace:Gas Log, Stone
  • Appliances:Trash Compactor, Dishwasher, Disposal, Double Oven, Electric Cooktop, Range Hood, Plumbed For Ice Maker
  • Heat Type:Central, Radiant
  • Other Interior Features:Formal Entry

Exterior

  • Garage Space: 1.0
  • Water Source: Public
  • Utilities: Public
  • ROOF:Flat
  • Parking:Covered, Enclosed, Garage Door Opener, Underground, Side by Side, On Site
  • Heat Type:Central, Radiant
  • Substructure:Concrete
  • Other Exterior Features:Balcony

School Information

  • School District:San Francisco

Other Property Details

  • Parking:Covered, Enclosed, Garage Door Opener, Underground, Side by Side, On Site
  • View Description:City, San Francisco
  • Water Source:Public
  • Utilities: Public

Features & Amenities

Area & Lot

  • Status:Sold
  • LIVING SPACE:2,463 Sq.Ft.
  • TOTAL AREA:2,463 Sq.Ft.
  • LOT SIZE:4,944.06 Sq.Ft.
  • MLS® ID:426165463
  • Type: Condo
  • Year Built:1965
  • Neighborhood:San Francisco
  • Architecture Styles:Mid-Century
  • View Description:City, San Francisco
  • School District:San Francisco

Interior

  • Total Bedrooms:3
  • Total Bathrooms:3
  • Full Bathrooms:2
  • Half Bathrooms:1
  • Laundry Room:Hookups Only, In Garage
  • Flooring information:Carpet, Marble, Tile, Wood
  • Fireplace:Gas Log, Stone
  • Appliances:Trash Compactor, Dishwasher, Disposal, Double Oven, Electric Cooktop, Range Hood, Plumbed For Ice Maker
  • Other Interior Features:Formal Entry

Exterior

  • Garage Space: 1.0
  • Water Source: Public
  • Utilities: Public
  • ROOF:Flat
  • Parking:Covered, Enclosed, Garage Door Opener, Underground, Side by Side, On Site
  • Heat Type:Central, Radiant
  • Substructure:Concrete
  • Other Exterior Features:Balcony

Financial

  • SALES PRICE $1,120,000
  • HOA Fees $3,000/mo
  • Zoning RH2

Robert Mitchell

REALTOR®
PHONE NUMBER (415) 902-4060
ADDRESS 4040 24th St., , San Francisco, CA 94114
EMAIL ADDRESS [email protected]
License 02058812
Contact Agent

Work With Mark

With deep roots across Northern California and the backing of a global powerhouse, I deliver tailored service with unmatched insight.

Follow Me